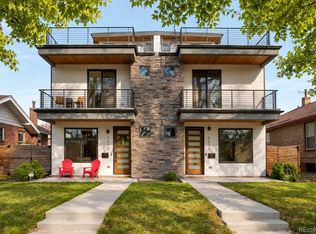
ASSUMABLE 3.375% LOAN—seller has completed assumability confirmation with the loan servicer. Subject to approval and buyer qualification, an eligible buyer may assume the existing loan with an ~$1.135M balance at 3.375% fixed with ~303 months remaining. Est. principal & interest payment is ~$5,560/month. Compared to market rates, buyers may save ~$2,100/month principal + interest. Sloans Lake Architectural Contemporary Duplex with Rooftop Hot Tub + Panoramic Mountain & City Skyline Views. Set on a nearly 1/4 acre lot on a quiet residential street just 6 blocks from Sloans Lake, this 4,000+ sf residence offers the feel of a true single-family home & was designed for elevated living & effortless entertaining. Bold architectural lines, curated finishes & a modern design create a home that feels both striking & livable. Open-concept main level connects the kitchen, dining & living areas for a layout that is as functional as it is visually impressive. Gas fireplace anchors the living room, while the chef’s kitchen makes a statement with an oversized custom eat-in island, two Bosch dishwashers, premium appliances & sleek modern cabinetry. Primary suite features skyline views, walk-in closet with built-ins, gas fireplace & five-piece ensuite with a soaking tub, dual vanities & shower. Spacious secondary bedroom offers privacy with its own ensuite bath & soaking tub. Upstairs, the loft creates a bonus space perfect for a dual work-from-home setup, media lounge, creative studio or library. Step outside to the dual east- & west-facing rooftop terraces, where panoramic mountain views, city skyline views & hot tub create an unforgettable indoor-outdoor experience. Generous fully fenced lawn is a rare find for this style of home & includes dedicated dog run + hardscaped patio for seating, grilling & firepit. Massive 2-car garage offers versatility with built-in storage & ceiling height allowing for car lifts to achieve 4-car capacity. 2 HVAC systems with a built-in humidifier.
For sale
Price cut: $100K (7/1)
$1,499,000
2037 Hooker Street, Denver, CO 80211
4beds
4,004sqft
Duplex
Built in 2019
8,520 Square Feet Lot
$1,480,000 Zestimate®
$374/sqft
$-- HOA
What's special
- 151 days |
- 514 |
- 27 |
Zillow last checked:
Listing updated:
Listed by:
Armie James 731-336-3911 armie.james@realatlas.com,
Atlas Real Estate Group
Source: REcolorado as distributed by MLS GRID,MLS#: 1742051
Facts & features
Interior
Bedrooms & bathrooms
- Bedrooms: 4
- Bathrooms: 5
- Full bathrooms: 2
- 3/4 bathrooms: 1
- 1/2 bathrooms: 2
- Main level bathrooms: 1
Bedroom
- Description: Gas Fireplace And City Skyline Views!
- Features: Primary Suite
- Level: Upper
Bedroom
- Description: Secondary Bedroom - West Facing With Ensuite!
- Level: Upper
Bedroom
- Description: Soaring Ceilings With Egress Window, Great For Guest Quarters W/ Walk-In Closet
- Level: Basement
Bedroom
- Description: Final Bedroom With Soaring Ceilings And Egress Winow
- Level: Basement
Bathroom
- Description: Powder Bathroom For Guests!
- Level: Main
Bathroom
- Description: 5-Piece Fully Loaded W/ Luxury Finishes
- Features: Primary Suite
- Level: Upper
Bathroom
- Description: Full Secondary Bathroom With Soaking Tub / Shower Combo
- Level: Upper
Bathroom
- Description: 4-Piece Bathroom, Great For Guest Quarters
- Level: Basement
Bathroom
- Description: Loft's Upper Level Powder Bath
- Level: Basement
Dining room
- Description: Large Seating For 8-10
- Level: Main
Family room
- Description: Soaring Ceilings, Expansive Area With Wet Bar!
- Level: Basement
Gym
- Description: Flex Space With Weights, Bench And Fitness Gear!
- Level: Basement
Kitchen
- Description: Expansive Eat-In Island W/ Custom Barstools
- Level: Main
Living room
- Description: Open Concept W/ Gas Fireplace!
- Level: Main
Loft
- Description: Lounge Area / Flex Space
- Level: Upper
Office
- Description: Upper Level Loft Dual Work From Home With Wet Bar!
- Level: Upper
Heating
- Forced Air, Natural Gas
Cooling
- Central Air
Appliances
- Included: Bar Fridge, Cooktop, Dishwasher, Disposal, Dryer, Freezer, Gas Water Heater, Microwave, Oven, Range, Range Hood, Refrigerator, Washer, Wine Cooler
- Laundry: In Unit
Features
- Ceiling Fan(s), Eat-in Kitchen, Five Piece Bath, Granite Counters, High Ceilings, Kitchen Island, Open Floorplan, Pantry, Primary Suite, Radon Mitigation System, Smart Thermostat, Walk-In Closet(s), Wet Bar
- Flooring: Carpet, Tile, Vinyl, Wood
- Windows: Double Pane Windows, Window Coverings, Window Treatments
- Basement: Finished,Full
- Number of fireplaces: 2
- Fireplace features: Gas, Living Room, Master Bedroom
- Common walls with other units/homes: 1 Common Wall
Interior area
- Total structure area: 4,004
- Total interior livable area: 4,004 sqft
- Finished area above ground: 2,833
- Finished area below ground: 1,171
Property
Parking
- Total spaces: 2
- Parking features: Lighted, Oversized, Storage
- Garage spaces: 2
Features
- Levels: Three Or More
- Entry location: Ground
- Patio & porch: Deck, Patio, Rooftop
- Exterior features: Balcony, Barbecue, Dog Run, Fire Pit, Garden, Gas Grill, Lighting
- Has spa: Yes
- Spa features: Spa/Hot Tub, Heated
- Fencing: Full
- Has view: Yes
- View description: City, Mountain(s)
Lot
- Size: 8,520 Square Feet
- Features: Sprinklers In Front, Sprinklers In Rear
Details
- Parcel number: 232234040
- Zoning: U-TU-C
- Special conditions: Standard
Construction
Type & style
- Home type: SingleFamily
- Architectural style: Contemporary,Urban Contemporary
- Property subtype: Duplex
- Attached to another structure: Yes
Materials
- Brick, Cement Siding, Concrete, Stucco
- Foundation: Concrete Perimeter
- Roof: Membrane
Condition
- Year built: 2019
Utilities & green energy
- Electric: 110V, 220 Volts, 220 Volts in Garage
- Sewer: Public Sewer
- Water: Public
- Utilities for property: Electricity Connected, Natural Gas Connected
Community & HOA
Community
- Security: Smart Locks
- Subdivision: Sloans Lake
HOA
- Has HOA: No
Location
- Region: Denver
Financial & listing details
- Price per square foot: $374/sqft
- Annual tax amount: $7,824
- Date on market: 4/1/2026
- Listing terms: 1031 Exchange,Cash,Conventional,FHA,Jumbo,Other,Assumable,USDA Loan,VA Loan
- Exclusions: Resident/Seller Personal Property
- Ownership: Individual
- Electric utility on property: Yes
- Road surface type: Paved
Estimated market value
$1,480,000
$1.41M - $1.55M
$7,886/mo
Price history
| Date | Event | Price |
|---|---|---|
| 7/1/2026 | Price change | $1,499,000-6.3%$374/sqft |
Source:  REcolorado as distributed by MLS GRID #1742051 Report a problem REcolorado as distributed by MLS GRID #1742051 Report a problem | ||
| 6/4/2026 | Price change | $1,599,000+6.6%$399/sqft |
Source: REcolorado as distributed by MLS GRID #1742051 Report a problem | ||
| 5/21/2026 | Price change | $1,500,000-6.2%$375/sqft |
Source: REcolorado as distributed by MLS GRID #1742051 Report a problem | ||
| 4/29/2026 | Price change | $1,599,000-5.9%$399/sqft |
Source: REcolorado as distributed by MLS GRID #1742051 Report a problem | ||
| 4/1/2026 | Listed for sale | $1,700,000$425/sqft |
Source: REcolorado as distributed by MLS GRID #1742051 Report a problem | ||
| 2/8/2024 | Listing removed | -- |
Source: Zillow Rentals Report a problem | ||
| 1/14/2024 | Price change | $8,300-5.7%$2/sqft |
Source: Zillow Rentals Report a problem | ||
| 10/6/2023 | Listed for rent | $8,800-5.4%$2/sqft |
Source: Zillow Rentals Report a problem | ||
| 8/4/2023 | Listing removed | -- |
Source: Zillow Rentals Report a problem | ||
| 7/18/2023 | Listed for rent | $9,300$2/sqft |
Source: Zillow Rentals Report a problem | ||
Public tax history
Tax history is unavailable.
Monthly payment
Est. payment
Payment breakdown
Explore the cost of this home by adjusting the details. Changes won't be saved.Climate risks
Neighborhood: Sloan Lake
Nearby schools
GreatSchools rating
- 7/10Brown Elementary SchoolGrades: PK-5Distance: 0.5 mi
- 3/10Lake Middle SchoolGrades: 6-8Distance: 0.3 mi
- 4/10North High SchoolGrades: 9-12Distance: 0.8 mi
Schools provided by the listing agent
- Elementary: Brown
- Middle: Strive Lake
- High: North
- District: Denver 1
Source: REcolorado as distributed by MLS GRID. This data may not be complete. We recommend contacting the local school district to confirm school assignments for this home.
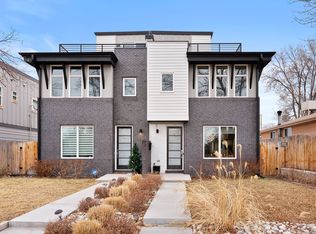
- $1,533,6004 bd5 ba4k sqft2037 N Hooker St, Denver, CO 80211Off Market
- $7,0004 bd5 ba4k sqft2037 N Hooker St #L, Denver, CO 80211For Rent

- $1,500,1004 bd6 ba4k sqft2035 N Hooker St, Denver, CO 80211Off Market

- $7,0004 bd5 ba4k sqft2037 Hooker St #L, Denver, CO 80211For Rent
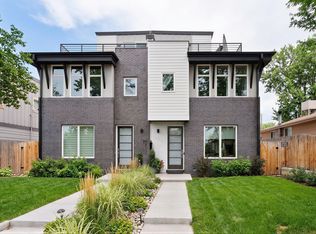
- $682,5003 bd1 ba975 sqft2045 N Hooker St, Denver, CO 80211Off Market
- $1,021,4003 bd3 ba1.8k sqft2027 Hooker St, Denver, CO 80211Off Market
- $973,3003 bd3 ba2.3k sqft2065 Hooker St, Denver, CO 80211Off Market
- $811,8004 bd2 ba1.8k sqft3217 W 20th Ave, Denver, CO 80211Off Market
A local agent can set up tours, give advice and negotiate with sellers.
Similar homes
- $1,499,9994 bd3 ba2.5k sqft3115 W 25th Avenue, Denver, CO 80211For Sale
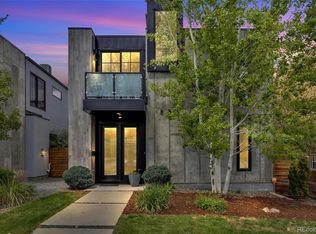
 MLS ID #8550988, Christie Lysaught, Kentwood Real Estate DTC, LLC. REcolorado as distributed by MLS GRID
 - $1,495,0004 bd5 ba3.5k sqft3828 Kalamath Street, Denver, CO 80211For Sale
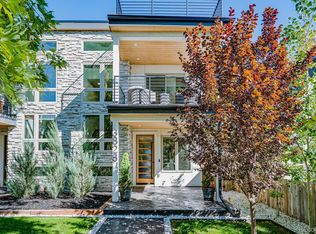 MLS ID #2930983, Geoffrey Stell, Vision Real Estate Llc. REcolorado as distributed by MLS GRID
 - $1,995,0004 bd5 ba4.1k sqftSloans Lake, Denver, CO 80211New Construction
 MLS ID #1764362, Paula Workman, Workman & Associates. REcolorado as distributed by MLS GRID
 - $1,475,0003 bd5 ba3k sqft3644 Vallejo Street, Denver, CO 80211For Sale
 MLS ID #9047418, Susanne Reh, Rocky Mountain Commercial Associates, LLC. REcolorado as distributed by MLS GRID
 - $1,595,0003 bd4 ba3.4k sqft3709 Tejon Street, Denver, CO 80211For SaleMLS ID #9289513, Ashley Lowery, Lowery Group LLC. REcolorado as distributed by MLS GRID
- $1,695,0006 bd4 ba4.2k sqft4742 Eliot Street, Denver, CO 80211For SaleMLS ID #7066518, Vivian DePaola, Corcoran Perry & Co.. REcolorado as distributed by MLS GRID
- $1,350,0004 bd5 ba3.2k sqft3526 Mariposa Street, Denver, CO 80211For SaleMLS ID #3210623, Trevor Okamoto, Thrive Real Estate Group. REcolorado as distributed by MLS GRID
- $1,250,0003 bd4 ba2.5k sqft3885 Stuart Street, Denver, CO 80212For SaleMLS ID #4207402, Jen Miller, Compass - Denver. REcolorado as distributed by MLS GRID
- $1,799,0005 bd4 ba3.2k sqft3451 Quivas Street, Denver, CO 80211For SaleMLS ID #4712021, Katherine Lillydahl, Kentwood Real Estate Cherry Creek. REcolorado as distributed by MLS GRID
- $--3 bd5 ba2.4k sqft4490 W 45th Ave, Denver, CO 80212AuctionAuction.com 2
- $2,100,0004 bd4 ba3.5k sqft3145 Wyandot Street, Denver, CO 80211For SaleMLS ID #9278897, Samantha De Roco, Your Castle Realty LLC. REcolorado as distributed by MLS GRID
- $1,199,7504 bd4 ba2.7k sqft3501 Navajo Street, Denver, CO 80211For SaleMLS ID #4759394, Trelora Realty Team, Trelora Realty, Inc.. REcolorado as distributed by MLS GRID
- $1,250,0004 bd5 ba3.1k sqft3320 Tennyson Street, Denver, CO 80212New ConstructionMLS ID #3561650, Brook Swientisky, Your Castle Realty LLC. REcolorado as distributed by MLS GRID
- $1,575,0004 bd5 ba3.8k sqft43 S Oneida Court, Denver, CO 80230For SaleMLS ID #6263285, Karen Brinckerhoff, Kentwood Real Estate DTC, LLC. REcolorado as distributed by MLS GRID
- $1,590,0004 bd5 ba3.5k sqft4476 Utica Street, Denver, CO 80212New ConstructionMLS ID #3085236, Geoffrey Stell, Vision Real Estate Llc. REcolorado as distributed by MLS GRID
- $1,015,0003 bd4 ba2.3k sqft1728 Hooker Street, Denver, CO 80204For SaleMLS ID #9222096, Mike Wilkinson, Embark Realty Group. REcolorado as distributed by MLS GRID
- $1,750,0004 bd5 ba3.8k sqft67 S Garfield Street, Denver, CO 80209For SaleMLS ID #4983165, Jennifer Bozarth, Colorado Premier Properties. REcolorado as distributed by MLS GRID
- $1,550,0004 bd3 ba3k sqft5425 E 3rd Avenue, Denver, CO 80220For SaleMLS ID #8680313, Pauline Goetz, Legacy 100 Real Estate Partners LLC. REcolorado as distributed by MLS GRID
- $1,650,0005 bd4 ba3.5k sqft1373 S Garfield Street, Denver, CO 80210For SaleMLS ID #9026143, Michael T. Mahoney, Compass - Denver. REcolorado as distributed by MLS GRID
- $1,450,0004 bd4 ba3.6k sqft3240 N Franklin Street, Denver, CO 80205New ConstructionMLS ID #9483260, Olive Joy Bongolan, Real Broker, LLC DBA Real. REcolorado as distributed by MLS GRID
