Carriage House + Main Residence—Designed for Flexibility and Multiple Income Opportunities.
Some homes offer space. This one offers options.
Built for the realities of modern life, this newly constructed home offers the rare combination of flexible living, income potential, and contemporary design. The open-concept main level is anchored by a floor-to-ceiling fireplace and seamlessly connects the living, dining, and kitchen spaces. A waterfall-edge island, custom cabinetry, and designer finishes create a space equally suited for everyday living and entertaining.
Upstairs, the primary suite serves as a private retreat with its own balcony and a beautifully appointed 5-piece bath, and walk-in shower. A conveniently located second-floor laundry area add comfort and functionality. The third-floor loft provides additional living space and opens directly to the rooftop deck—perfect for relaxing, entertaining, or enjoying Colorado sunsets.
What truly sets this property apart is its versatility. The detached carriage house above the garage is fully finished with its own kitchen, living area, and bedroom, creating opportunities for guests, extended family, or additional income. The finished basement adds even more flexibility with a sink, dishwasher, and dedicated laundry area already in place, offering potential for a private suite or additional income-producing setup.
Located just about a mile from RiNo and minutes from Downtown Denver, you'll enjoy convenient access to dining, entertainment, coffee shops, and major commuter routes.
Whether you're looking for multi-generational living, additional income potential, or simply a home that adapts as life changes, this home delivers a rare combination of flexibility, functionality, and modern living.
*Lender paid incentives up to $18,000 are being offered. Buyer(s) can use these funds towards interest rate buydowns, and/or closing costs.*
New construction
Price cut: $65K (9/28)
$1,385,000
3240 N Franklin Street, Denver, CO 80205
4beds
3,634sqft
Single Family Residence
Built in 2026
3,145 Square Feet Lot
$-- Zestimate®
$381/sqft
$-- HOA
What's special
- 192 days
- 318
- 13
Zillow last checked:
Listing updated:
Listed by:
Olive Joy Bongolan 720-902-9888 olivejoy@NLPColorado.com,
Real Broker, LLC DBA Real,
Robert Vasquez 303-564-5114,
Real Broker, LLC DBA Real
Source: REcolorado as distributed by MLS GRID,MLS#: 9483260
Facts & features
Interior
Bedrooms & bathrooms
- Bedrooms: 4
- Bathrooms: 4
- Full bathrooms: 3
- 1/2 bathrooms: 1
- Main level bathrooms: 1
Bedroom
- Description: Primary Suite With Private Balcony.
- Features: Primary Suite
- Level: Upper
Bedroom
- Level: Upper
Bedroom
- Level: Upper
Bedroom
- Description: Finished Basement With Sink And Dishwasher—flexible For Living Or Income.
- Level: Basement
Bathroom
- Level: Main
Bathroom
- Features: En Suite Bathroom
- Level: Upper
Bathroom
- Level: Upper
Bathroom
- Level: Basement
Dining room
- Level: Main
Family room
- Description: Finished Basement With Sink And Dishwasher—flexible For Living Or Income
- Level: Basement
Kitchen
- Level: Main
Laundry
- Description: 2nd Floor Laundry For Added Convenience
- Level: Upper
Laundry
- Description: Basement Laundry—ideal For A Separate Living Or Income Setup
- Level: Basement
Living room
- Level: Main
Loft
- Description: Entire 3rd Floor Is Dedicated To A Versatile Loft Space With Direct Access To The Rooftop Deck
- Level: Upper
Utility room
- Level: Basement
Heating
- Forced Air
Cooling
- Central Air
Appliances
- Included: Dishwasher, Disposal, Double Oven, Microwave, Range, Range Hood, Refrigerator, Tankless Water Heater
- Laundry: In Unit, Laundry Closet
Features
- Built-in Features, Ceiling Fan(s), Eat-in Kitchen, Five Piece Bath, High Ceilings, Jack & Jill Bathroom, Kitchen Island, Open Floorplan, Pantry, Primary Suite, Quartz Counters, Smoke Free, Walk-In Closet(s), Wet Bar
- Flooring: Carpet, Concrete, Wood
- Windows: Double Pane Windows
- Basement: Finished,Full,Sump Pump
- Number of fireplaces: 1
- Fireplace features: Living Room
Interior area
- Total structure area: 3,634
- Total interior livable area: 3,634 sqft
- Finished area above ground: 2,646
- Finished area below ground: 988
Video & virtual tour
Property
Parking
- Total spaces: 2
- Parking features: Concrete, Dry Walled, Exterior Access Door, Oversized
- Garage spaces: 2
Features
- Levels: Three Or More
- Patio & porch: Covered, Deck, Front Porch, Rooftop
- Exterior features: Balcony, Dog Run, Private Yard, Rain Gutters
- Has view: Yes
- View description: City
Lot
- Size: 3,145 Square Feet
- Features: Level, Sprinklers In Front, Sprinklers In Rear
Details
- Parcel number: 226245050
- Zoning: U-SU-A1
- Special conditions: Standard
Construction
Type & style
- Home type: SingleFamily
- Architectural style: Urban Contemporary
- Property subtype: Single Family Residence
Materials
- Brick, Concrete, Stucco
- Foundation: Concrete Perimeter
- Roof: Composition
Condition
- New Construction
- New construction: Yes
- Year built: 2026
Utilities & green energy
- Electric: 220 Volts in Garage
- Sewer: Public Sewer
- Utilities for property: Electricity Connected, Natural Gas Available, Natural Gas Connected
Green energy
- Energy efficient items: Appliances, Insulation, Thermostat
Community & HOA
Community
- Security: Carbon Monoxide Detector(s), Smoke Detector(s)
- Subdivision: Cole
HOA
- Has HOA: No
Location
- Region: Denver
Financial & listing details
- Price per square foot: $381/sqft
- Tax assessed value: $277,700
- Annual tax amount: $5,968
- Date on market: 3/26/2026
- Listing terms: Cash,Conventional,FHA,Jumbo,Other,VA Loan
- Exclusions: Seller's Personal Items And Staging Items
- Ownership: Corporation/Trust
- Electric utility on property: Yes
- Road surface type: Alley Paved, Paved
Estimated market value
Not available
Estimated sales range
Not available
Not available
Price history
| Date | Event | Price |
|---|---|---|
| 9/28/2026 | Price change | $1,385,000-4.5%$381/sqft |
Source:  REcolorado as distributed by MLS GRID #9483260 Report a problem REcolorado as distributed by MLS GRID #9483260 Report a problem | ||
| 7/23/2026 | Price change | $1,450,000-3%$399/sqft |
Source: REcolorado as distributed by MLS GRID #9483260 Report a problem | ||
| 5/7/2026 | Price change | $1,495,000-3.5%$411/sqft |
Source: REcolorado as distributed by MLS GRID #9483260 Report a problem | ||
| 3/26/2026 | Listed for sale | $1,550,000+785.7%$427/sqft |
Source: REcolorado as distributed by MLS GRID #9483260 Report a problem | ||
| 11/27/2013 | Listing removed | $175,000$48/sqft |
Source: Kentwood Real Estate #1249402 Report a problem | ||
| 11/21/2013 | Listed for sale | $175,000$48/sqft |
Source: Kentwood Real Estate #1249402 Report a problem | ||
Public tax history
| Year | Property taxes | Tax assessment |
|---|---|---|
| 2025 | $1,182 +15.4% | $74,980 +402.5% |
| 2024 | $1,024 -47.5% | $14,920 -54.9% |
| 2023 | $1,949 +3.6% | $33,100 +35% |
| 2022 | $1,882 +0.6% | $24,510 -2.8% |
| 2021 | $1,870 +2.9% | $25,220 +0.1% |
| 2020 | $1,817 +22.2% | $25,196 -0.7% |
| 2019 | $1,488 | $25,372 +31.9% |
| 2018 | $1,488 +0.3% | $19,230 |
| 2017 | $1,483 +21.6% | $19,230 +23.2% |
| 2016 | $1,220 +35.6% | $15,610 |
| 2015 | $899 0% | $15,610 +44.1% |
| 2014 | $900 +48.7% | $10,830 |
| 2013 | $605 +17.9% | $10,830 +50.4% |
| 2012 | $513 -9% | $7,200 +2.9% |
| 2011 | $564 +2.2% | $7,000 -17.4% |
| 2010 | $552 -36.4% | $8,470 |
| 2009 | $868 -0.2% | $8,470 -34.8% |
| 2008 | $870 +15.2% | $13,000 |
| 2007 | $755 +1.1% | $13,000 +15.2% |
| 2006 | $747 +6.2% | $11,280 |
| 2005 | $703 +16.9% | $11,280 +0.6% |
| 2003 | $602 +1.9% | $11,210 +11.5% |
| 2002 | $590 | $10,050 +40.6% |
| 2001 | -- | $7,150 |
Find assessor info on the county website
Monthly payment
Est. payment
Payment breakdown
Explore the cost of this home by adjusting the details. Changes won't be saved.Climate risks
Neighborhood: Cole
Nearby schools
Schools provided by the listing agent
- Elementary: Cole Arts And Science Academy
- Middle: Whittier E-8
- High: Manual
- District: Denver 1
Source: REcolorado as distributed by MLS GRID. This data may not be complete. We recommend contacting the local school district to confirm school assignments for this home.
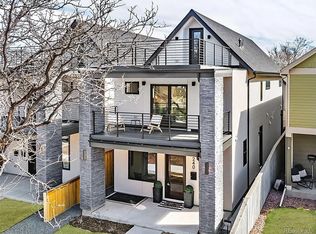

Similar homes
- $1,475,0004 bd5 ba2.9k sqft2502 W 29th Avenue, Denver, CO 80211For Sale
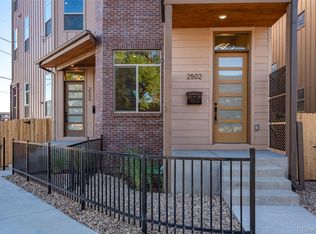
 MLS ID #8248632, Adam Waggoner, Generator Real Estate, LLC. REcolorado as distributed by MLS GRID
 - $999,0003 bd4 ba2.5k sqft2831 N Gaylord Street, Denver, CO 80205For Sale
 MLS ID #8659192, Rebecca Phare, Escalante Real Estate. REcolorado as distributed by MLS GRID
 - $1,500,0004 bd5 ba3.3k sqft3424 W 18th Avenue, Denver, CO 80204For Sale
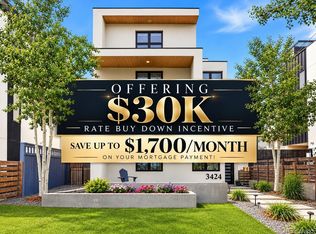 MLS ID #4859327, Mitch Rivard, Your Castle Realty LLC. REcolorado as distributed by MLS GRID
 - $1,350,0004 bd5 ba3.2k sqft3526 Mariposa Street, Denver, CO 80211For Sale
 MLS ID #3210623, Trevor Okamoto, Thrive Real Estate Group. REcolorado as distributed by MLS GRID
 - $1,495,0004 bd5 ba3.5k sqft3828 Kalamath Street, Denver, CO 80211For SaleMLS ID #2930983, Geoffrey Stell, Vision Real Estate Llc. REcolorado as distributed by MLS GRID
- $1,375,0004 bd4 ba3.1k sqft3227 W 21st Avenue, Denver, CO 80211New ConstructionMLS ID #7955952, Kris Berton, MODUS Real Estate. REcolorado as distributed by MLS GRID
- $1,450,0004 bd3 ba3.4k sqft215 Ivanhoe Street, Denver, CO 80220For SaleMLS ID #9679786, Chelsea Thomas, Cox Real Estate Group. REcolorado as distributed by MLS GRID
- $1,325,0004 bd3 ba3.6k sqft3005 S Race Street, Denver, CO 80210For SaleMLS ID #3614346, Brian O'Hearn, eXp Realty, LLC. REcolorado as distributed by MLS GRID
- $1,150,0004 bd4 ba2.7k sqft3501 Navajo Street, Denver, CO 80211For SaleMLS ID #4759394, Trelora Realty Team, Trelora Realty, Inc.. REcolorado as distributed by MLS GRID
- $799,9503 bd3 ba1.8k sqft1240 E 35th Avenue, Denver, CO 80205New ConstructionMLS ID #2402948, Danny Buscarello, RE/MAX Alliance. REcolorado as distributed by MLS GRID
- $1,499,0004 bd5 ba3.9k sqft1621 Yates Street, Denver, CO 80204New ConstructionMLS ID #6297040, Bobby Reginelli, MODUS Real Estate. REcolorado as distributed by MLS GRID
- $1,325,0004 bd4 ba3.3k sqft3904 Upham Street, Wheat Ridge, CO 80033New ConstructionREcolorado as distributed by MLS GRID
- $1,325,0003 bd4 ba2.3k sqft4498 Utica Street, Denver, CO 80212For SaleMLS ID #9281999, The Blank and Bingham Team, The Agency - Denver. REcolorado as distributed by MLS GRID
- $1,419,0003 bd5 ba2.7k sqft4254 E 8th Place, Denver, CO 80220For SaleMLS ID #4676941, Lisa Paterson, Madison & Company Properties. REcolorado as distributed by MLS GRID
- $1,325,0005 bd5 ba3.5k sqft2160 S Grant St, Denver, CO 80210New Construction
 MLS ID #1069460, Casey Perry, Compass-Denver. IRES as distributed by MLS GRID
 - $1,250,0004 bd4 ba2.8k sqft771 Birch Street, Denver, CO 80220New ConstructionMLS ID #2899260, Leigh Alderton, MODUS Real Estate. REcolorado as distributed by MLS GRID
- $1,175,0004 bd4 ba3.5k sqft3564 Yosemite Street, Denver, CO 80238For SaleMLS ID #4715449, John Chapman, West and Main Homes Inc. REcolorado as distributed by MLS GRID
- $1,245,0005 bd5 ba3.5k sqft717 N Monaco Street Parkway, Denver, CO 80220For SaleMLS ID #2151847, Melanie Yacko, Urban Realty Group Corporation. REcolorado as distributed by MLS GRID
