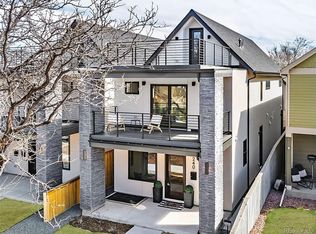
Some homes simply check boxes this one creates a lifestyle. With clean architectural lines, warm stone accents, and thoughtfully curated finishes throughout, this home makes an immediate impression from the moment you arrive. Inside, the main level opens into a seamless, light-filled living space anchored by a dramatic floor-to-ceiling fireplace. The living, dining, and kitchen areas flow effortlessly together, centered around a stunning waterfall-edge island, custom cabinetry, and statement lighting that elevates the entire space. Upstairs, the primary suite serves as a private retreat featuring its own balcony and a beautifully designed five-piece bath complete with dual vanities, a soaking tub, and a spacious walk-in shower. Two additional bedrooms, a full bathroom, and a conveniently located laundry area complete the upper level with comfort and functionality in mind. The third-floor loft offers incredible flexibility perfect for a home office, media room, fitness area, or additional lounge space. Open yet inviting, it easily adapts to your lifestyle needs. And then there's the rooftop. A full rooftop deck expands the living experience even further, providing open views and the perfect setting for relaxing evenings, entertaining guests, or enjoying Colorado sunsets. It's a feature that truly sets this home apart and adds meaningful everyday enjoyment. The finished basement adds even more versatility, offering additional living space ideal for a guest retreat, recreation room, home gym, creative studio, or multi-generational living setup. Located just minutes from RiNo, Downtown Denver, parks, dining, shopping, and major commuter routes, this home combines modern design, functional living, and an unbeatable urban location. Homes with this level of style, flexibility, and livability are hard to find. Schedule your private showing today and experience everything this exceptional property has to offer. 1 Year Lease, No Smoking and Pets will be considered an a Case-by-Case Basis
This property is not currently displayed as for sale or rent on Zillow. This may be different from what's on other websites or public sources.