Infinity Luxe residence blends modern architecture, craftsmanship & unobstructed Rocky Mountain Wildlife Refuge views into a rare offering. Contemporary white rock landscaping & striking curb appeal set the tone, while soaring ceilings, expansive windows, engineered hardwood floors, designer LED lighting & integrated smart-home technology create an elevated living experience throughout. A glass-enclosed office filled with natural light is off the entry. Nearby, a Taj Mahal quartzite powder room showcases designer finishes. The great room is anchored by a Neolith tile fireplace & framed by walls of glass overlooking the refuge, with automatic blinds & built-in surround sound enhancing the space. Push back the stacked slider to invite the outdoors in and enjoy the covered patio that leads to the spacious yard. At the center of the home, the chef’s kitchen features a leathered quartzite waterfall island, custom cabinetry, walk-in pantry & a full Wolf & Sub-Zero appliance suite including a built-in espresso maker, induction oven, steamer & oversized refrigeration. The dining area flows seamlessly for entertaining. A main-level guest suite with a spacious closet & ensuite bath. Upstairs, a sprawling loft opens to a private balcony w/ stunning views. The primary suite captures mountain vistas & features a custom walk-in closet w/ floor-to-ceiling built-ins, center island & dedicated shoe wall. The spa-inspired bath includes an oversized glass shower & soaking tub. Additional upper-level bedrooms offer ensuite or Jack-&-Jill baths, while an additional covered balcony w/ a warm wood-plank ceiling creates a private outdoor retreat for relaxing and entertaining. An oversized laundry room with abundant storage adds everyday convenience to the upper level. The finished basement includes a cinema space with projector & screen, dedicated gym, recreation space, additional bedroom suite, Control4 automation, whole-home humidification, pre-wired routers & 18+ built-in speakers.
For sale
Price cut: $149K (6/25)
$2,200,000
9968 E 63rd Drive, Denver, CO 80238
7beds
6,458sqft
:
Get pre-qualified$13,256/mo
Single Family Residence
Built in 2024
7,000 Square Feet Lot
$-- Zestimate®
$341/sqft
$58/mo HOA
What's special
Contemporary white rock landscapingDedicated gymWalk-in pantryCustom cabinetryExpansive windowsIntegrated smart-home technologySoaring ceilings
- 56 days |
- 1,085 |
- 52 |
Zillow last checked:
Listing updated:
Listed by:
Jason Cummings 720-409-7330 Jason@JasonCummingsDenver.com,
Compass - Denver
Source: REcolorado as distributed by MLS GRID,MLS#: 2400739
Facts & features
Interior
Bedrooms & bathrooms
- Bedrooms: 7
- Bathrooms: 7
- Full bathrooms: 6
- 1/2 bathrooms: 1
- Main level bathrooms: 2
- Main level bedrooms: 1
Bedroom
- Level: Basement
Bedroom
- Level: Upper
Bedroom
- Level: Upper
Bedroom
- Level: Upper
Bedroom
- Level: Upper
Bedroom
- Features: Primary Suite
- Level: Upper
Bedroom
- Level: Main
Bathroom
- Level: Basement
Bathroom
- Features: En Suite Bathroom
- Level: Upper
Bathroom
- Features: En Suite Bathroom
- Level: Upper
Bathroom
- Features: En Suite Bathroom
- Level: Upper
Bathroom
- Features: Primary Suite
- Level: Upper
Bathroom
- Features: En Suite Bathroom
- Level: Main
Bathroom
- Level: Main
Dining room
- Level: Main
Family room
- Level: Basement
Gym
- Level: Basement
Kitchen
- Level: Main
Living room
- Level: Main
Loft
- Level: Upper
Mud room
- Level: Main
Office
- Level: Main
Heating
- Forced Air, Natural Gas
Cooling
- Central Air
Appliances
- Included: Bar Fridge, Dishwasher, Disposal, Double Oven, Dryer, Freezer, Humidifier, Microwave, Range, Range Hood, Refrigerator, Self Cleaning Oven, Tankless Water Heater, Washer
- Laundry: In Unit
Features
- Audio/Video Controls, Built-in Features, Ceiling Fan(s), Eat-in Kitchen, Entrance Foyer, Five Piece Bath, High Ceilings, Jack & Jill Bathroom, Kitchen Island, Open Floorplan, Pantry, Primary Suite, Quartz Counters, Radon Mitigation System, Smart Thermostat, Walk-In Closet(s)
- Flooring: Carpet, Tile, Wood
- Windows: Double Pane Windows, Window Coverings, Window Treatments
- Basement: Finished,Full,Sump Pump
- Number of fireplaces: 1
- Fireplace features: Gas, Living Room
Interior area
- Total structure area: 6,458
- Total interior livable area: 6,458 sqft
- Finished area above ground: 4,447
- Finished area below ground: 1,593
Video & virtual tour
Property
Parking
- Total spaces: 3
- Parking features: Concrete, Dry Walled, Exterior Access Door, Insulated Garage, Lighted, Oversized, Tandem
- Attached garage spaces: 3
Features
- Levels: Two
- Stories: 2
- Patio & porch: Covered, Front Porch, Patio
- Exterior features: Gas Valve, Lighting, Private Yard, Rain Gutters
- Fencing: Full
Lot
- Size: 7,000 Square Feet
- Features: Greenbelt, Irrigated, Landscaped, Master Planned, Near Public Transit, Open Space, Sprinklers In Front, Sprinklers In Rear
- Residential vegetation: Grassed
Details
- Parcel number: 0110110038000
- Zoning: M-RX-5
- Special conditions: Standard
Construction
Type & style
- Home type: SingleFamily
- Architectural style: Contemporary
- Property subtype: Single Family Residence
Materials
- Cement Siding, Frame, Stucco, Wood Siding
- Foundation: Slab
- Roof: Composition
Condition
- Year built: 2024
Details
- Builder model: Infinity Luxe
- Builder name: Infinity Homes
Utilities & green energy
- Electric: 220 Volts, 220 Volts in Garage
- Sewer: Public Sewer
- Water: Public
- Utilities for property: Cable Available, Electricity Connected, Internet Access (Wired), Natural Gas Connected, Phone Connected
Community & HOA
Community
- Security: Carbon Monoxide Detector(s), Radon Detector, Security System, Smart Security System, Smoke Detector(s), Video Doorbell
- Subdivision: Central Park
HOA
- Has HOA: Yes
- Amenities included: Park, Playground, Pool, Tennis Court(s), Trail(s)
- Services included: Maintenance Grounds
- HOA fee: $58 monthly
- HOA name: MCA 80238,
- HOA phone: 303-388-0724
Location
- Region: Denver
Financial & listing details
- Price per square foot: $341/sqft
- Tax assessed value: $556,800
- Annual tax amount: $4,919
- Date on market: 5/29/2026
- Listing terms: Cash,Conventional,Jumbo,VA Loan
- Exclusions: Personal Furniture & Staging Items.
- Ownership: Individual
- Electric utility on property: Yes
- Road surface type: Alley Paved, Paved
Estimated market value
Not available
Estimated sales range
Not available
Not available
Price history
| Date | Event | Price |
|---|---|---|
| 6/25/2026 | Price change | $2,200,000-6.3%$341/sqft |
Source:  REcolorado as distributed by MLS GRID #2400739 Report a problem REcolorado as distributed by MLS GRID #2400739 Report a problem | ||
| 5/29/2026 | Listed for sale | $2,349,000-5.5%$364/sqft |
Source: REcolorado as distributed by MLS GRID #2400739 Report a problem | ||
| 5/1/2024 | Sold | $2,484,9460%$385/sqft |
Source: REcolorado as distributed by MLS GRID #9563232 Report a problem | ||
| 3/3/2024 | Pending sale | $2,485,156$385/sqft |
Source: REcolorado as distributed by MLS GRID #9563232 Report a problem | ||
Public tax history
| Year | Property taxes | Tax assessment |
|---|---|---|
| 2024 | $12,283 +82.3% | $33,620 -60.5% |
| 2023 | $6,738 +8.5% | $85,100 +78.5% |
| 2022 | $6,208 | $47,680 -40.9% |
| 2021 | -- | $80,620 |
Find assessor info on the county website
Monthly payment
Est. payment
Payment breakdown
Explore the cost of this home by adjusting the details. Changes won't be saved.Climate risks
Neighborhood: Central Park
Nearby schools
GreatSchools rating
- 7/10Inspire ElementaryGrades: PK-5Distance: 0.9 mi
- 9/10Denver Green School NorthfieldGrades: 6-8Distance: 0.9 mi
- 8/10Northfield High SchoolGrades: 9-12Distance: 1.3 mi
Schools provided by the listing agent
- Elementary: Inspire
- Middle: Denver Green
- High: Northfield
- District: Denver 1
Source: REcolorado as distributed by MLS GRID. This data may not be complete. We recommend contacting the local school district to confirm school assignments for this home.
- $1006,699 Square Feet6377 N Elmira Way, Denver, CO 80238Off Market
- $1,915,1395 bd4 ba4.4k sqft9962 E 63rd Dr, Denver, CO 80238Sold
- $2,593,1296 bd6 ba6.2k sqft9970 E 63rd Dr, Denver, CO 80238Sold
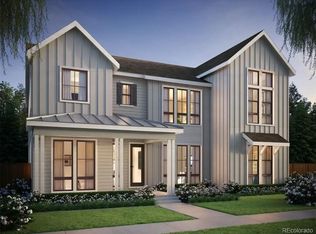
- $1000.648 Acres9970 E 63rd Dr, Denver, CO 80238Off Market
- $753,1003 bd4 ba2.8k sqft6364 N Galena Way, Denver, CO 80238Off Market
- $676,8003 bd3 ba2.3k sqft6368 N Galena Way, Denver, CO 80238Off Market
- $836,7673 bd4 ba2.8k sqft6354 N Galena Way, Denver, CO 80238Sold
- $2,057,5397 bd7 ba6.2k sqft9972 E 63rd Dr, Denver, CO 80238Sold
A local agent can set up tours, give advice and negotiate with sellers.
Similar homes
- $1,475,0005 bd5 ba4.9k sqft9999 E 59th North Place, Denver, CO 80238For Sale

 MLS ID #5805543, Jason Cummings, Compass - Denver. REcolorado as distributed by MLS GRID
 - $1,399,5005 bd5 ba4.5k sqftCentral Park, Denver, CO 80238For Sale
 MLS ID #2632241, Jaryd Takushi, Aloha Real Estate LLC. REcolorado as distributed by MLS GRID
 - $2,170,0006 bd4 ba4.4k sqft2645 Fairfax Street, Denver, CO 80207For Sale
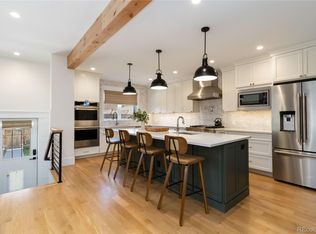 MLS ID #9098590, Michael Callahan, Capital Property Group LLC. REcolorado as distributed by MLS GRID
 - $2,185,5005 bd5 ba4.2k sqft2368 N Glencoe Street, Denver, CO 80207For Sale
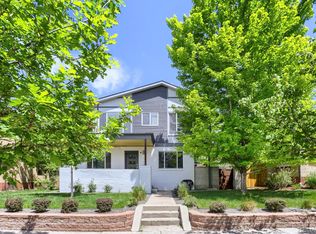 MLS ID #8201867, Trent Dimas, Marlex Real Estate Corp. REcolorado as distributed by MLS GRID
 - $2,595,0006 bd8 ba6.3k sqft61 N Magnolia Way, Denver, CO 80230For SaleMLS ID #6222100, The Blank and Bingham Team, The Agency - Denver. REcolorado as distributed by MLS GRID
- $2,299,0006 bd5 ba5.1k sqft1179 S Jackson Street, Denver, CO 80210New ConstructionMLS ID #7934004, AK Riley, Coldwell Banker Realty 24. REcolorado as distributed by MLS GRID
- $2,225,0005 bd7 ba5.4k sqft1585 S Fillmore Street, Denver, CO 80210For SaleMLS ID #5796916, Wilson Leonard, RealGroup, LLC. REcolorado as distributed by MLS GRID
- $2,350,0007 bd5 ba4.9k sqft784 Locust Street, Denver, CO 80220New ConstructionMLS ID #4708703, Lenka Copperman, Lenka Copperman. REcolorado as distributed by MLS GRID
- $1,175,0004 bd4 ba3.5k sqft3564 Yosemite Street, Denver, CO 80238For SaleMLS ID #4715449, John Chapman, West and Main Homes Inc. REcolorado as distributed by MLS GRID
- $2,275,0005 bd5 ba4.7k sqft245 Albion Street, Denver, CO 80220For SaleMLS ID #1703147, Persistence Sample, The Agency - Denver. REcolorado as distributed by MLS GRID
- $1,995,0006 bd7 ba5.2k sqft3985 Mariposa Street, Denver, CO 80211For SaleMLS ID #8223956, Clark Thomas, Milehimodern. REcolorado as distributed by MLS GRID
- $2,150,0005 bd6 ba5.4k sqft4546 W 36th Avenue, Denver, CO 80212For SaleMLS ID #3996425, Emily Duke, LUX Real Estate Company ERA Powered. REcolorado as distributed by MLS GRID
- $2,875,0005 bd5 ba5.9k sqft5400 Preserve Parkway S, Greenwood Village, CO 80121For SaleMLS ID #8274578, Tyler Zakovich, Compass - Denver. REcolorado as distributed by MLS GRID
- $2,225,0004 bd4 ba5.1k sqft3120 Braun Court, Golden, CO 80401New ConstructionMLS ID #5760552, Jason Cummings, Compass - Denver. REcolorado as distributed by MLS GRID
- $2,795,0006 bd6 ba5.2k sqft4645 Highline Place, Denver, CO 80222New ConstructionMLS ID #1944824, Tyler Dokken, Compass - Denver. REcolorado as distributed by MLS GRID
- $1,450,0006 bd6 ba4.3k sqft4721 Elm Court, Denver, CO 80211For SaleMLS ID #6575402, Rachel Gallegos, Compass - Denver. REcolorado as distributed by MLS GRID
- $1,800,0006 bd5 ba4.2k sqft1719 S Gilpin Street, Denver, CO 80210For SaleMLS ID #4559620, Nicole Rufener, Milehimodern. REcolorado as distributed by MLS GRID
- $2,050,0005 bd3 ba4.1k sqft3940 S Dexter Street, Cherry Hills Village, CO 80113For SaleMLS ID #1838578, Jeffrey Plous, Hatch Realty, LLC. REcolorado as distributed by MLS GRID
- $1,775,0005 bd3 ba3.6k sqft200 Locust Street, Denver, CO 80220For SaleMLS ID #2415283, Scott Noble, Milehimodern. REcolorado as distributed by MLS GRID
- $2,400,0006 bd6 ba4.5k sqft5175 N Raleigh Street, Denver, CO 80212New ConstructionMLS ID #9616864, Mariah Encinias, LUX Real Estate Company ERA Powered. REcolorado as distributed by MLS GRID
