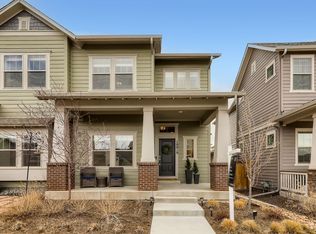
Nestled in the vibrant North End neighborhood of Central Park, this impeccable single-family home offers a tranquil retreat close to lush parks, community pools, and expansive open spaces. As you approach the home's inviting front porch, you'll be greeted by breathtaking mountain vistas down the street. Inside, an airy open-concept main living space unfolds, featuring soaring ceilings and an abundance of expansive windows that flood the area with natural light. Just off the entryway lies a spacious living room, anchored by custom-built media cabinets perfect for showcasing art, books, and treasured keepsakes. The heart of the home is the sleek kitchen, adorned with crisp white shaker cabinets, quartz countertops, stainless steel appliances, and a striking subway tile herringbone backsplash. Enjoy breakfast at the expansive center island and dinner in the adjacent dining area. A slider to the patio provides seamless access for effortless grilling and outdoor entertaining. Luxurious durable wide plank flooring flows throughout the main level and continues up the stairs through the hallway to the three upper-level bedrooms. The lavish primary suite features a tray ceiling with fan, a spacious walk-in closet, and a 5-piece bath with a soothing soaker tub—perfect for unwinding after a long day. Two spacious bedrooms, a full bath, and laundry complete the upstairs. The versatile finished basement offers ample space for a media room, playroom, or fitness equipment—whatever your heart desires. A full bath and fourth bedroom provide comfortable guest accommodations or a perfectly private home office. Enjoy added convenience with an attached 2-car garage with a smart garage sensor. Walking distance to parks, High Plains pump track, pickleball courts, and miles of trails. Head to Splash Landing Pool, which offers waterslides, designated lap lanes, and a zero-depth entry area ideal for families with young children. Easy commute to DIA, Anschutz Medical Campus, and Downtown.
Sold for $815,000
$815,000
10000 E 59th Drive, Denver, CO 80238
4beds
2,769sqft
Single Family Residence
Built in 2019
3,150 Square Feet Lot
$781,400 Zestimate®
$294/sqft
$4,096 Estimated rent
Home value
$781,400
$727,000 - $836,000
$4,096/mo
Zestimate® history
Owner options
List your home for rent
$4,096/mo
Rent Zestimate®
Find your next renter with Zillow Rental Manager. Plus, with online applications, you can quickly screen prospective tenants – for free.
$4,096/mo
Rent Zestimate®
Refinance and save
$4,861/mo
Est. payment
Refinancing to a lower rate could help reduce your monthly payments and save thousands over the life of the loan.
$4,861/mo
Est. payment
Explore your selling options
Work with a Zillow partner agent
Leverage their expertise and Zillow's premium Showcase listings to get your home seen by more buyers.
Get startedList with your own agent
Get your home in front of millions of buyers by listing it on Zillow.
Learn how to do itSell it yourself
Take full control of how buyers see your home on Zillow by listing For Sale by Owner (FSBO).
List your homeWhat's special
Zillow last checked:
Listing updated:
Listed by:
Joseph Phillips 720-299-1730 Joe@Focus-Realtors.com,
Focus Real Estate Property Management, LLC,
Stephanie Airman 303-525-4485,
Focus Real Estate
Bought with:
Tara Armijo, 100078261
Milehimodern
Source: REcolorado as distributed by MLS GRID,MLS#: 5024864
Facts & features
Interior
Bedrooms & bathrooms
- Bedrooms: 4
- Bathrooms: 4
- Full bathrooms: 3
- 1/2 bathrooms: 1
- Main level bathrooms: 1
Primary bedroom
- Description: Ensuite 5-Piece Bath, Walk-In Closet With Natural Light
- Level: Upper
- Area: 180 Square Feet
- Dimensions: 12 x 15
Bedroom
- Level: Upper
- Area: 130 Square Feet
- Dimensions: 10 x 13
Bedroom
- Level: Upper
- Area: 99 Square Feet
- Dimensions: 9 x 11
Bedroom
- Level: Basement
- Area: 168 Square Feet
- Dimensions: 12 x 14
Primary bathroom
- Description: Soaking Tub, Double Sink Quartz Vanity, Frameless Glass Euro-Style Shower
- Level: Upper
- Area: 91.3 Square Feet
- Dimensions: 8.3 x 11
Bathroom
- Level: Main
- Area: 23.5 Square Feet
- Dimensions: 4.7 x 5
Bathroom
- Description: Quartz Vanity, Tub/Shower Combo
- Level: Upper
- Area: 37.73 Square Feet
- Dimensions: 4.9 x 7.7
Bathroom
- Level: Basement
- Area: 44.5 Square Feet
- Dimensions: 5 x 8.9
Dining room
- Level: Main
- Area: 132 Square Feet
- Dimensions: 11 x 12
Exercise room
- Level: Basement
- Area: 97.92 Square Feet
- Dimensions: 9.6 x 10.2
Family room
- Level: Basement
- Area: 190.5 Square Feet
- Dimensions: 12.7 x 15
Kitchen
- Description: Quartz Counters, Central Island, Stainless Steel Appliances, Pantry, Herringbone Tile Backsplash
- Level: Main
- Area: 324 Square Feet
- Dimensions: 18 x 18
Laundry
- Level: Upper
- Area: 21.83 Square Feet
- Dimensions: 3.7 x 5.9
Living room
- Description: Custom Built-In Media Center
- Level: Main
- Area: 224 Square Feet
- Dimensions: 14 x 16
Mud room
- Description: Bench, Hooks And Cubbies
- Level: Main
- Area: 18.5 Square Feet
- Dimensions: 3.7 x 5
Utility room
- Level: Basement
- Area: 30 Square Feet
- Dimensions: 3 x 10
Heating
- Forced Air, Natural Gas
Cooling
- Central Air
Appliances
- Included: Cooktop, Dishwasher, Disposal, Double Oven, Dryer, Gas Water Heater, Microwave, Range Hood, Refrigerator, Tankless Water Heater, Washer
- Laundry: In Unit, Laundry Closet
Features
- Built-in Features, Ceiling Fan(s), Eat-in Kitchen, Five Piece Bath, High Speed Internet, Primary Suite, Radon Mitigation System, Walk-In Closet(s)
- Flooring: Carpet, Tile, Vinyl
- Windows: Double Pane Windows, Window Coverings
- Basement: Bath/Stubbed,Daylight,Finished,Full,Interior Entry,Sump Pump
- Common walls with other units/homes: No Common Walls
Interior area
- Total structure area: 2,769
- Total interior livable area: 2,769 sqft
- Finished area above ground: 1,898
- Finished area below ground: 784
Property
Parking
- Total spaces: 2
- Parking features: Garage - Attached
- Attached garage spaces: 2
Features
- Levels: Two
- Stories: 2
- Patio & porch: Front Porch, Patio
- Exterior features: Lighting, Private Yard, Rain Gutters
- Fencing: Full
Lot
- Size: 3,150 Square Feet
- Features: Irrigated, Landscaped, Level, Master Planned, Near Public Transit, Sprinklers In Front, Sprinklers In Rear
Details
- Parcel number: 110419007
- Zoning: M-RX-5
- Special conditions: Standard
Construction
Type & style
- Home type: SingleFamily
- Property subtype: Single Family Residence
Materials
- Cement Siding, Frame, Stone
- Roof: Composition
Condition
- Year built: 2019
Details
- Builder model: Graham Peak
- Builder name: David Weekley Homes
Utilities & green energy
- Sewer: Public Sewer
- Water: Public
- Utilities for property: Cable Available, Electricity Connected, Natural Gas Connected
Community & HOA
Community
- Security: Carbon Monoxide Detector(s), Security System, Smoke Detector(s)
- Subdivision: Central Park
HOA
- Has HOA: Yes
- Amenities included: Park, Playground, Tennis Court(s), Trail(s)
- HOA fee: $56 monthly
- HOA name: MCA
- HOA phone: 303-388-0724
Location
- Region: Denver
Financial & listing details
- Price per square foot: $294/sqft
- Tax assessed value: $827,600
- Annual tax amount: $7,472
- Date on market: 3/21/2025
- Listing terms: Cash,Conventional,FHA,VA Loan
- Exclusions: Staging Items.
- Ownership: Corporation/Trust
- Electric utility on property: Yes
- Road surface type: Paved
Price history
| Date | Event | Price |
|---|---|---|
| 4/18/2025 | Sold | $815,000$294/sqft |
Source:  REcolorado as distributed by MLS GRID #5024864 Report a problem REcolorado as distributed by MLS GRID #5024864 Report a problem | ||
| 3/23/2025 | Pending sale | $815,000$294/sqft |
Source: REcolorado as distributed by MLS GRID #5024864 Report a problem | ||
| 3/20/2025 | Listed for sale | $815,000+18.1%$294/sqft |
Source: REcolorado as distributed by MLS GRID #5024864 Report a problem | ||
| 10/4/2021 | Listing removed | -- |
Source: Zillow Rental Manager Report a problem | ||
| 9/17/2021 | Price change | $3,195-8.6%$1/sqft |
Source: Zillow Rental Manager Report a problem | ||
| 9/13/2021 | Price change | $3,495-5.4%$1/sqft |
Source: Zillow Rental Manager Report a problem | ||
| 8/12/2021 | Listed for rent | $3,695$1/sqft |
Source: Zillow Rental Manager Report a problem | ||
| 2/16/2021 | Sold | $690,000+0%$249/sqft |
Source: Public Record Report a problem | ||
| 1/10/2021 | Pending sale | $689,900$249/sqft |
Source: Focus Real Estate #3215153 Report a problem | ||
| 1/7/2021 | Listed for sale | $689,900+11.7%$249/sqft |
Source: Focus Real Estate #3215153 Report a problem | ||
| 7/10/2019 | Sold | $617,866+0.1%$223/sqft |
Source: Public Record Report a problem | ||
| 6/7/2019 | Pending sale | $617,522+1%$223/sqft |
Source: Coldwell Banker Residential Brokerage - Southeast Metro at DTC #2034161 Report a problem | ||
| 2/4/2019 | Price change | $611,522+14.5%$221/sqft |
Source: Coldwell Banker Residential Brokerage - Southeast Metro at DTC #2034161 Report a problem | ||
| 1/12/2019 | Price change | $533,990+0.5%$193/sqft |
Source: Coldwell Banker Residential Brokerage - Southeast Metro at DTC #2034161 Report a problem | ||
| 11/10/2018 | Price change | $531,490+0.5%$192/sqft |
Source: Coldwell Banker Residential Brokerage - Southeast Metro at DTC #2034161 Report a problem | ||
| 11/9/2018 | Listed for sale | $528,990$191/sqft |
Source: COLDWELL BANKER RESIDENTIAL 24 #2034161 Report a problem | ||
Public tax history
| Year | Property taxes | Tax assessment |
|---|---|---|
| 2024 | $7,472 +19.7% | $51,770 -5.8% |
| 2023 | $6,242 +1.4% | $54,980 +24.5% |
| 2022 | $6,158 +10.8% | $44,170 -2.8% |
| 2021 | $5,559 +61.8% | $45,450 +9.5% |
| 2020 | $3,435 +661.4% | $41,498 +59.4% |
| 2019 | $451 | $26,042 +694% |
| 2018 | $451 | $3,280 |
Find assessor info on the county website
Neighborhood: Central Park
Nearby homes
- $662,0003 bd3 ba1.7k sqft9990 E 59th Dr, Denver, CO 80238Off Market
- $737,8004 bd4 ba2.4k sqft10010 E 59th Dr, Denver, CO 80238Off Market
- $769,7004 bd4 ba2.8k sqft9972 E 59th Dr, Denver, CO 80238Off Market
- $1001.237 Acres9956 E 59th Dr, Denver, CO 80238Off Market
- $626,8003 bd3 ba2.5k sqft9970 E 59th Dr, Denver, CO 80238Off Market
- $931,4004 bd4 ba2.9k sqft5978 N Florence St, Denver, CO 80238Off Market
- $1,475,0005 bd5 ba4.9k sqft9999 E 59th North Pl, Denver, CO 80238For Sale
- $1,221,0004 bd4 ba3.8k sqft9989 E 59th North Pl, Denver, CO 80238Off Market
Nearby schools
GreatSchools rating
- 7/10Inspire ElementaryGrades: PK-5Distance: 0.4 mi
- 9/10Denver Green School NorthfieldGrades: 6-8Distance: 0.4 mi
- 8/10Northfield High SchoolGrades: 9-12Distance: 0.9 mi
Schools provided by the listing agent
- Elementary: Inspire
- Middle: Denver Green
- High: Northfield
- District: Denver 1
Source: REcolorado as distributed by MLS GRID. This data may not be complete. We recommend contacting the local school district to confirm school assignments for this home.
Get a cash offer in 3 minutes
Find out how much your home could sell for in as little as 3 minutes with a no-obligation cash offer.
Estimated market value
$781,400
Get a cash offer in 3 minutes
Find out how much your home could sell for in as little as 3 minutes with a no-obligation cash offer.
Estimated market value
$781,400
- Colorado
- Denver County
- Denver
- 80238
- Central Park
- 10000 E 59th Drive
Nearby cities
Nearby neighborhoods
Nearby zip codes
Other Denver Topics
