NOW OFFERING 10K IN CONCESSIONS/ CREDIT TO BUYER WITH AN ACCEPTABLE OFFER.
This beautifully crafted ranch home sits on 2.5 acres and offers a rare blend of luxury, comfort, and thoughtful design. From the moment you step inside, elevated finishes stand out—designer wall details, elegant tile flooring, and a layout that feels open, warm, and inviting.
The expansive kitchen anchors the main level, flowing seamlessly into the dining area, living room, and a cozy sitting space. It’s a natural gathering place, perfect for everyday living or hosting with ease. You will also find a walk-in pantry, and a mudroom and closet. Both add practical convenience.
The primary suite is a true retreat, featuring a spacious walk-in closet along with separate his-and-hers closets and a dedicated shoe closet. The grand bathroom offers a double vanity, soaking tub, and walk-in shower., a closed off toilet room. Secondly on the main floor is a second bedroom with its own en suite bathroom.
Moving on to the basement: Step into a space truly sophisticated accompanied by a wet bar, theater room, and a generous living area. Four more bedrooms one of which has an en-suite bathroom. There is a flex space that has endless possibilities as well as abundant storage in the unfinished portion of the basement.
With refined finishes, a functional layout, and room to grow both inside and out, this home delivers a luxurious lifestyle in a peaceful, spacious setting.
https://app.homejab.com/property/view/28805-e-159th-ave-brighton-co-80603-usa
For sale
Price cut: $68K (7/7)
$1,597,000
28805 E 159th Avenue, Brighton, CO 80603
6beds
5,849sqft
:
Get pre-qualified$9,758/mo
Single Family Residence
Built in 2023
2.51 Acres Lot
$1,565,400 Zestimate®
$273/sqft
$25/mo HOA
What's special
Natural gathering placeRefined finishesElevated finishesDesigner wall detailsWalk-in pantryClosed off toilet roomMudroom and closet
- 122 days |
- 534 |
- 21 |
Zillow last checked:
Listing updated:
Listed by:
Katherine Aldana 303-551-4466 katherinealdanarealty@gmail.com,
Elite Realty Network LLC
Source: REcolorado as distributed by MLS GRID,MLS#: 2302708
Facts & features
Interior
Bedrooms & bathrooms
- Bedrooms: 6
- Bathrooms: 5
- Full bathrooms: 1
- 3/4 bathrooms: 3
- 1/2 bathrooms: 1
- Main level bathrooms: 3
- Main level bedrooms: 2
Bedroom
- Description: Primary Bedroom With 5 Piece Bathroom, His And Hers Closets And Dedicated Shoe Closet.
- Features: Primary Suite
- Level: Main
Bedroom
- Description: Second Bedroom With En-Suite Bathroom
- Level: Main
Bedroom
- Level: Basement
Bedroom
- Level: Basement
Bedroom
- Level: Basement
Bedroom
- Level: Basement
Bathroom
- Description: Half Bath In Main
- Level: Main
Bathroom
- Description: Primary 5 Piece Bathroom
- Features: Primary Suite
- Level: Main
Bathroom
- Description: En Suite Bathroom Of Second Bedroom
- Features: En Suite Bathroom
- Level: Main
Bathroom
- Level: Basement
Bathroom
- Description: En Suite Bathroom Of Room 5
- Features: En Suite Bathroom
- Level: Basement
Dining room
- Level: Main
Family room
- Level: Main
Game room
- Description: Game Room/ Theater Room
- Level: Basement
Gym
- Description: Gym Or Flex Space. It Can Also Be A Non-Conforming Bedroom
- Level: Basement
Kitchen
- Level: Main
Laundry
- Level: Main
Living room
- Level: Basement
Mud room
- Level: Main
Office
- Level: Main
Utility room
- Level: Main
Heating
- Forced Air
Cooling
- Air Conditioning-Room
Appliances
- Included: Cooktop, Dishwasher, Microwave, Oven, Range Hood, Refrigerator
Features
- Basement: Finished
Interior area
- Total structure area: 5,849
- Total interior livable area: 5,849 sqft
- Finished area above ground: 3,251
- Finished area below ground: 2,598
Property
Parking
- Total spaces: 3
- Parking features: Carport
- Carport spaces: 2
- Details: RV Spaces: 1
Features
- Levels: One
- Stories: 1
Lot
- Size: 2.51 Acres
Details
- Parcel number: 0156710201008
- Special conditions: Standard
Construction
Type & style
- Home type: SingleFamily
- Property subtype: Single Family Residence
Materials
- Stucco
Condition
- Year built: 2023
Community & HOA
Community
- Subdivision: Ridgeview Estates
HOA
- Has HOA: Yes
- Amenities included: Trail(s)
- HOA fee: $25 monthly
- HOA name: Ridgeview Estates
- HOA phone: 720-425-5475
Location
- Region: Brighton
Financial & listing details
- Price per square foot: $273/sqft
- Annual tax amount: $14,185
- Date on market: 3/26/2026
- Listing terms: Cash,Conventional,Jumbo,VA Loan
- Exclusions: Sellers' Personal Property, Washer, Dryer, Refrigerator In Garage.
- Ownership: Individual
Estimated market value
$1,565,400
$1.49M - $1.64M
$5,955/mo
Price history
| Date | Event | Price |
|---|---|---|
| 7/7/2026 | Price change | $1,597,000-4.1%$273/sqft |
Source:  REcolorado as distributed by MLS GRID #2302708 Report a problem REcolorado as distributed by MLS GRID #2302708 Report a problem | ||
| 5/13/2026 | Price change | $1,665,000-1.8%$285/sqft |
Source: REcolorado as distributed by MLS GRID #2302708 Report a problem | ||
| 3/26/2026 | Listed for sale | $1,695,000$290/sqft |
Source: REcolorado as distributed by MLS GRID #2302708 Report a problem | ||
Public tax history
Tax history is unavailable.
Monthly payment
Est. payment
Payment breakdown
Explore the cost of this home by adjusting the details. Changes won't be saved.Climate risks
Neighborhood: 80603
Nearby schools
GreatSchools rating
- 4/10Mary E Pennock Elementary SchoolGrades: PK-5Distance: 6.6 mi
- 2/10Overland Trail Middle SchoolGrades: 6-8Distance: 7.9 mi
- 5/10Brighton High SchoolGrades: 9-12Distance: 8.5 mi
Schools provided by the listing agent
- Elementary: Padilla
- Middle: Overland Trail
- High: Brighton
- District: School District 27-J
Source: REcolorado as distributed by MLS GRID. This data may not be complete. We recommend contacting the local school district to confirm school assignments for this home.
- $1,193,8005 bd4 ba3.2k sqft28805 E 159th Ave, Brighton, CO 80603Off Market
- $136,104-- bd-- ba-- sqft15900 Deer Park St, Brighton, CO 80603Off Market
- $1,450,0005 bd5 ba6k sqft28705 E 159th Ave, Brighton, CO 80603Sold
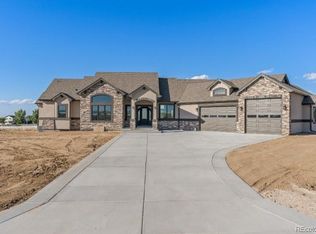
- $820,8004 bd2 ba3k sqft28760 E 159th Ave, Brighton, CO 80603Sold

- $768,9003 bd2 ba2.2k sqft28760 E 160th Pl, Brighton, CO 80603Off Market
- $793,3004 bd2 ba2.2k sqft28820 E 160th Pl, Brighton, CO 80603Off Market
- $744,5004 bd2 ba2.2k sqft28880 E 160th Pl, Brighton, CO 80603Off Market
- $807,1004 bd3 ba1.6k sqft15995 Gadsden Dr, Brighton, CO 80603Off Market
A local agent can set up tours, give advice and negotiate with sellers.
Similar homes
- $1,425,0005 bd5 ba5.8k sqft29205 E 165th Avenue, Brighton, CO 80603For Sale

 MLS ID #3317704, Everett Trujillo, Keller Williams Realty Urban Elite. REcolorado as distributed by MLS GRID
 - $1,655,0006 bd6 ba6k sqft29985 E 161st Avenue, Brighton, CO 80603New Construction
 MLS ID #5951080, Marilyn Bahena, Boutique Homes LLC. REcolorado as distributed by MLS GRID
 - $1,599,9994 bd3 ba6.5k sqft15585 Edna Drive, Brighton, CO 80603For Sale
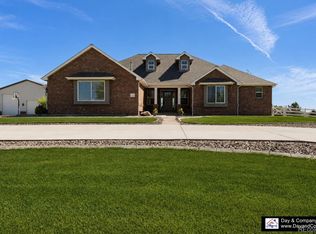 MLS ID #4522635, Nicci Beauprez, DAY AND COMPANY INC. REcolorado as distributed by MLS GRID
 - $1,475,0005 bd7 ba7k sqft30015 E 161st Avenue, Brighton, CO 80603For Sale
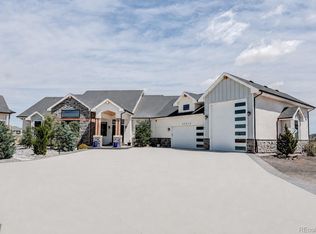 MLS ID #4641968, Omak Yanez, MB The Brian Petrelli Team. REcolorado as distributed by MLS GRID
 - $1,445,0006 bd5 ba6k sqft29980 E 161st Ave, Brighton, CO 80603New Construction
 MLS ID #1048816, Nissa Hall, eXp Realty LLC. IRES as distributed by MLS GRID
 - $1,749,0005 bd3 ba4.1k sqft15849 Harvest Court, Brighton, CO 80603For SaleMLS ID #8971283, Jody Malone, Teater Realty Company. REcolorado as distributed by MLS GRID
- $1,225,0006 bd4 ba5.8k sqft30235 E 161st Avenue, Brighton, CO 80603New ConstructionMLS ID #1956280, Lizbeth Chavez, PAK Home Realty. REcolorado as distributed by MLS GRID
- $2,300,0005 bd6 ba6.9k sqft15016 Overton Street, Brighton, CO 80603For SaleMLS ID #2982818, Vera Khristenko, HomeSmart. REcolorado as distributed by MLS GRID
- $1,100,0004 bd4 ba4.8k sqft14476 N Maywood Court, Brighton, CO 80603For SaleMLS ID #6758885, Steve Novak, LoKation Real Estate. REcolorado as distributed by MLS GRID
- $1,299,0003 bd5 ba5k sqft318 Lilac Drive, Lochbuie, CO 80603New ConstructionMLS ID #8512109, Kerry Ann McHugh, Peak One Realty. REcolorado as distributed by MLS GRID
- $898,0003 bd4 ba3.5k sqft29575 E 144th Avenue, Brighton, CO 80603For SaleMLS ID #6189964, Joy Weiss, Great Way Real Estate Properties LLC. REcolorado as distributed by MLS GRID
- $1,300,0005 bd4 ba3.5k sqft2332 Tate Ave, Fort Lupton, CO 80621For SaleMLS ID #1064399, Brenda Solano, RE/MAX Momentum Westminster. IRES as distributed by MLS GRID
- $1,550,0005 bd4 ba6k sqft12440 Quince Street, Brighton, CO 80602For SaleMLS ID #8735414, Katie Halsey, Compass - Denver. REcolorado as distributed by MLS GRID
- $1,800,0004 bd5 ba6.4k sqft5875 E 162nd Avenue, Brighton, CO 80602For SaleMLS ID #8667416, Michelle Malone, Teater Realty Company. REcolorado as distributed by MLS GRID
- $949,0006 bd4 ba5.1k sqft32245 E 166th Court, Hudson, CO 80642For SaleMLS ID #4177282, Nora Granger, Megastar Realty. REcolorado as distributed by MLS GRID
- $1,800,0007 bd4 ba6.1k sqft9935 E 138th Place, Brighton, CO 80602For SaleMLS ID #8855003, Gil Vazquez, Keller Williams Realty Downtown LLC. REcolorado as distributed by MLS GRID
- $900,0004 bd5 ba3.6k sqft8420 E 160th Place, Brighton, CO 80602For SaleMLS ID #7269814, EmpowerHome Team Colorado, Keller Williams Realty Northern Colorado. REcolorado as distributed by MLS GRID
- $1,499,9996 bd7 ba5.5k sqft58 Blue Heron Drive, Thornton, CO 80241For SaleMLS ID #7720021, Rachel Kennedy, The Kennedy Home Group. REcolorado as distributed by MLS GRID
- $1,150,0004 bd4 ba4k sqft35880 E 149th Court, Hudson, CO 80642For SaleMLS ID #6658049, Brian Lee Burke, Keller Williams DTC. REcolorado as distributed by MLS GRID
- $1,349,0004 bd4 ba4.9k sqft10291 E 142nd Avenue, Brighton, CO 80602New ConstructionMLS ID #5618405, Taurino Villalobos, Megastar Realty. REcolorado as distributed by MLS GRID
