Experience the rare blend of modern luxury and Colorado ranch living in this exceptional new-construction residence, thoughtfully designed for those who value space, comfort, and intentional living. Set on a generous lot within a peaceful ranch-style community, this home offers the freedom of open surroundings with the convenience of nearby city access. From the moment you arrive, the striking modern elevation and covered porches invite you to slow down and enjoy the setting. Inside, expansive windows and soaring ceilings fill the open-concept layout with natural light, creating an effortless flow between the great room, dining area, and chef-inspired kitchen, ideal for both intimate moments and memorable gatherings. A statement fireplace anchors the living space, adding warmth and character year-round. The main-level primary suite is a true retreat, offering privacy, comfort, and a spa-like bath designed for relaxation at the end of the day. Additional main-floor bedrooms and a dedicated office provide flexibility for family, guests, or working from home. The fully finished basement extends the lifestyle even further, featuring multiple bedrooms and baths, an entertainment space, bar area, gym, and room to host, unwind, or create a multigenerational living environment. Every space has been designed with purpose and ease in mind. A rare four-car garage offers abundant room for vehicles, storage, and recreation, perfect for those who embrace an active Colorado lifestyle. Surrounded by wide-open skies and a sense of breathing room, this ranch-style neighborhood offers a peaceful escape while remaining minutes from Brighton's shopping, dining, schools, and commuter routes to Denver and DIA. This is more than a home, it's a place to live expansively, gather meaningfully, and enjoy the luxury of space, both inside and out
New construction
Price cut: $50K (6/17)
$1,445,000
29980 E 161st Ave, Brighton, CO 80603
6beds
6,010sqft
:
Get pre-qualified$8,808/mo
Single Family Residence
Built in 2025
1.61 Acres Lot
$-- Zestimate®
$240/sqft
$-- HOA
What's special
- 213 days |
- 442 |
- 29 |
Zillow last checked:
Listing updated:
Listed by:
Nissa Hall 888-440-2724,
eXp Realty LLC
Source: IRES as distributed by MLS GRID,MLS#: 1048816
Facts & features
Interior
Bedrooms & bathrooms
- Bedrooms: 6
- Bathrooms: 5
- Full bathrooms: 4
- 1/2 bathrooms: 1
- Main level bathrooms: 3
Primary bedroom
- Description: Luxury Vinyl
- Features: Tub+Shower Primary
- Level: Main
- Area: 255 Square Feet
- Dimensions: 17 x 15
Bedroom 2
- Description: Luxury Vinyl
- Level: Main
- Area: 156 Square Feet
- Dimensions: 13 x 12
Bedroom 3
- Description: Luxury Vinyl
- Level: Main
Bedroom 4
- Description: Carpet
- Level: Basement
Bedroom 5
- Description: Carpet
- Level: Basement
Bedroom 6
- Description: Carpet
- Level: Basement
Dining room
- Description: Luxury Vinyl
- Level: Main
Great room
- Description: Luxury Vinyl
- Level: Main
- Area: 360 Square Feet
- Dimensions: 20 x 18
Kitchen
- Description: Luxury Vinyl
- Level: Main
- Area: 224 Square Feet
- Dimensions: 16 x 14
Laundry
- Description: Luxury Vinyl
- Level: Main
Living room
- Description: Luxury Vinyl
- Level: Main
Recreation room
- Description: Carpet
- Level: Basement
Study
- Description: Luxury Vinyl
- Level: Main
- Area: 132 Square Feet
- Dimensions: 12 x 11
Heating
- Forced Air
Cooling
- Central Air, Ceiling Fan(s)
Appliances
- Included: Gas Range, Self Cleaning Oven, Double Oven, Dishwasher, Refrigerator, Bar Fridge, Microwave
- Laundry: Washer/Dryer Hookup
Features
- Eat-in Kitchen, Separate Dining Room, Cathedral Ceiling(s), Open Floorplan, Workshop, Pantry, Walk-In Closet(s), Wet Bar, Jack & Jill Bathroom, Kitchen Island
- Doors: French Doors
- Basement: Full,Partially Finished,Built-In Radon,Sump Pump
- Has fireplace: Yes
- Fireplace features: Gas, Gas Log, Great Room
Interior area
- Total structure area: 3,005
- Total interior livable area: 6,010 sqft
- Finished area above ground: 3,005
Video & virtual tour
Property
Parking
- Total spaces: 4
- Parking features: Garage Door Opener, Attached, Oversized, Drive Through
- Attached garage spaces: 4
- Details: Attached
Accessibility
- Accessibility features: Level Lot, Low Carpet, Main Floor Bath, Accessible Bedroom, Main Level Laundry
Features
- Levels: One
- Stories: 1
- Patio & porch: Deck, Enclosed
- Spa features: Bath
Lot
- Size: 1.61 Acres
- Features: Level, Paved, Gutters
Details
- Parcel number: R0205124
- Zoning: SFR
- Special conditions: Private Owner
Construction
Type & style
- Home type: SingleFamily
- Property subtype: Single Family Residence
Materials
- Frame, Brick, Stone, Stucco
- Roof: Composition
Condition
- New construction: Yes
- Year built: 2025
Details
- Builder name: Rudys Inc.
Utilities & green energy
- Sewer: Public Sewer
- Water: City
- Utilities for property: Natural Gas Available, Electricity Available, Cable Available, Satellite Avail, High Speed Avail
Community & HOA
Community
- Security: Fire Alarm
- Subdivision: Country Club Ranchettes
HOA
- Has HOA: No
Location
- Region: Brighton
Financial & listing details
- Price per square foot: $240/sqft
- Tax assessed value: $605,000
- Annual tax amount: $7,797
- Date on market: 1/1/2026
- Listing terms: Cash,Conventional,FHA,VA Loan
- Exclusions: Sellers personal property and staging items
- Electric utility on property: Yes
- Road surface type: Concrete
Estimated market value
Not available
Estimated sales range
Not available
Not available
Price history
| Date | Event | Price |
|---|---|---|
| 6/17/2026 | Price change | $1,445,000-3.3%$240/sqft |
Source:  IRES as distributed by MLS GRID #1048816 Report a problem IRES as distributed by MLS GRID #1048816 Report a problem | ||
| 1/8/2026 | Listed for sale | $1,495,000+1105.6%$249/sqft |
Source: IRES as distributed by MLS GRID #1048816 Report a problem | ||
| 8/3/2023 | Sold | $124,000+1.7%$21/sqft |
Source: Public Record Report a problem | ||
| 4/5/2022 | Sold | $121,900$20/sqft |
Source: Public Record Report a problem | ||
Public tax history
| Year | Property taxes | Tax assessment |
|---|---|---|
| 2025 | $7,797 +17.2% | $37,810 -27.6% |
| 2024 | $6,651 +1008.9% | $52,240 +21.4% |
| 2023 | $600 +12.7% | $43,020 +986.4% |
| 2022 | $532 | $3,960 +4.5% |
| 2021 | -- | $3,790 |
Find assessor info on the county website
Monthly payment
Est. payment
Payment breakdown
Explore the cost of this home by adjusting the details. Changes won't be saved.Climate risks
Neighborhood: 80603
Nearby schools
GreatSchools rating
- 3/10Bromley East Charter SchoolGrades: PK-8Distance: 5.7 mi
- 2/10Overland Trail Middle SchoolGrades: 6-8Distance: 8.6 mi
- 5/10Brighton High SchoolGrades: 9-12Distance: 9.2 mi
Schools provided by the listing agent
- Elementary: Padilla
- Middle: Overland Trail
- High: Brighton
Source: IRES as distributed by MLS GRID. This data may not be complete. We recommend contacting the local school district to confirm school assignments for this home.
- $166,315-- bd-- ba-- sqft30010 E 161st Ave, Brighton, CO 80603Off Market
- $166,315-- bd-- ba-- sqft30040 E 161st Ave, Brighton, CO 80603Off Market
- $320,0002 Acres16055 Hardwrick St, Brighton, CO 80603Sold
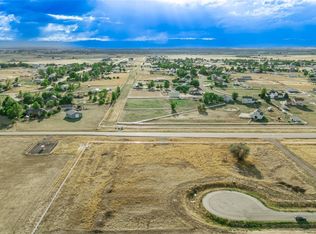
- $1,655,0006 bd6 ba6k sqft29985 E 161st Ave, Brighton, CO 80603Pending

- $220,0001.01 Acres16101 Hardwrick St, Brighton, CO 80603Sold
- $166,315-- bd-- ba-- sqft30150 E 161st Ave, Brighton, CO 80603Off Market
- $1,475,0005 bd7 ba7k sqft30015 E 161st Ave, Brighton, CO 80603For Sale
- $1,030,0006 bd5 ba5.2k sqft29815 E 161st Ave, Brighton, CO 80603Sold
A local agent can set up tours, give advice and negotiate with sellers.
Similar homes
- $1,475,0005 bd7 ba7k sqft30015 E 161st Avenue, Brighton, CO 80603For Sale
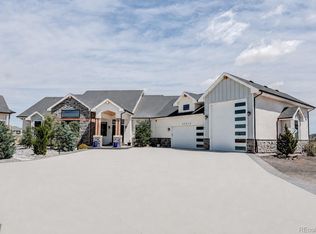
 MLS ID #4641968, Omak Yanez, MB The Brian Petrelli Team. REcolorado as distributed by MLS GRID
 - $1,425,0005 bd5 ba5.8k sqft29205 E 165th Avenue, Brighton, CO 80603For Sale
 MLS ID #3317704, Everett Trujillo, Keller Williams Realty Urban Elite. REcolorado as distributed by MLS GRID
 - $1,597,0006 bd5 ba5.8k sqft28805 E 159th Avenue, Brighton, CO 80603For Sale
 MLS ID #2302708, Katherine Aldana, Elite Realty Network LLC. REcolorado as distributed by MLS GRID
 - $1,225,0006 bd4 ba5.8k sqft30235 E 161st Avenue, Brighton, CO 80603New Construction
 MLS ID #1956280, Lizbeth Chavez, PAK Home Realty. REcolorado as distributed by MLS GRID
 - $1,599,9994 bd3 ba6.5k sqft15585 Edna Drive, Brighton, CO 80603For SaleMLS ID #4522635, Nicci Beauprez, DAY AND COMPANY INC. REcolorado as distributed by MLS GRID
- $1,100,0004 bd4 ba4.8k sqft14476 N Maywood Court, Brighton, CO 80603For SaleMLS ID #6758885, Steve Novak, LoKation Real Estate. REcolorado as distributed by MLS GRID
- $898,0003 bd4 ba3.5k sqft29575 E 144th Avenue, Brighton, CO 80603For SaleMLS ID #6189964, Joy Weiss, Great Way Real Estate Properties LLC. REcolorado as distributed by MLS GRID
- $1,300,0005 bd4 ba3.5k sqft2332 Tate Ave, Fort Lupton, CO 80621For Sale
 MLS ID #1064399, Brenda Solano, RE/MAX Momentum Westminster. IRES as distributed by MLS GRID
 - $949,0006 bd4 ba5.1k sqft32245 E 166th Court, Hudson, CO 80642For SaleMLS ID #4177282, Nora Granger, Megastar Realty. REcolorado as distributed by MLS GRID
- $1,499,9995 bd4 ba6k sqft12440 Quince Street, Brighton, CO 80602For SaleMLS ID #8735414, Katie Halsey, Compass - Denver. REcolorado as distributed by MLS GRID
- $770,0005 bd3 ba3.3k sqft31501 E 161st Court, Hudson, CO 80642For SaleMLS ID #6695663, Robert Vasquez, Real Broker, LLC DBA Real. REcolorado as distributed by MLS GRID
- $1,150,0004 bd4 ba4k sqft35880 E 149th Court, Hudson, CO 80642For SaleMLS ID #6658049, Brian Lee Burke, Keller Williams DTC. REcolorado as distributed by MLS GRID
- $1,185,0006 bd7 ba6.5k sqft15501 Fairway Dr, Commerce City, CO 80022For Sale
 MLS ID #5627774, Landin Smith, RE/MAX Professionals, Inc.. elevateMLS
 - $1,249,0004 bd4 ba3.7k sqft16186 Xenia St, Brighton, CO 80602For SaleMLS ID #1064384, Danielle Cruz, Your Castle Real Estate LLC. IRES as distributed by MLS GRID
- $1,450,0006 bd7 ba5.5k sqft58 Blue Heron Drive, Thornton, CO 80241For SaleMLS ID #7720021, Rachel Kennedy, The Kennedy Home Group. REcolorado as distributed by MLS GRID
- $1,280,0004 bd4 ba3.3k sqft9025 E 138th Court, Brighton, CO 80602For SaleMLS ID #4459666, Misty Acker, Atlas Real Estate Group. REcolorado as distributed by MLS GRID
- $1,200,0003 bd3 ba4.3k sqft13001 Imboden Road, Hudson, CO 80642For SaleMLS ID #4570073, Brian Greene, Cardinal Real Estate, LLC. REcolorado as distributed by MLS GRID
- $735,0004 bd4 ba3.1k sqft16631 Tree Haven Street, Hudson, CO 80642For SaleMLS ID #5211323, Ricardo Pages, Compass - Denver. REcolorado as distributed by MLS GRID
- $1,349,0004 bd4 ba4.9k sqft10291 E 142nd Avenue, Brighton, CO 80602New ConstructionMLS ID #5618405, Taurino Villalobos, Megastar Realty. REcolorado as distributed by MLS GRID
- $760,0003 bd3 ba3.3k sqft16645 Tree Haven St, Hudson, CO 80642For SaleMLS ID #1058577, Alejandro Garcia, Group Centerra. IRES as distributed by MLS GRID
