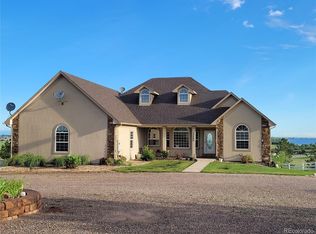
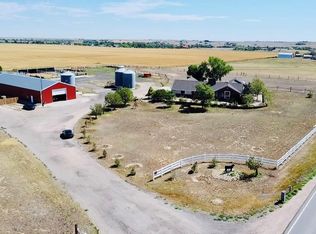
Exquisite Modern Living & Ultimate Workshop Setup on Imboden Road. Discover the perfect blend of rural serenity and modern functionality. This stunning property offers a rare opportunity to own a meticulously maintained home on 36.81 acres, featuring expansive living spaces alongside an unparalleled, custom-built workshop designed for the ultimate hobbyist or professional. the spacious Open-Concept layout is designed for both entertaining and comfortable daily living, featuring a bright, airy atmosphere with high-end finishes throughout. The gourmet kitchen is a chef's dream, equipped with expansive counter space, custom fieldstone adler cabinetry, and modern appliances, perfect for hosting family and friends. The home office is a private, light-filled workspace that offers peace and productivity. This property stands out with its incredible, high-capability workshop. Designed for maximum utility, the shop features a full bathroom including Washer/Dryer Hookups, a separate septic system and an RV dump station, making it an ideal setup for travelers, hobbyists, or those running a business on-site. Whether you are looking for room to grow, space for your projects, or a peaceful retreat away from the city, this Hudson property delivers on all fronts with a combination of refined living and rugged, practical amenities. This property is offered with an additional 8.95 acre-feet of water rights included, providing significant long-term value and utility for all your agricultural needs.
For sale
$1,200,000
13001 Imboden Road, Hudson, CO 80642
3beds
4,368sqft
Single Family Residence
Built in 2023
36.81 Acres Lot
$-- Zestimate®
$275/sqft
$-- HOA
What's special
- 79 days
- 275
- 21
Zillow last checked:
Listing updated:
Listed by:
Brian Greene 720-352-6565 Brian@CardinalRE.net,
Cardinal Real Estate, LLC
Source: REcolorado as distributed by MLS GRID,MLS#: 4570073
Facts & features
Interior
Bedrooms & bathrooms
- Bedrooms: 3
- Bathrooms: 3
- Full bathrooms: 3
- Main level bathrooms: 2
- Main level bedrooms: 2
Bedroom
- Features: Primary Suite
- Level: Main
Bedroom
- Level: Main
Bedroom
- Level: Basement
Bathroom
- Features: Primary Suite
- Level: Main
Bathroom
- Level: Main
Bathroom
- Level: Basement
Kitchen
- Level: Main
Laundry
- Level: Main
Living room
- Level: Main
Living room
- Level: Basement
Office
- Level: Main
Utility room
- Level: Basement
Heating
- Forced Air
Cooling
- Central Air
Appliances
- Included: Dishwasher, Disposal, Gas Water Heater, Oven, Range, Range Hood, Refrigerator
Features
- Central Vacuum, Eat-in Kitchen, Granite Counters, High Ceilings, Kitchen Island, Open Floorplan, Pantry, Primary Suite, Smoke Free, Walk-In Closet(s)
- Flooring: Carpet, Vinyl
- Windows: Double Pane Windows
- Basement: Finished
- Number of fireplaces: 2
- Fireplace features: Electric, Living Room, Master Bedroom
Interior area
- Total structure area: 4,368
- Total interior livable area: 4,368 sqft
- Finished area above ground: 2,184
- Finished area below ground: 760
Video & virtual tour
Property
Parking
- Total spaces: 4
- Parking features: Concrete, Insulated Garage, Oversized
- Attached garage spaces: 4
Features
- Levels: One
- Stories: 1
- Exterior features: Fire Pit
- Fencing: None
Lot
- Size: 36.81 Acres
Details
- Parcel number: R0201446
- Special conditions: Standard
- Horses can be raised: Yes
Construction
Type & style
- Home type: SingleFamily
- Architectural style: A-Frame
- Property subtype: Single Family Residence
Materials
- Frame, Metal Siding
- Foundation: Concrete Perimeter
- Roof: Metal
Condition
- Year built: 2023
Utilities & green energy
- Electric: 220 Volts, 220 Volts in Garage
- Water: Well
- Utilities for property: Electricity Connected, Propane
Community & HOA
Community
- Subdivision: Horse Creek
HOA
- Has HOA: No
Location
- Region: Hudson
Financial & listing details
- Price per square foot: $275/sqft
- Tax assessed value: $582,975
- Annual tax amount: $4,241
- Date on market: 7/4/2026
- Listing terms: Cash,Conventional,Jumbo
- Exclusions: All Sellers Personal Property, Microwave, Small Refrigerator In Pantry, Refrigerator In Garage, Infrared Sauna, Swim Spa, Hot Tub, Tanning Bed, Washer, Dryer, All Tools And Equipment In The Shop/Outbuilding Including But Not Limited To Car Lift, Air Compressors, Tool Boxes Etc..
- Ownership: Individual
- Has irrigation water rights: Yes
- Electric utility on property: Yes
- Road surface type: Dirt
Estimated market value
Not available
Estimated sales range
Not available
Not available
Price history
| Date | Event | Price |
|---|---|---|
| 7/4/2026 | Listed for sale | $1,200,000$275/sqft |
Source:  REcolorado as distributed by MLS GRID #4570073 Report a problem REcolorado as distributed by MLS GRID #4570073 Report a problem | ||
Public tax history
| Year | Property taxes | Tax assessment |
|---|---|---|
| 2025 | $3,824 +2531.6% | $37,560 -7.2% |
| 2024 | $145 +2% | $40,460 +2810.8% |
| 2023 | $142 +0.3% | $1,390 +0.7% |
| 2022 | $142 | $1,380 -13.8% |
| 2021 | -- | $1,600 |
Find assessor info on the county website
Monthly payment
Est. payment
Payment breakdown
Explore the cost of this home by adjusting the details. Changes won't be saved.Climate risks
Neighborhood: 80642
Nearby schools
Schools provided by the listing agent
- Elementary: Henderson
- Middle: Prairie View
- High: Prairie View
- District: School District 27-J
Source: REcolorado as distributed by MLS GRID. This data may not be complete. We recommend contacting the local school district to confirm school assignments for this home.
Similar homes
- $1,150,0004 bd4 ba4k sqft35880 E 149th Court, Hudson, CO 80642For Sale
 MLS ID #6658049, Brian Lee Burke, Keller Williams DTC. REcolorado as distributed by MLS GRID
 - $1,250,0004 bd3 ba3.9k sqft33555 E 152nd Avenue, Brighton, CO 80603For Sale
 MLS ID #5661958, Guillermo Martinez, Keller Williams Realty Downtown LLC. REcolorado as distributed by MLS GRID
 - $1,100,0006 bd5 ba5k sqft15076 Overton Street, Brighton, CO 80603For Sale
 MLS ID #4276582, Chadwick V.R. Williams, Denver Real Estate Professionals. REcolorado as distributed by MLS GRID
 - $1,050,0004 bd4 ba4.8k sqft14476 N Maywood Court, Brighton, CO 80603For Sale
 MLS ID #6758885, Steve Novak, LoKation Real Estate. REcolorado as distributed by MLS GRID
 - $1,200,0003 bd3 ba2.2k sqft15330 Peterson Road, Keenesburg, CO 80643For SaleMLS ID #1848906, Melissa Bollacker, Your Castle Real Estate Inc. REcolorado as distributed by MLS GRID
- $898,0003 bd4 ba3.5k sqft29575 E 144th Avenue, Brighton, CO 80603For SaleMLS ID #6169452, Jennifer Johnson, Engel & Voelkers Aspen - Snowmass. REcolorado as distributed by MLS GRID
- $1,250,0004 bd3 ba6.2k sqft2394 S Manila Road, Bennett, CO 80102For SaleMLS ID #7772480, Paulina Aguilar, PAK Home Realty. REcolorado as distributed by MLS GRID
- $829,9993 bd2 ba4k sqft16555 Umpire Court, Hudson, CO 80642For SaleMLS ID #2711998, Matthew Morgado, Blue Yeti Homes. REcolorado as distributed by MLS GRID
- $1,199,0004 bd4 ba3.3k sqft9025 E 138th Court, Brighton, CO 80602For SaleMLS ID #4459666, Misty Acker, Atlas Real Estate Group. REcolorado as distributed by MLS GRID
- $885,0003 bd2 ba3.5k sqft37859 E 149th Place, Keenesburg, CO 80643For SaleMLS ID #2132784, Shirley Amerin, Keller Williams Preferred Realty. REcolorado as distributed by MLS GRID
- $1,799,9906 bd6 ba6.2k sqft31196 E 150th Avenue, Brighton, CO 80603For SaleMLS ID #6003449, Fabian Tarango, Keller Williams Realty Downtown LLC. REcolorado as distributed by MLS GRID
- $1,139,0005 bd4 ba4.6k sqft992 S CR 129, Bennett, CO 80102For SaleMLS ID #4132728, Theresa Lane, Real Broker, LLC DBA Real. REcolorado as distributed by MLS GRID
- $786,5005 bd3 ba3.1k sqft16620 Stroilway Street, Hudson, CO 80642For SaleMLS ID #7838132, Christine Smith, RE/MAX Momentum. REcolorado as distributed by MLS GRID
- $715,0003 bd2 ba3.6k sqft14545 Barksdaly Way, Keenesburg, CO 80643For SaleMLS ID #7319453, Candice Rosenbach, Country Compass LLC. REcolorado as distributed by MLS GRID
- $1,287,0005 bd4 ba3.5k sqft2332 Tate Ave, Fort Lupton, CO 80621For Sale
 MLS ID #1064399, Brenda Solano, RE/MAX Momentum Westminster. IRES as distributed by MLS GRID
 - $1,400,0003 bd2 ba2.5k sqft28129 Highway 52, Keenesburg, CO 80643For SaleMLS ID #1056724, Elizabeth Sauter, Realty One Group Fourpoints. IRES as distributed by MLS GRID
- $1,425,0005 bd5 ba5.8k sqft29205 E 165th Avenue, Brighton, CO 80603For SaleMLS ID #3317704, Everett Trujillo, Keller Williams Realty Urban Elite. REcolorado as distributed by MLS GRID
- $1,280,0004 bd4 ba3.4k sqft14631 County Road 10, Fort Lupton, CO 80621For SaleMLS ID #9580084, Taurino Villalobos, Megastar Realty. REcolorado as distributed by MLS GRID
- $739,0005 bd5 ba3.5k sqft49990 E 64th Avenue, Bennett, CO 80102For SaleMLS ID #4361938, Monique Santilli, Real Broker, LLC DBA Real. REcolorado as distributed by MLS GRID
- $845,0003 bd3 ba2.5k sqft3127 County Road 49, Hudson, CO 80642For SaleMLS ID #4157104, Heather Greiner, Turn Key Homes LLC. REcolorado as distributed by MLS GRID
