Stunning new custom home, perfectly situated on 35 private acres! Enjoy modern living in the county with breathtaking views, open space, and a quiet neighborhood. This exclusive home features a welcoming and open-concept floorplan, with high ceilings and a fully finished basement. Walk into the foyer with beautiful hardwood floors and high-end fixtures throughout. The great family room greets you with a grand indoor/outdoor gas fireplace. The dream gourmet kitchen is inviting with gorgeous quartz countertops, all-new stainless-steel appliances, a sizable pantry, plenty of storage and opens to living and outdoor spaces. A spacious master bedroom accompanies the main floor and a gorgeous master en-suite with extensive his & hers walk-in closets. An additional bedroom and office space complete the main level. Upstairs you will locate another 3 large bedrooms, 2 full baths, and a broad loft area for more living space. The finished basement is complete with more entertainment space including an enormous movie room, and a large family room perfect for gatherings with an adjacent bar area an additional bedroom, and baths along with a bonus room and an exercise room. Multiple balconies and decks are located all over the home to enjoy the serene and unobstructed scene. Huge attached 4 car garage, perfect for any garage lover, plus specialized recreational vehicle or additional toys parking spaces. Property is move in ready as of 10/1.
Sold for $1,725,000
$1,725,000
12750 Imboden Road, Hudson, CO 80642
8beds
7,166sqft
Single Family Residence
Built in 2022
35.03 Acres Lot
$1,665,700 Zestimate®
$241/sqft
$6,005 Estimated rent
Home value
$1,665,700
$1.55M - $1.78M
$6,005/mo
Zestimate® history
Owner options
List your home for rent
$6,005/mo
Rent Zestimate®
Find your next renter with Zillow Rental Manager. Plus, with online applications, you can quickly screen prospective tenants – for free.
$6,005/mo
Rent Zestimate®
Refinance and save
$10,232/mo
Est. payment
Refinancing to a lower rate could help reduce your monthly payments and save thousands over the life of the loan.
$10,232/mo
Est. payment
Explore your selling options
Work with a Zillow partner agent
Leverage their expertise and Zillow's premium Showcase listings to get your home seen by more buyers.
Get startedList with your own agent
Get your home in front of millions of buyers by listing it on Zillow.
Learn how to do itSell it yourself
Take full control of how buyers see your home on Zillow by listing For Sale by Owner (FSBO).
List your homeWhat's special
Modern livingBreathtaking viewsSizable pantryMultiple balconiesOffice spaceSpacious master bedroomLarge family room
Zillow last checked:
Listing updated:
Listed by:
Ramon Vargas 303-503-2232,
Legacy 100 Real Estate Partners LLC
Bought with:
Ramon Vargas, 40016606
Legacy 100 Real Estate Partners LLC
Source: REcolorado as distributed by MLS GRID,MLS#: 6201174
Facts & features
Interior
Bedrooms & bathrooms
- Bedrooms: 8
- Bathrooms: 7
- Full bathrooms: 5
- 3/4 bathrooms: 1
- 1/2 bathrooms: 1
- Main level bathrooms: 3
- Main level bedrooms: 2
Primary bedroom
- Level: Main
Bedroom
- Level: Main
Bedroom
- Level: Upper
Bedroom
- Level: Upper
Bedroom
- Level: Upper
Bedroom
- Level: Basement
Bedroom
- Level: Basement
Bedroom
- Level: Basement
Primary bathroom
- Level: Main
Bathroom
- Level: Main
Bathroom
- Level: Main
Bathroom
- Level: Upper
Bathroom
- Level: Upper
Bathroom
- Level: Basement
Bathroom
- Level: Basement
Dining room
- Level: Main
Exercise room
- Level: Basement
Family room
- Level: Basement
Kitchen
- Level: Main
Laundry
- Level: Main
Living room
- Level: Main
Loft
- Level: Upper
Media room
- Level: Basement
Office
- Level: Main
Heating
- Forced Air
Cooling
- Central Air
Appliances
- Included: Dishwasher, Disposal, Double Oven, Microwave, Oven, Refrigerator
Features
- Ceiling Fan(s), Eat-in Kitchen, Entrance Foyer, Five Piece Bath, High Ceilings, Kitchen Island, Open Floorplan, Pantry, Primary Suite, Smoke Free, Vaulted Ceiling(s), Walk-In Closet(s), Wet Bar
- Windows: Double Pane Windows
- Basement: Full
- Number of fireplaces: 1
- Fireplace features: Living Room
Interior area
- Total structure area: 7,166
- Total interior livable area: 7,166 sqft
- Finished area above ground: 4,612
- Finished area below ground: 2,554
Property
Parking
- Total spaces: 5
- Parking features: Concrete, Oversized, RV Garage
- Has garage: Yes
- Carport spaces: 4
- Details: RV Spaces: 1
Features
- Levels: Two
- Stories: 2
- Patio & porch: Covered, Deck, Front Porch, Patio
- Exterior features: Balcony, Private Yard, Rain Gutters
- Has view: Yes
- View description: Mountain(s), Plains
Lot
- Size: 35.03 Acres
- Features: Level
Details
- Parcel number: R0200481
- Special conditions: Standard
Construction
Type & style
- Home type: SingleFamily
- Architectural style: Urban Contemporary
- Property subtype: Single Family Residence
Materials
- Frame, Stucco
- Foundation: Slab
- Roof: Composition
Condition
- New Construction,Under Construction
- New construction: Yes
- Year built: 2022
Community & HOA
Community
- Security: Carbon Monoxide Detector(s)
- Subdivision: Brighton East
HOA
- Has HOA: No
Location
- Region: Hudson
Financial & listing details
- Price per square foot: $241/sqft
- Tax assessed value: $959,000
- Annual tax amount: $131
- Date on market: 11/7/2022
- Listing terms: 1031 Exchange,Cash,Conventional,FHA,Jumbo,VA Loan
- Exclusions: None
- Ownership: Builder
- Road surface type: Paved
Price history
| Date | Event | Price |
|---|---|---|
| 5/9/2025 | Sold | $1,725,000-2.8%$241/sqft |
Source:  REcolorado as distributed by MLS GRID #6201174 Report a problem REcolorado as distributed by MLS GRID #6201174 Report a problem | ||
| 12/14/2023 | Pending sale | $1,774,900$248/sqft |
Source: REcolorado as distributed by MLS GRID #6201174 Report a problem | ||
| 10/7/2023 | Price change | $1,774,900-1.4%$248/sqft |
Source: REcolorado as distributed by MLS GRID #6201174 Report a problem | ||
| 9/25/2023 | Listed for sale | $1,799,900$251/sqft |
Source: REcolorado as distributed by MLS GRID #6201174 Report a problem | ||
| 8/16/2023 | Pending sale | $1,799,900$251/sqft |
Source: REcolorado as distributed by MLS GRID #6201174 Report a problem | ||
| 5/3/2023 | Price change | $1,799,900-2.7%$251/sqft |
Source: REcolorado as distributed by MLS GRID #6201174 Report a problem | ||
| 1/23/2023 | Price change | $1,849,9000%$258/sqft |
Source: REcolorado as distributed by MLS GRID #6201174 Report a problem | ||
| 11/7/2022 | Listed for sale | $1,850,000$258/sqft |
Source: REcolorado as distributed by MLS GRID #6201174 Report a problem | ||
Public tax history
| Year | Property taxes | Tax assessment |
|---|---|---|
| 2025 | $6,456 +4688.1% | $60,980 -7.4% |
| 2024 | $135 +2.1% | $65,830 +5003.1% |
| 2023 | $132 +1% | $1,290 +0.8% |
| 2022 | $131 | $1,280 -19% |
| 2021 | -- | $1,580 |
Find assessor info on the county website
Neighborhood: 80642
Nearby homes
- $808,2004 bd3 ba2.8k sqft12800 Imboden Rd, Hudson, CO 80642Off Market
- $1,762,7008 bd6 ba4.2k sqft12650 Imboden Rd, Hudson, CO 80642Off Market
- $2,050,0007 bd8 ba9.1k sqft12550 Imboden Rd, Hudson, CO 80642Sold
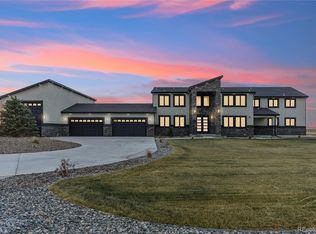
- $1,110,6003 bd3 ba2.5k sqft34575 E 128th Ave, Hudson, CO 80642Off Market
- $1,703,9008 bd7 ba7.1k sqft12450 Imboden Rd, Hudson, CO 80642Sold
- $459,00039.876 AcresImboden Rd LOT 4, Brighton, CO 80603Sold
- $1,200,0003 bd3 ba4.3k sqft13001 Imboden Rd, Hudson, CO 80642For Sale
- $1,453,0005 bd5 ba4.4k sqft33640 E 128th Ave, Hudson, CO 80642Off Market
Nearby schools
GreatSchools rating
- 4/10Henderson Elementary SchoolGrades: PK-5Distance: 13.8 mi
- 4/10Prairie View Middle SchoolGrades: 6-8Distance: 13.2 mi
- 5/10Prairie View High SchoolGrades: 9-12Distance: 13.6 mi
Schools provided by the listing agent
- Elementary: Henderson
- Middle: Otho Stuart
- High: Prairie View
- District: School District 27-J
Source: REcolorado as distributed by MLS GRID. This data may not be complete. We recommend contacting the local school district to confirm school assignments for this home.
Get a cash offer in 3 minutes
Find out how much your home could sell for in as little as 3 minutes with a no-obligation cash offer.
Estimated market value
$1,665,700
Get a cash offer in 3 minutes
Find out how much your home could sell for in as little as 3 minutes with a no-obligation cash offer.
Estimated market value
$1,665,700
- Colorado
- Adams County
- Hudson
- 80642
- 12750 Imboden Road
Nearby cities
Nearby zip codes
Other Hudson Topics
