Welcome home to this approximately 2.25-acre property in unincorporated Adams County. This beautifully maintained craftsman-inspired home blends comfort, character, and functional acreage living. Surrounded by mature landscaping, native grass, and open outdoor space, the property offers a peaceful setting approximately 10 minutes from Prairie Center-Brighton and 20 minutes from Denver International Airport.
Enjoy evenings around the outdoor fire pit, ideal for gatherings, BBQs, Colorado sunsets, and s’mores. Features include dual concrete driveways, ample parking, three 220-volt hookups in the shop, an additional 220-volt hookup in the attached garage, and covered front and back patios for year-round outdoor living.
Inside, rich stained hickory hardwood flooring and craftsman-inspired finishes carry throughout the home. The kitchen is designed for everyday living and entertaining with a gas cooktop and optional electric hookup, exterior-vented hood, double convection ovens, farmhouse apron sink, and connected walk-in pantry with dedicated electrical accommodations for an additional refrigerator and freezer. New carpet adds a fresh feel throughout select areas. The unfinished basement offers future expansion potential with 2 bathroom rough-ins, egress windows for additional bedrooms/hobby-rooms, entertaining space, fitness area, storage, and/or multigenerational living.
The fully insulated outbuilding with acoustic perforated interior paneling is ideal for your workshop, hobbies, vehicles, and equipment storage. A spacious approx. 9’ x 45’ mezzanine provides additional flexibility. Two overhead garage doors — approx. 14’ & 10’ tall — with automatic openers welcome RVs, lifted vehicles, trailers, and a variety of storage needs.
The property provides convenient access to Brighton, DEN, and nearby transit while maintaining the privacy and feel of country living.
For sale
Price cut: $200K (6/5)
$1,599,999
15585 Edna Drive, Brighton, CO 80603
4beds
6,569sqft
:
Get pre-qualified$9,752/mo
Single Family Residence
Built in 2016
2.25 Acres Lot
$-- Zestimate®
$244/sqft
$-- HOA
What's special
Craftsman-inspired finishesAmple parkingFarmhouse apron sinkBeautifully maintained craftsman-inspired homeOutdoor fire pitSurrounded by mature landscapingGas cooktop
- 74 days |
- 463 |
- 25 |
Zillow last checked:
Listing updated:
Listed by:
Nicci Beauprez 303-919-2165,
DAY AND COMPANY INC
Source: REcolorado as distributed by MLS GRID,MLS#: 4522635
Facts & features
Interior
Bedrooms & bathrooms
- Bedrooms: 4
- Bathrooms: 3
- Full bathrooms: 2
- 1/2 bathrooms: 1
- Main level bathrooms: 3
- Main level bedrooms: 4
Bedroom
- Description: Primary Bedroom W/ Sitting Area
- Features: Primary Suite
- Level: Main
Bedroom
- Description: South (Bay Window)
- Level: Main
- Area: 189 Square Feet
- Dimensions: 14 x 13.5
Bedroom
- Description: West 1 (Picture Window)
- Level: Main
- Area: 162 Square Feet
- Dimensions: 12 x 13.5
Bedroom
- Description: West 2 (Regular Window)
- Level: Main
- Area: 156 Square Feet
- Dimensions: 12 x 13
Bathroom
- Level: Main
Bathroom
- Features: En Suite Bathroom
- Level: Main
Bathroom
- Level: Main
Dining room
- Description: Dinning Room
- Level: Main
- Area: 147 Square Feet
- Dimensions: 14 x 10.5
Family room
- Description: Family Room
- Level: Main
- Area: 306 Square Feet
- Dimensions: 18 x 17
Kitchen
- Description: Kitchen
- Level: Main
- Area: 225 Square Feet
- Dimensions: 15 x 15
Kitchen
- Description: Pantry
- Level: Main
- Area: 60 Square Feet
- Dimensions: 7.5 x 8
Kitchen
- Description: Kitchen Nook
- Level: Main
- Area: 120 Square Feet
- Dimensions: 8 x 15
Laundry
- Level: Main
Living room
- Level: Main
Mud room
- Description: Mud Room
- Level: Main
- Area: 52.5 Square Feet
- Dimensions: 7.5 x 7
Heating
- Forced Air, Natural Gas
Cooling
- Central Air
Appliances
- Included: Convection Oven, Cooktop, Dishwasher, Disposal, Double Oven, Gas Water Heater, Humidifier, Range Hood, Refrigerator, Self Cleaning Oven, Water Purifier, Water Softener
- Laundry: In Unit
Features
- Built-in Features, Ceiling Fan(s), Eat-in Kitchen, Entrance Foyer, Five Piece Bath, Granite Counters, High Ceilings, High Speed Internet, Kitchen Island, Open Floorplan, Primary Suite, Quartz Counters, Smoke Free, Vaulted Ceiling(s), Walk-In Closet(s), Wired for Data
- Flooring: Carpet, Tile, Wood
- Windows: Bay Window(s), Double Pane Windows, Window Coverings
- Basement: Bath/Stubbed,Full,Interior Entry,Sump Pump,Unfinished
- Number of fireplaces: 2
- Fireplace features: Family Room, Gas, Gas Log, Outside
Interior area
- Total structure area: 6,569
- Total interior livable area: 6,569 sqft
- Finished area above ground: 3,291
- Finished area below ground: 0
Video & virtual tour
Property
Parking
- Total spaces: 9
- Parking features: Circular Driveway, Concrete, Dry Walled, Heated Garage, Insulated Garage, Oversized Door, RV Garage, Storage
- Attached garage spaces: 9
- Has uncovered spaces: Yes
Features
- Levels: One
- Stories: 1
- Entry location: Ground
- Patio & porch: Covered, Front Porch, Patio
- Exterior features: Fire Pit, Garden, Private Yard, Rain Gutters
- Has spa: Yes
- Spa features: Spa/Hot Tub
- Fencing: Fenced,Partial
- Has view: Yes
- View description: Mountain(s), Plains
Lot
- Size: 2.25 Acres
- Features: Corner Lot, Landscaped, Sprinklers In Front, Sprinklers In Rear
- Residential vegetation: Natural State
Details
- Parcel number: R0001241
- Zoning: A-1
- Special conditions: Standard
Construction
Type & style
- Home type: SingleFamily
- Architectural style: Traditional
- Property subtype: Single Family Residence
Materials
- Brick, Cement Siding, Frame, Metal Siding
- Foundation: Concrete Perimeter
Condition
- Year built: 2016
Utilities & green energy
- Electric: 220 Volts, 220 Volts in Garage
- Water: Well
- Utilities for property: Cable Available, Electricity Connected, Internet Access (Wired), Natural Gas Connected, Phone Connected
Community & HOA
Community
- Security: Carbon Monoxide Detector(s), Security System, Smoke Detector(s)
- Subdivision: Green Estates
HOA
- Has HOA: Yes
- HOA name: Green Estates
- HOA phone: 303-912-8555
Location
- Region: Brighton
Financial & listing details
- Price per square foot: $244/sqft
- Tax assessed value: $1,057,795
- Annual tax amount: $7,549
- Date on market: 5/20/2026
- Listing terms: Cash,Conventional,Other
- Exclusions: Pantry Refrigerator & Freezer, Basement Freezer, Air Compressors, Vehicle Lift In Shop, Pool Table Light Fixture, And Shelving Located In The Garage, Shop, And Basement. Pool Table Is Negotiable.
- Ownership: Agent Owner
- Electric utility on property: Yes
- Road surface type: Paved
Estimated market value
Not available
Estimated sales range
Not available
Not available
Price history
| Date | Event | Price |
|---|---|---|
| 6/5/2026 | Price change | $1,599,999-11.1%$244/sqft |
Source:  REcolorado as distributed by MLS GRID #4522635 Report a problem REcolorado as distributed by MLS GRID #4522635 Report a problem | ||
| 5/20/2026 | Listed for sale | $1,799,999+1478.9%$274/sqft |
Source: REcolorado as distributed by MLS GRID #4522635 Report a problem | ||
| 1/21/2015 | Sold | $114,000-8.8%$17/sqft |
Source: Public Record Report a problem | ||
| 9/27/2014 | Listed for sale | $125,000$19/sqft |
Source: Teater Realty Company #4878934 Report a problem | ||
| 3/2/2006 | Sold | $125,000$19/sqft |
Source: Public Record Report a problem | ||
Public tax history
| Year | Property taxes | Tax assessment |
|---|---|---|
| 2025 | $7,352 +0.6% | $66,120 -10.3% |
| 2024 | $7,307 +23.1% | $73,710 |
| 2023 | $5,934 +6.9% | $73,710 +29.5% |
| 2022 | $5,554 | $56,920 -2.8% |
| 2021 | -- | $58,570 +6.7% |
| 2020 | $5,104 | $54,870 -0.2% |
| 2019 | $5,104 +15.3% | $54,980 +16.4% |
| 2018 | $4,428 | $47,220 |
| 2017 | $4,428 | $47,220 +60.9% |
| 2016 | -- | $29,350 +84.7% |
| 2015 | $2,772 | $15,890 +2% |
| 2014 | -- | $15,580 |
| 2013 | -- | $15,580 -2.7% |
| 2012 | -- | $16,010 -49.8% |
| 2011 | -- | $31,900 |
| 2010 | -- | $31,900 |
| 2009 | -- | $31,900 |
| 2008 | -- | $31,900 |
| 2007 | -- | $31,900 +68.6% |
| 2006 | -- | $18,920 +5.2% |
| 2005 | -- | $17,990 +6103.4% |
| 2004 | -- | $290 |
| 2003 | $25 +4.8% | $290 |
| 2002 | $24 -11.9% | $290 |
| 2001 | $27 | $290 |
Find assessor info on the county website
Monthly payment
Est. payment
Payment breakdown
Explore the cost of this home by adjusting the details. Changes won't be saved.Climate risks
Neighborhood: 80603
Nearby schools
GreatSchools rating
- 4/10Mary E Pennock Elementary SchoolGrades: PK-5Distance: 4.1 mi
- 2/10Overland Trail Middle SchoolGrades: 6-8Distance: 5.4 mi
- 5/10Brighton High SchoolGrades: 9-12Distance: 5.9 mi
Schools provided by the listing agent
- Elementary: Mary E Pennock
- Middle: Overland Trail
- High: Brighton
- District: School District 27-J
Source: REcolorado as distributed by MLS GRID. This data may not be complete. We recommend contacting the local school district to confirm school assignments for this home.
- $1,100,0005 bd5 ba7k sqft15565 Edna Dr, Brighton, CO 80603Sold
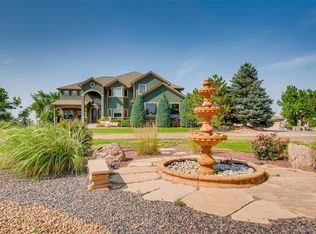
- $1,852,6004 bd4 ba8.9k sqft24777 Green Dr, Brighton, CO 80603Off Market
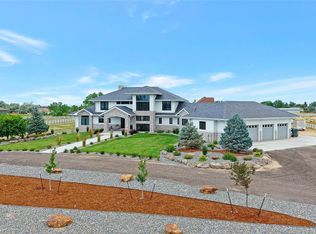
- $1,197,3005 bd4 ba8k sqft15500 Edna Dr, Brighton, CO 80603Off Market

- $1,123,8006 bd3 ba3.1k sqft24660 Green Dr, Brighton, CO 80603Off Market
- $1,450,0005 bd4 ba4.5k sqft24770 Green Dr, Brighton, CO 80603Sold
- $1,016,7005 bd4 ba4.6k sqft24700 E 156th Ave, Brighton, CO 80603Off Market
- $1,047,8005 bd4 ba4.7k sqft24621 Green Dr, Brighton, CO 80603Off Market
- $1,070,6004 bd4 ba4k sqft15545 Edna Dr, Brighton, CO 80603Off Market
A local agent can set up tours, give advice and negotiate with sellers.
Similar homes
- $1,425,0005 bd5 ba5.8k sqft29205 E 165th Avenue, Brighton, CO 80603For Sale

 MLS ID #3317704, Everett Trujillo, Keller Williams Realty Urban Elite. REcolorado as distributed by MLS GRID
 - $1,100,0004 bd4 ba4.8k sqft14476 N Maywood Court, Brighton, CO 80603For Sale
 MLS ID #6758885, Steve Novak, LoKation Real Estate. REcolorado as distributed by MLS GRID
 - $2,300,0005 bd6 ba6.9k sqft15016 Overton Street, Brighton, CO 80603For Sale
 MLS ID #2982818, Vera Khristenko, HomeSmart. REcolorado as distributed by MLS GRID
 - $898,0003 bd4 ba3.5k sqft29575 E 144th Avenue, Brighton, CO 80603For Sale
 MLS ID #6189964, Joy Weiss, Great Way Real Estate Properties LLC. REcolorado as distributed by MLS GRID
 - $1,498,0004 bd4 ba3.9k sqft14447 Madison St, Thornton, CO 80602For Sale
 MLS ID #1058809, Michael Alexander, Hayden Outdoors - Windsor. IRES as distributed by MLS GRID
 - $1,499,9995 bd4 ba6k sqft12440 Quince Street, Brighton, CO 80602For SaleMLS ID #8735414, Katie Halsey, Compass - Denver. REcolorado as distributed by MLS GRID
- $1,249,0004 bd4 ba3.7k sqft16186 Xenia St, Brighton, CO 80602For SaleMLS ID #1064384, Danielle Cruz, Your Castle Real Estate LLC. IRES as distributed by MLS GRID
- $1,280,0004 bd4 ba3.3k sqft9025 E 138th Court, Brighton, CO 80602For SaleMLS ID #4459666, Misty Acker, Atlas Real Estate Group. REcolorado as distributed by MLS GRID
- $1,150,0004 bd4 ba4k sqft35880 E 149th Court, Hudson, CO 80642For SaleMLS ID #6658049, Brian Lee Burke, Keller Williams DTC. REcolorado as distributed by MLS GRID
- $1,185,0006 bd7 ba6.5k sqft15501 Fairway Dr, Commerce City, CO 80022For Sale
 MLS ID #5627774, Landin Smith, RE/MAX Professionals, Inc.. elevateMLS
 - $1,275,0004 bd4 ba3.4k sqft13968 Downing Street, Brighton, CO 80602For SaleMLS ID #8603965, Lisa Rowe, RE/MAX Alliance. REcolorado as distributed by MLS GRID
- $1,150,0004 bd4 ba3.6k sqft10253 E 150th Ave, Brighton, CO 80602For SaleMLS ID #1063547, Colleen Vandendriessche, PRO. IRES as distributed by MLS GRID
- $900,0004 bd5 ba3.6k sqft8420 E 160th Place, Brighton, CO 80602For SaleMLS ID #7269814, EmpowerHome Team Colorado, Keller Williams Realty Northern Colorado. REcolorado as distributed by MLS GRID
- $1,150,0005 bd4 ba3.7k sqft6684 E 162nd Ave, Brighton, CO 80602For SaleMLS ID #1064939, Dustin Griffith, RE/MAX Professionals DTC. IRES as distributed by MLS GRID
- $1,825,0004 bd6 ba5.1k sqft735 W 153rd Place, Broomfield, CO 80023For SaleMLS ID #9830301, Ray Woodcock, Woodstock Real Estate Inc. REcolorado as distributed by MLS GRID
- $1,395,0004 bd5 ba6.9k sqft15029 County Road 23.5, Platteville, CO 80651For SaleMLS ID #1060750, Dale Souther, Austin & Austin Real Estate. IRES as distributed by MLS GRID
- $1,545,0005 bd5 ba4.8k sqft14954 Silver Feather Cir, Broomfield, CO 80023For SaleMLS ID #1061955, Kelly O Brien, Compass-Denver. IRES as distributed by MLS GRID
- $1,565,0005 bd4 ba6k sqft1150 Maddox Ct, Broomfield, CO 80023For SaleMLS ID #1049557, Barry Remington, WK Real Estate. IRES as distributed by MLS GRID
- $1,950,0005 bd4 ba6.4k sqft2470 Red Hawk Place, Broomfield, CO 80023For SaleMLS ID #7026625, Sage Swink, Berkshire Hathaway HomeServices Colorado Real Estate, LLC – Erie. REcolorado as distributed by MLS GRID
- $1,200,0003 bd3 ba4.3k sqft13001 Imboden Road, Hudson, CO 80642For SaleMLS ID #4570073, Brian Greene, Cardinal Real Estate, LLC. REcolorado as distributed by MLS GRID
