Nestled on a serene 2.2-acre lot, this impressive home offers a perfect blend of comfort and style. The open kitchen features elegant white shaker cabinets, Samsung black stainless appliances, and seamlessly flows into the spacious living room and dining room, each with its own gas fireplace. The main level includes a primary bedroom with a private entrance to the expansive yard, a guest bedroom, and a convenient laundry room.
Upstairs, you'll find three additional bedrooms, including one with an en suite bathroom, along with a versatile game room complete with a bar—ideal for entertaining. The home showcases interior wood shutters, 8-inch craftsman molding, and 7- and 8-foot doorways throughout. Modern amenities include a tankless water heater, whole-home vacuum system, and dual-zone air conditioning.
The property also features a three-car attached garage and a massive detached garage, perfect for storing an RV and other recreational toys. Enjoy the beautifully landscaped grounds with a pond, a rock water feature, a windmill, a tool shed, and more, offering both tranquility and ample space for outdoor activities.
Sold for $1,450,000
$1,450,000
24770 Green Drive, Brighton, CO 80603
5beds
4,511sqft
Single Family Residence
Built in 2017
2.23 Acres Lot
$1,417,900 Zestimate®
$321/sqft
$5,150 Estimated rent
Home value
$1,417,900
$1.35M - $1.49M
$5,150/mo
Zestimate® history
Owner options
List your home for rent
$5,150/mo
Rent Zestimate®
Find your next renter with Zillow Rental Manager. Plus, with online applications, you can quickly screen prospective tenants – for free.
$5,150/mo
Rent Zestimate®
Refinance and save
$8,986/mo
Est. payment
Refinancing to a lower rate could help reduce your monthly payments and save thousands over the life of the loan.
$8,986/mo
Est. payment
Explore your selling options
Work with a Zillow partner agent
Leverage their expertise and Zillow's premium Showcase listings to get your home seen by more buyers.
Get startedList with your own agent
Get your home in front of millions of buyers by listing it on Zillow.
Learn how to do itSell it yourself
Take full control of how buyers see your home on Zillow by listing For Sale by Owner (FSBO).
List your homeWhat's special
Zillow last checked:
Listing updated:
Listed by:
Charles Coleman 303-506-9278 CharlesColeman@kw.com,
Keller Williams Avenues Realty
Bought with:
Jennifer Briseno, 100031161
Success Realty Experts, LLC
Source: REcolorado as distributed by MLS GRID,MLS#: 8103691
Facts & features
Interior
Bedrooms & bathrooms
- Bedrooms: 5
- Bathrooms: 4
- Full bathrooms: 3
- 3/4 bathrooms: 1
- Main level bathrooms: 2
- Main level bedrooms: 2
Primary bedroom
- Level: Main
- Area: 425 Square Feet
- Dimensions: 25 x 17
Primary bedroom
- Level: Upper
- Area: 322 Square Feet
- Dimensions: 23 x 14
Bedroom
- Level: Main
- Area: 476 Square Feet
- Dimensions: 28 x 17
Bedroom
- Level: Upper
- Area: 238 Square Feet
- Dimensions: 17 x 14
Bedroom
- Level: Upper
- Area: 216 Square Feet
- Dimensions: 12 x 18
Primary bathroom
- Level: Main
- Area: 182 Square Feet
- Dimensions: 14 x 13
Bathroom
- Level: Main
- Area: 56 Square Feet
- Dimensions: 8 x 7
Bathroom
- Level: Upper
- Area: 110 Square Feet
- Dimensions: 10 x 11
Bathroom
- Level: Upper
- Area: 40 Square Feet
- Dimensions: 8 x 5
Dining room
- Level: Main
- Area: 160 Square Feet
- Dimensions: 10 x 16
Game room
- Level: Upper
- Area: 528 Square Feet
- Dimensions: 24 x 22
Kitchen
- Level: Main
- Area: 504 Square Feet
- Dimensions: 21 x 24
Laundry
- Level: Main
- Area: 70 Square Feet
- Dimensions: 10 x 7
Living room
- Level: Main
- Area: 437 Square Feet
- Dimensions: 19 x 23
Heating
- Forced Air
Cooling
- Central Air
Appliances
- Included: Cooktop, Dishwasher, Disposal, Double Oven, Tankless Water Heater, Water Purifier, Wine Cooler
Features
- Ceiling Fan(s), Central Vacuum, Eat-in Kitchen, Five Piece Bath, Granite Counters, High Ceilings, Kitchen Island, Open Floorplan, Primary Suite, Quartz Counters, Smart Thermostat, Smoke Free, Walk-In Closet(s), Wet Bar
- Flooring: Carpet, Tile, Vinyl
- Windows: Double Pane Windows, Window Coverings
- Basement: Crawl Space
- Has fireplace: Yes
- Fireplace features: Dining Room, Family Room, Gas
Interior area
- Total structure area: 4,511
- Total interior livable area: 4,511 sqft
- Finished area above ground: 4,511
Property
Parking
- Total spaces: 5
- Parking features: Concrete, Dry Walled, Electric Vehicle Charging Station(s), Exterior Access Door, Heated Garage, Insulated Garage, Lighted, Oversized, Oversized Door, RV Garage, Storage
- Attached garage spaces: 3
- Details: RV Spaces: 2
Features
- Levels: Two
- Stories: 2
- Patio & porch: Covered, Front Porch, Patio
- Exterior features: Dog Run, Garden, Gas Valve, Rain Gutters, Water Feature
- Fencing: Partial
Lot
- Size: 2.23 Acres
- Features: Landscaped, Level, Sprinklers In Front, Sprinklers In Rear
- Residential vegetation: Grassed, Mixed, Xeriscaping
Details
- Parcel number: R0001261
- Zoning: A-1
- Special conditions: Standard
Construction
Type & style
- Home type: SingleFamily
- Property subtype: Single Family Residence
Materials
- Frame
- Roof: Concrete
Condition
- Updated/Remodeled
- Year built: 2017
Utilities & green energy
- Electric: 440 Volts, 220 Volts in Garage
- Sewer: Holding Tank
- Water: Well
- Utilities for property: Cable Available, Electricity Connected, Internet Access (Wired), Natural Gas Connected
Community & HOA
Community
- Security: Carbon Monoxide Detector(s), Radon Detector, Smoke Detector(s), Video Doorbell
- Subdivision: Green Estates
HOA
- Has HOA: No
Location
- Region: Brighton
Financial & listing details
- Price per square foot: $321/sqft
- Tax assessed value: $1,283,000
- Annual tax amount: $8,666
- Date on market: 9/6/2024
- Listing terms: Cash,Conventional
- Exclusions: Sellers Personal Property, Samsung Refrigerator In Kitchen, Samsung Garage Refrigerator, Tesla Wall Connector (Charger), Clothes Washer & Dryer, Any & All Equipment/Tools In Garage
- Ownership: Individual
- Electric utility on property: Yes
- Road surface type: Paved
Price history
| Date | Event | Price |
|---|---|---|
| 10/28/2024 | Sold | $1,450,000$321/sqft |
Source:  REcolorado as distributed by MLS GRID #8103691 Report a problem REcolorado as distributed by MLS GRID #8103691 Report a problem | ||
| 9/10/2024 | Pending sale | $1,450,000$321/sqft |
Source: REcolorado as distributed by MLS GRID #8103691 Report a problem | ||
| 9/6/2024 | Listed for sale | $1,450,000+38.1%$321/sqft |
Source: REcolorado as distributed by MLS GRID #8103691 Report a problem | ||
| 10/16/2018 | Sold | $1,050,000+0.1%$233/sqft |
Source: Public Record Report a problem | ||
| 8/3/2018 | Pending sale | $1,049,000$233/sqft |
Source: Alfonso Avila #5577486 Report a problem | ||
| 3/29/2018 | Listed for sale | $1,049,000+739.2%$233/sqft |
Source: Unique Properties LLC #5577486 Report a problem | ||
| 8/28/2006 | Sold | $125,000$28/sqft |
Source: Public Record Report a problem | ||
Public tax history
| Year | Property taxes | Tax assessment |
|---|---|---|
| 2025 | $8,720 +0.6% | $80,190 -7.5% |
| 2024 | $8,666 +27.9% | $86,730 |
| 2023 | $6,774 +6.9% | $86,730 +33.5% |
| 2022 | $6,338 | $64,970 -2.8% |
| 2021 | -- | $66,840 -7.3% |
| 2020 | $6,702 | $72,080 -0.2% |
| 2019 | $6,702 +47.7% | $72,190 +49.2% |
| 2018 | $4,537 | $48,380 +51.7% |
| 2017 | $4,537 | $31,900 +94.3% |
| 2016 | -- | $16,420 +3.3% |
| 2015 | $1,551 | $15,890 +2% |
| 2014 | -- | $15,580 |
| 2013 | -- | $15,580 -2.7% |
| 2012 | -- | $16,010 -49.8% |
| 2011 | -- | $31,900 |
| 2010 | -- | $31,900 |
| 2009 | -- | $31,900 |
| 2008 | -- | $31,900 |
| 2007 | -- | $31,900 +68.6% |
| 2006 | -- | $18,920 +5.2% |
| 2005 | -- | $17,990 +6103.4% |
| 2004 | -- | $290 |
| 2003 | $25 +4.8% | $290 |
| 2002 | $24 -11.9% | $290 |
| 2001 | $27 | $290 |
Find assessor info on the county website
Neighborhood: 80603
Nearby homes
- $1,167,3004 bd4 ba6.4k sqft24880 Green Dr, Brighton, CO 80603Off Market

- $1,132,3006 bd3 ba3.1k sqft24660 Green Dr, Brighton, CO 80603Off Market
- $1,823,9004 bd4 ba8.9k sqft24777 Green Dr, Brighton, CO 80603Off Market
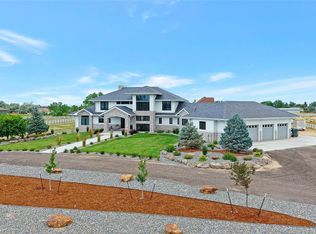
- $1,599,9994 bd3 ba6.5k sqft15585 Edna Dr, Brighton, CO 80603For Sale
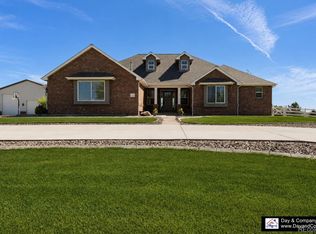
- $926,3004 bd3 ba2.4k sqft24825 E 154th Cir, Brighton, CO 80603Off Market
- $1,114,5004 bd3 ba3.3k sqft24727 E 154th Cir, Brighton, CO 80603Off Market
- $550,0005.39 Acres24865 Green Dr, Brighton, CO 80603Sold
- $1,135,3002 bd3 ba4.3k sqft24600 Green Dr, Brighton, CO 80603Off Market
Nearby schools
GreatSchools rating
- 4/10Mary E Pennock Elementary SchoolGrades: PK-5Distance: 4.1 mi
- 2/10Overland Trail Middle SchoolGrades: 6-8Distance: 5.5 mi
- 5/10Brighton High SchoolGrades: 9-12Distance: 5.9 mi
Schools provided by the listing agent
- Elementary: Byers Public School
- Middle: Byers Public School
- High: Byers Public School
- District: Byers 32-J
Source: REcolorado as distributed by MLS GRID. This data may not be complete. We recommend contacting the local school district to confirm school assignments for this home.
Get a cash offer in 3 minutes
Find out how much your home could sell for in as little as 3 minutes with a no-obligation cash offer.
Estimated market value
$1,417,900
Get a cash offer in 3 minutes
Find out how much your home could sell for in as little as 3 minutes with a no-obligation cash offer.
Estimated market value
$1,417,900
- Colorado
- Adams County
- Brighton
- 80603
- 24770 Green Drive
Nearby cities
Nearby neighborhoods
Nearby zip codes
Other Brighton Topics
