Skip main navigation
Sold for $1,100,000
  • $1,100,000

    15565 Edna Drive, Brighton, CO 80603

    5beds
    7,069sqft
    Single Family Residence
    Built in 2006
    2.84 Acres Lot
    $1,214,500 Zestimate®
    $156/sqft
    $5,701 Estimated rent

    Home value

    $1,214,500

    $1.14M - $1.30M

    $5,701/mo

    Zestimate® history
    Loading
    Loading...

    Owner options

    List your home for rent

    $5,701/mo

    Rent Zestimate®

    Find your next renter with Zillow Rental Manager. Plus, with online applications, you can quickly screen prospective tenants – for free.

    Learn more

    $5,701/mo

    Rent Zestimate®

    Refinance and save

    $6,503/mo

    Est. payment

    Refinancing to a lower rate could help reduce your monthly payments and save thousands over the life of the loan.

    See today's rates

    $6,503/mo

    Est. payment

    Explore your selling options

    Work with a Zillow partner agent

    Leverage their expertise and Zillow's premium Showcase listings to get your home seen by more buyers.

    Get started

    List with your own agent

    Get your home in front of millions of buyers by listing it on Zillow.

    Learn how to do it

    Sell it yourself

    Take full control of how buyers see your home on Zillow by listing For Sale by Owner (FSBO).

    List your home

    What's special

    Built in fireplaceNewer roofPellet stoveSwimming poolBasketball courtHot tub padTrex decking
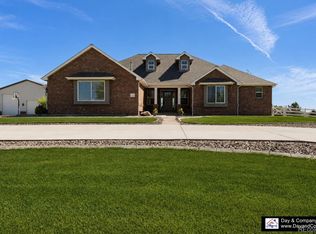
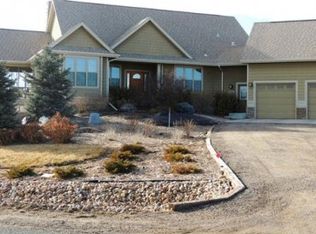
    Gorgeous Custom Home on 2.8 acres. Landscaped main yard with stamped concrete circular driveway and sidewalks. Hardwood floors throughout with 6in baseboards, custom top down bottom up blinds in all windows. Stainless steel appliances with gas cooktop, black granite countertops, walk in pantry and storage off of kitchen. Large mudroom off of garage and large laundry room with ss sink and cabinets. High ceilings, gorgeous winding staircase. All rooms have ceiling fans, intercom system, bathrooms and walk in closets. Master has fireplace and separate seating area, beautiful 5 piece bath with walk in closet, center island and balcony over looking the private backyard. Basement has crown molding throughout theatre room and custom wine cellar with hidden room. $125K covered patio with trex decking and infrared heaters, built in fireplace, concrete slab for swimming pool or extra entertaining, hot tub pad with electrical. Built in grilling area with gas, built in ss grill, ss refrigerator and ss keg fridge. Backyard has beautiful mature trees and in ground trampoline. Large 2700 out building with pellet stove, insulated ceiling and basketball court. New tankless water heater replaced in 2021, newer roof replaced 2019, newer outside paint, new dishwasher, new kitchen tile and backsplash. This home has a ton of storage. Definitely a must see. Horse Property. No HOA and home was recently featured in HAVEN Lifestyle Magazine.

    Zillow last checked:

    Listing updated:

    Listed by:

    Stephanie Johnson 303-359-6179,

    Great Way RE Exclusive Properties

    Bought with:

    Travis Hightower, 40030878

    Keller Williams DTC

    Travis Hightower, 40030878

    Keller Williams DTC

    Source: REcolorado as distributed by MLS GRID,MLS#: 6206419MLS Logo

    Facts & features

    Interior

    Bedrooms & bathrooms
    • Bedrooms: 5
    • Bathrooms: 5
    • Full bathrooms: 4
    • 1/2 bathrooms: 1
    • Main level bathrooms: 1
    Primary bedroom
    • Description: Sitting Area, Gas Fireplace, Balcony
    • Level: Upper
    Bedroom
    • Description: Walk In Closet, Jack N Jill Bathroom
    • Level: Upper
    Bedroom
    • Description: Walk In Closet, Jack And Jill Bathroom
    • Level: Upper
    Bedroom
    • Description: Large Walk In Closet, Private Bath
    • Level: Upper
    Bedroom
    • Description: Walk In Closet
    • Level: Basement
    Primary bathroom
    • Description: 5 Piece Bath, Walk In Closet With Island
    • Level: Upper
    Bathroom
    • Description: New Sink And Cabinet
    • Level: Main
    Bathroom
    • Level: Upper
    Bathroom
    • Level: Upper
    Bathroom
    • Level: Basement
    Dining room
    • Description: Bay Window
    • Level: Main
    Family room
    • Description: Gas Fireplace, Large Windows, Bar
    • Level: Main
    Game room
    • Description: Semi Open Concept
    • Level: Basement
    Kitchen
    • Description: Large Center Island, Granite, Ss Appliances, Gas Stove
    • Level: Main
    Laundry
    • Description: Ss Sink, Granite Counter And Cabinets
    • Level: Main
    Living room
    • Level: Main
    Loft
    • Description: Built Ins And Desk Area
    • Level: Upper
    Media room
    • Description: Movie Theatre Room With Storage
    • Level: Basement
    Mud room
    • Description: With Large Closet
    • Level: Main
    Office
    • Description: French Doors And Bay Window
    • Level: Main
    Utility room
    • Description: Fire Suppression System
    • Level: Basement
    Other
    • Level: Basement
    Heating
    • Forced Air
    Cooling
    • Central Air
    Appliances
    • Included: Convection Oven, Cooktop, Dishwasher, Disposal, Microwave, Oven, Range Hood, Refrigerator, Tankless Water Heater, Water Purifier, Water Softener
    Features
    • Built-in Features, Ceiling Fan(s), Eat-in Kitchen, Five Piece Bath, Granite Counters, High Ceilings, High Speed Internet, Jack & Jill Bathroom, Kitchen Island, Pantry, Primary Suite, Smart Thermostat, Smoke Free, Vaulted Ceiling(s), Walk-In Closet(s)
    • Flooring: Carpet, Stone, Tile, Wood
    • Windows: Double Pane Windows, Window Coverings
    • Basement: Finished,Full
    • Number of fireplaces: 2
    • Fireplace features: Family Room, Pellet Stove, Master Bedroom
    • Common walls with other units/homes: No Common Walls
    Interior area
    • Total structure area: 7,069
    • Total interior livable area: 7,069 sqft
    • Finished area above ground: 4,710
    • Finished area below ground: 2,100

    Property

    Parking
    • Total spaces: 3
    • Parking features: Circular Driveway, Concrete, Exterior Access Door, Insulated Garage, Lighted
    • Attached garage spaces: 3
    • Has uncovered spaces: Yes
    Features
    • Levels: Two
    • Stories: 2
    • Patio & porch: Covered, Deck, Front Porch, Patio
    • Exterior features: Balcony, Barbecue, Fire Pit, Garden, Gas Grill, Gas Valve
    • Fencing: None
    • Has view: Yes
    • View description: Meadow
    Lot
    • Size: 2.84 Acres
    • Features: Landscaped, Many Trees, Meadow, Sprinklers In Front, Sprinklers In Rear
    Details
    • Parcel number: R0001240
    • Zoning: A-1
    • Special conditions: Standard
    • Horses can be raised: Yes

    Construction

    Type & style
    • Home type: SingleFamily
    • Property subtype: Single Family Residence
    Materials
    • Frame, Stucco
    • Roof: Composition
    Condition
    • Year built: 2006

    Utilities & green energy

    • Water: Well
    • Utilities for property: Internet Access (Wired), Natural Gas Connected, Phone Available, Phone Connected

    Community & neighborhood

    Security
    • Security features: Carbon Monoxide Detector(s), Security System, Smart Cameras, Smart Locks, Smoke Detector(s), Video Doorbell, Water Leak/Flood Alarm
    Location
    • Region: Brighton
    • Subdivision: Green Estates

    Other

    Other facts
    • Listing terms: Cash,Conventional,FHA,Jumbo,Other,VA Loan
    • Ownership: Agent Owner
    • Road surface type: Gravel, Paved

    Price history

    DateEventPrice
    12/5/2023Sold$1,100,000-8.3%$156/sqft
    Source: REcolorado as distributed by MLS GRID #6206419 Report a problem
    11/10/2023Pending sale$1,200,000$170/sqft
    Source: REcolorado as distributed by MLS GRID #6206419 Report a problem
    11/3/2023Listed for sale$1,200,000+112.4%$170/sqft
    Source: REcolorado as distributed by MLS GRID #6206419 Report a problem
    8/3/2011Sold$565,000-7.2%$80/sqft
    Source: Public Record Report a problem
    6/11/2011Price change$609,000-6.2%$86/sqft
    Source: RE/MAX of Cherry Creek #1000526 Report a problem
    5/25/2011Listed for sale$649,000+419.2%$92/sqft
    Source: RE/MAX of Cherry Creek #1000526 Report a problem
    1/17/2006Sold$125,000$18/sqft
    Source: Public Record Report a problem

    Public tax history

    YearProperty taxesTax assessment
    2025$8,391 +0.4%$76,630 -7.2%
    2024$8,359 +21.3%$82,600
    2023$6,891 +6.9%$82,600 +25%
    2022$6,447 $66,090 -2.8%
    2021-- $67,990 +11.6%
    2020$5,667 $60,930 -0.2%
    2019$5,667 -0.1%$61,040 +0.9%
    2018$5,674 $60,500
    2017$5,674 $60,500 +10.4%
    2016-- $54,810
    2015$5,177 $54,810 +2.5%
    2014-- $53,470
    2013-- $53,470 -3.4%
    2012-- $55,380
    2011-- $55,380 -0.2%
    2010-- $55,480 +7.4%
    2009-- $51,670 +7.9%
    2008-- $47,900
    2007-- $47,900 +153.2%
    2006-- $18,920 +5.2%
    2005-- $17,990 +6103.4%
    2004-- $290
    2003$25 +4.8%$290
    2002$24 -11.9%$290
    2001$27 $290

    Find assessor info on the county website

    Neighborhood: 80603

    Nearby schools

    GreatSchools rating
    Schools provided by the listing agent
    • Elementary: Northeast
    • Middle: Overland Trail
    • High: Brighton
    • District: School District 27-J

    Source: REcolorado as distributed by MLS GRID. This data may not be complete. We recommend contacting the local school district to confirm school assignments for this home.

    Get a cash offer in 3 minutes
    Find out how much your home could sell for in as little as 3 minutes with a no-obligation cash offer.
    Estimated market value
    $1,214,500
    Get a cash offer in 3 minutes
    Find out how much your home could sell for in as little as 3 minutes with a no-obligation cash offer.
    Estimated market value
    $1,214,500