SELLER NOW OFFERING $15K IN SELLER CONCESSIONS!
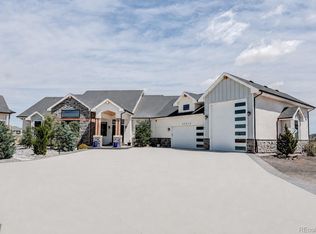
This remarkable property must be experienced in person! With an unforgettable arrival and surrounded by 1.57 acres of open space, this exceptional ranch estate blends elevated design with a sense of warmth, privacy, and effortless elegance.
Insane curb appeal with a grand double entrance, expansive driveway, and a purposefully landscaped front yard complemented by cedar exterior posts and beautifully integrated cedar-paneled garage doors that elevate the home’s architectural presence. Thoughtfully designed for modern living, featuring a 4-car garage pre-wired for electric vehicles and an incredible versatile loft space above the garage that adds an unexpected layer of freedom—ready to adapt to whatever season of life comes next.
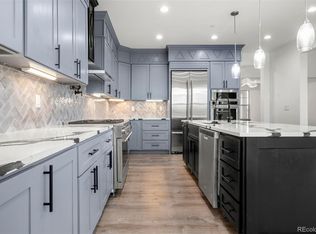
This stunning home showcases luxury finishes throughout, from leathered quartzite kitchen countertops to high-end Monogram appliances and airy travertine floors on the main level, adding timeless elegance and natural warmth.
Everyday convenience is elevated with an integrated central vacuum system, surround sound throughout, and a hard-wired CCTV system.
Seamless indoor-outdoor living is achieved through a 4-panel sliding door that brings the acreage into daily life. Enjoy quiet mornings, open-air evenings, and the kind of breathing room that’s hard to find. Step outside to a thoughtfully designed Trex deck framed by soaring cedar ceilings, where 1.57 acres of open space complete the experience—offering the freedom to entertain, unwind, and truly make it your own.
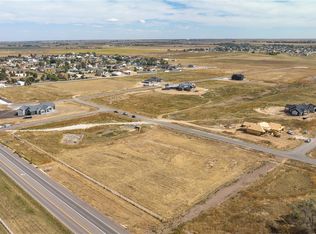
Enjoy the serenity of acreage living with easy access to Denver, DIA, and everyday amenities.
A rare Country Club Ranchettes offering—ready for what comes next.
Pending
Price cut: $45K (6/22)
$1,655,000
29985 E 161st Avenue, Brighton, CO 80603
6beds
6,010sqft
:
Get pre-qualified$10,087/mo
Single Family Residence
Built in 2026
1.57 Acres Lot
$-- Zestimate®
$275/sqft
$-- HOA
What's special
- 66 days |
- 565 |
- 25 |
Zillow last checked:
Listing updated:
Listed by:
Marilyn Bahena 720-454-0887,
Boutique Homes LLC
Source: REcolorado as distributed by MLS GRID,MLS#: 5951080
Facts & features
Interior
Bedrooms & bathrooms
- Bedrooms: 6
- Bathrooms: 6
- Full bathrooms: 4
- 1/2 bathrooms: 2
- Main level bathrooms: 3
- Main level bedrooms: 3
Bedroom
- Description: Virtually Staged + Sliding Door For Private Backyard Deck Access
- Features: Primary Suite
- Level: Main
Bedroom
- Description: Virtually Staged As Office + Sunlit With Expansive Windows
- Level: Main
Bedroom
- Description: Walk-In-Closet With Built-Ins
- Level: Main
Bedroom
- Level: Basement
Bedroom
- Level: Basement
Bedroom
- Level: Basement
Bathroom
- Description: 5 Piece Bathroom, Quartz Countertops, Vanity Area, Porcelain Tile, Heated Floors, Shower Jets
- Features: Primary Suite
- Level: Main
Bathroom
- Description: Luxury Hand-Crafted Marble-Inspired Blue Wall Finish
- Level: Main
Bathroom
- Description: Quartz Countertops + Led Mirror
- Features: En Suite Bathroom
- Level: Main
Bathroom
- Features: En Suite Bathroom
- Level: Basement
Bathroom
- Level: Basement
Bathroom
- Description: Jack And Jill Bathroom With Quartz Countertops, Led Mirrors + Porcelain Tile
- Features: En Suite Bathroom
- Level: Basement
Dining room
- Description: Sun-Lit With Individual Sliding Door Access To The Backyard Deck
- Level: Main
Family room
- Description: Virtually Staged As A Versatile Living Space
- Level: Basement
Kitchen
- Description: Leathered Quartzite Countertops, Monogram Appliances & Brizo Kitchen Faucet
- Level: Main
Laundry
- Description: Laundry Sink & Expansive Storage Space
- Level: Main
Living room
- Description: Stunning Hand-Crafted Marble-Inspired Wall + Electric Fireplace
- Level: Main
Loft
- Description: Located In The Garage, Virtually Staged As Entertainment Room
Heating
- Forced Air
Cooling
- Central Air
Appliances
- Included: Dishwasher, Microwave, Oven, Range Hood, Refrigerator
Features
- Built-in Features, Central Vacuum, Eat-in Kitchen, Five Piece Bath, High Ceilings, Kitchen Island, Open Floorplan, Pantry, Primary Suite, Quartz Counters, Smart Thermostat, Vaulted Ceiling(s), Walk-In Closet(s)
- Flooring: Carpet, Stone, Vinyl, Wood
- Basement: Finished
- Number of fireplaces: 2
- Fireplace features: Electric
Interior area
- Total structure area: 6,010
- Total interior livable area: 6,010 sqft
- Finished area above ground: 3,147
- Finished area below ground: 2,863
Property
Parking
- Total spaces: 4
- Parking features: Insulated Garage, Oversized
- Attached garage spaces: 4
Features
- Levels: One
- Stories: 1
- Patio & porch: Deck, Front Porch
Lot
- Size: 1.57 Acres
- Features: Irrigated, Landscaped, Sprinklers In Front
Details
- Parcel number: R0205103
- Special conditions: Standard
Construction
Type & style
- Home type: SingleFamily
- Property subtype: Single Family Residence
Materials
- Stone, Stucco
Condition
- New Construction
- New construction: Yes
- Year built: 2026
Community & HOA
Community
- Security: Carbon Monoxide Detector(s), Smoke Detector(s), Video Doorbell
- Subdivision: Country Club Ranchettes
HOA
- Has HOA: No
Location
- Region: Brighton
Financial & listing details
- Price per square foot: $275/sqft
- Tax assessed value: $476,000
- Annual tax amount: $4,857
- Date on market: 5/29/2026
- Listing terms: Cash,Conventional,Jumbo
- Exclusions: Staging Items
- Ownership: Individual
Estimated market value
Not available
Estimated sales range
Not available
Not available
Price history
| Date | Event | Price |
|---|---|---|
| 7/28/2026 | Pending sale | $1,655,000$275/sqft |
Source:  REcolorado as distributed by MLS GRID #5951080 Report a problem REcolorado as distributed by MLS GRID #5951080 Report a problem | ||
| 6/22/2026 | Price change | $1,655,000-2.6%$275/sqft |
Source: REcolorado as distributed by MLS GRID #5951080 Report a problem | ||
| 5/29/2026 | Listed for sale | $1,700,000+591.3%$283/sqft |
Source: REcolorado as distributed by MLS GRID #5951080 Report a problem | ||
| 8/16/2023 | Sold | $245,900$41/sqft |
Source: Public Record Report a problem | ||
Public tax history
| Year | Property taxes | Tax assessment |
|---|---|---|
| 2025 | $8,873 +33.4% | $29,750 -43.1% |
| 2024 | $6,651 +1008.9% | $52,240 +21.4% |
| 2023 | $600 +12.7% | $43,020 +986.4% |
| 2022 | $532 | $3,960 +4.5% |
| 2021 | -- | $3,790 |
Find assessor info on the county website
Monthly payment
Est. payment
Payment breakdown
Explore the cost of this home by adjusting the details. Changes won't be saved.Climate risks
Neighborhood: 80603
Nearby schools
GreatSchools rating
- 3/10Bromley East Charter SchoolGrades: PK-8Distance: 5.7 mi
- 2/10Overland Trail Middle SchoolGrades: 6-8Distance: 8.6 mi
- 5/10Brighton High SchoolGrades: 9-12Distance: 9.2 mi
Schools provided by the listing agent
- Elementary: Padilla
- Middle: Overland Trail
- High: Brighton
- District: School District 27-J
Source: REcolorado as distributed by MLS GRID. This data may not be complete. We recommend contacting the local school district to confirm school assignments for this home.
- $1,475,0005 bd7 ba7k sqft30015 E 161st Ave, Brighton, CO 80603For Sale
- $1,030,0006 bd5 ba5.2k sqft29815 E 161st Ave, Brighton, CO 80603Sold
- $240,0002.01 Acres16175 Hardwrick St #37, Brighton, CO 80603Sold

- $275,0001.66 Acres30350 E 161st Ave, Brighton, CO 80603Sold
- $575,0005 bd5 ba2.9k sqft30045 E 161st Ave, Brighton, CO 80603Sold
- $315,0002.09 Acres16250 Kenosha St #16, Brighton, CO 80603Sold
- $260,0001.58 Acres30045 E 161st Ave #53, Brighton, CO 80603Sold
- $272,6001.58 Acres30260 E 161st Ave #53, Brighton, CO 80603Sold
A local agent can set up tours, give advice and negotiate with sellers.
Similar homes
- $1,597,0006 bd5 ba5.8k sqft28805 E 159th Avenue, Brighton, CO 80603For Sale

 MLS ID #2302708, Katherine Aldana, Elite Realty Network LLC. REcolorado as distributed by MLS GRID
 - $1,475,0005 bd7 ba7k sqft30015 E 161st Avenue, Brighton, CO 80603For SaleMLS ID #4641968, Omak Yanez, MB The Brian Petrelli Team. REcolorado as distributed by MLS GRID
- $1,425,0005 bd5 ba5.8k sqft29205 E 165th Avenue, Brighton, CO 80603For Sale
 MLS ID #3317704, Everett Trujillo, Keller Williams Realty Urban Elite. REcolorado as distributed by MLS GRID
 - $1,225,0006 bd4 ba5.8k sqft30235 E 161st Avenue, Brighton, CO 80603New Construction
 MLS ID #1956280, Lizbeth Chavez, PAK Home Realty. REcolorado as distributed by MLS GRID
 - $1,445,0006 bd5 ba6k sqft29980 E 161st Ave, Brighton, CO 80603New Construction
 MLS ID #1048816, Nissa Hall, eXp Realty LLC. IRES as distributed by MLS GRID
 - $1,599,9994 bd3 ba6.5k sqft15585 Edna Drive, Brighton, CO 80603For SaleMLS ID #4522635, Nicci Beauprez, DAY AND COMPANY INC. REcolorado as distributed by MLS GRID
- $1,749,0005 bd3 ba4.1k sqft15849 Harvest Court, Brighton, CO 80603For SaleMLS ID #8971283, Jody Malone, Teater Realty Company. REcolorado as distributed by MLS GRID
- $2,300,0005 bd6 ba6.9k sqft15016 Overton Street, Brighton, CO 80603For SaleMLS ID #2982818, Vera Khristenko, HomeSmart. REcolorado as distributed by MLS GRID
- $1,100,0004 bd4 ba4.8k sqft14476 N Maywood Court, Brighton, CO 80603For SaleMLS ID #6758885, Steve Novak, LoKation Real Estate. REcolorado as distributed by MLS GRID
- $1,199,0004 bd3 ba3.5k sqft14575 Watkins Road, Brighton, CO 80603For SaleMLS ID #2859987, Bryan Messick, United Real Estate Prestige Denver. REcolorado as distributed by MLS GRID
- $898,0003 bd4 ba3.5k sqft29575 E 144th Avenue, Brighton, CO 80603For SaleMLS ID #6189964, Joy Weiss, Great Way Real Estate Properties LLC. REcolorado as distributed by MLS GRID
- $949,0006 bd4 ba5.1k sqft32245 E 166th Court, Hudson, CO 80642For SaleMLS ID #4177282, Nora Granger, Megastar Realty. REcolorado as distributed by MLS GRID
- $1,299,0003 bd5 ba5k sqft318 Lilac Drive, Lochbuie, CO 80603New ConstructionMLS ID #8512109, Kerry Ann McHugh, Peak One Realty. REcolorado as distributed by MLS GRID
- $1,499,9995 bd4 ba6k sqft12440 Quince Street, Brighton, CO 80602For SaleMLS ID #8735414, Katie Halsey, Compass - Denver. REcolorado as distributed by MLS GRID
- $1,300,0005 bd4 ba3.5k sqft2332 Tate Ave, Fort Lupton, CO 80621For SaleMLS ID #1064399, Brenda Solano, RE/MAX Momentum Westminster. IRES as distributed by MLS GRID
- $1,800,0004 bd5 ba6.4k sqft5875 E 162nd Avenue, Brighton, CO 80602For SaleMLS ID #8667416, Michelle Malone, Teater Realty Company. REcolorado as distributed by MLS GRID
- $1,800,0007 bd4 ba6.1k sqft9935 E 138th Place, Brighton, CO 80602For SaleMLS ID #8855003, Gil Vazquez, Keller Williams Realty Downtown LLC. REcolorado as distributed by MLS GRID
- $2,299,0004 bd3 ba5.7k sqft22151 County Road 4, Hudson, CO 80642New ConstructionMLS ID #2297056, Taurino Villalobos, Megastar Realty. REcolorado as distributed by MLS GRID
- $1,185,0006 bd7 ba6.5k sqft15501 Fairway Dr, Commerce City, CO 80022For Sale
 MLS ID #5627774, Landin Smith, RE/MAX Professionals, Inc.. elevateMLS
 - $1,150,0004 bd4 ba4k sqft35880 E 149th Court, Hudson, CO 80642For SaleMLS ID #6658049, Brian Lee Burke, Keller Williams DTC. REcolorado as distributed by MLS GRID
