Set within the highly sought-after Eagle Shadow South neighborhood, this fully landscaped 1.02-acre luxury estate embodies elevated Colorado living with an exceptional blend of refined design, space, and functionality. Offering 4 bedrooms and 6,473 square feet, this home delivers the complete lifestyle package. A stunning covered front porch framed by stone pillars and archway creates a memorable first impression. Inside, the main floor is designed for both everyday living and entertaining, featuring a formal dining room, open living room filled with natural light, expansive windows, tall ceilings and stone fireplace. The dream kitchen flows seamlessly into the heart of the home with granite countertops, a one-of-a-kind oversized island, and walk-in pantry. Step outside to the expansive covered deck, accessible from both the kitchen and primary suite, creating the perfect setting for quiet mornings or evening gatherings. The primary suite serves as a serene retreat with a luxurious 5-piece granite bath, walk-in closet, bi-fold linen storage, and attached sitting room. A private office, main-floor laundry, and elegant powder bath complete the main level. Upstairs, a private bedroom with its own ¾ bath offers ideal guest accommodations or multigenerational flexibility. The finished lower level expands the home for recreation and relaxation with a full secondary kitchen, entertainment and game space, den/TV room, craft or flex room, workout area, second laundry room, and two additional bedrooms, each with en-suite baths. Adding unmatched versatility, the attached 60’x25’ RV garage connects directly to both the home and main garage. The oversized 3-car garage features built-in cabinetry and additional storage throughout. This exceptional property offers luxury, privacy, and thoughtfully designed living at every level.
For sale
$1,800,000
5875 E 162nd Avenue, Brighton, CO 80602
4beds
6,473sqft
:
Get pre-qualified$10,564/mo
Single Family Residence
Built in 2017
1.03 Acres Lot
$-- Zestimate®
$278/sqft
$40/mo HOA
What's special
- 85 days |
- 816 |
- 44 |
Zillow last checked:
Listing updated:
Listed by:
Michelle Malone 720-771-1718 michelle@teaterrealty.com,
Teater Realty Company,
Jody Malone 303-908-1900,
Teater Realty Company
Source: REcolorado as distributed by MLS GRID,MLS#: 8667416
Facts & features
Interior
Bedrooms & bathrooms
- Bedrooms: 4
- Bathrooms: 5
- Full bathrooms: 1
- 3/4 bathrooms: 3
- 1/2 bathrooms: 1
- Main level bathrooms: 2
- Main level bedrooms: 1
Bedroom
- Level: Upper
Bedroom
- Features: Primary Suite
- Level: Main
Bedroom
- Level: Basement
Bedroom
- Level: Basement
Bathroom
- Features: En Suite Bathroom
- Level: Upper
Bathroom
- Level: Main
Bathroom
- Features: Primary Suite
- Level: Main
Bathroom
- Level: Basement
Bathroom
- Level: Basement
Bonus room
- Level: Basement
Den
- Level: Basement
Dining room
- Level: Main
Exercise room
- Level: Basement
Great room
- Level: Main
Kitchen
- Level: Main
Kitchen
- Level: Basement
Laundry
- Level: Main
Laundry
- Level: Basement
Media room
- Level: Basement
Office
- Level: Main
Utility room
- Level: Basement
Heating
- Forced Air
Cooling
- Attic Fan, Central Air
Appliances
- Included: Cooktop, Dishwasher, Disposal, Double Oven, Microwave, Range Hood, Refrigerator, Tankless Water Heater, Trash Compactor, Warming Drawer
Features
- Ceiling Fan(s), Eat-in Kitchen, Five Piece Bath, Granite Counters, High Ceilings, High Speed Internet, Kitchen Island, Pantry, Primary Suite, Smoke Free, Walk-In Closet(s)
- Flooring: Carpet, Tile, Vinyl
- Basement: Finished
- Number of fireplaces: 2
- Fireplace features: Bedroom, Electric, Family Room
Interior area
- Total structure area: 6,473
- Total interior livable area: 6,473 sqft
- Finished area above ground: 3,616
- Finished area below ground: 2,857
Property
Parking
- Total spaces: 5
- Parking features: Garage - Attached
- Attached garage spaces: 3
- Details: RV Spaces: 2
Features
- Levels: Three Or More
- Patio & porch: Covered, Deck, Front Porch
Lot
- Size: 1.03 Acres
- Features: Landscaped
Details
- Parcel number: R0153230
- Zoning: R-E
- Special conditions: Standard
Construction
Type & style
- Home type: SingleFamily
- Property subtype: Single Family Residence
Materials
- Frame
- Roof: Composition
Condition
- Year built: 2017
Utilities & green energy
- Water: Public
Community & HOA
Community
- Security: Security System, Smoke Detector(s), Video Doorbell
- Subdivision: Eagle Shadow South
HOA
- Has HOA: Yes
- Services included: Trash
- HOA fee: $35 monthly
- HOA name: Eagle Shadow South
- HOA phone: 303-280-0474
- Second HOA fee: $60 annually
- Second HOA name: Todd Creek Village
- Second HOA phone: 303-280-0474
Location
- Region: Brighton
Financial & listing details
- Price per square foot: $278/sqft
- Tax assessed value: $1,453,000
- Annual tax amount: $12,214
- Date on market: 5/14/2026
- Listing terms: Cash,Conventional,Jumbo
- Exclusions: Any And All Personal Property, Garage Freezer, Garage Refrigerator
- Ownership: Individual
Estimated market value
Not available
Estimated sales range
Not available
Not available
Price history
| Date | Event | Price |
|---|---|---|
| 5/13/2026 | Listed for sale | $1,800,000+2669.2%$278/sqft |
Source:  REcolorado as distributed by MLS GRID #8667416 Report a problem REcolorado as distributed by MLS GRID #8667416 Report a problem | ||
| 2/7/2014 | Sold | $65,000-84.1%$10/sqft |
Source: Public Record Report a problem | ||
| 10/19/2012 | Listing removed | $410,000$63/sqft |
Source: CB Properties Report a problem | ||
| 8/17/2012 | Price change | $410,000-12.5%$63/sqft |
Source: CB Properties Report a problem | ||
| 2/8/2012 | Listed for sale | $468,798$72/sqft |
Source: NEW HOMES COLORADO LLC #1065303 Report a problem | ||
Public tax history
| Year | Property taxes | Tax assessment |
|---|---|---|
| 2025 | $11,484 +0.4% | $90,820 -4.6% |
| 2024 | $11,437 +26.2% | $95,180 |
| 2023 | $9,064 +5% | $95,180 +38.3% |
| 2022 | $8,634 | $68,830 -2.8% |
| 2021 | -- | $70,820 +9.8% |
| 2020 | $7,709 | $64,480 -0.1% |
| 2019 | $7,709 +90.7% | $64,530 +102.7% |
| 2018 | $4,043 | $31,840 -0.2% |
| 2017 | $4,043 | $31,900 +83.3% |
| 2016 | -- | $17,400 |
| 2015 | $2,213 | $17,400 +75.4% |
| 2014 | -- | $9,920 |
| 2013 | -- | $9,920 -32.3% |
| 2012 | -- | $14,650 -16.7% |
| 2011 | -- | $17,590 -16.7% |
| 2010 | -- | $21,120 |
| 2009 | -- | $21,120 +13.6% |
| 2008 | -- | $18,590 +5.4% |
| 2007 | -- | $17,630 +270.4% |
| 2006 | -- | $4,760 +60.3% |
| 2005 | -- | $2,970 |
| 2004 | -- | $2,970 |
Find assessor info on the county website
Monthly payment
Est. payment
Payment breakdown
Explore the cost of this home by adjusting the details. Changes won't be saved.Climate risks
Neighborhood: 80602
Nearby schools
GreatSchools rating
- 5/10West Ridge Elementary SchoolGrades: PK-5Distance: 3.8 mi
- 4/10Rodger Quist Middle SchoolGrades: 6-8Distance: 3.8 mi
- 5/10Riverdale Ridge High SchoolGrades: 9-12Distance: 3.9 mi
Schools provided by the listing agent
- Elementary: West Ridge
- Middle: Roger Quist
- High: Riverdale Ridge
- District: School District 27-J
Source: REcolorado as distributed by MLS GRID. This data may not be complete. We recommend contacting the local school district to confirm school assignments for this home.
- $715,0005 bd4 ba3.4k sqft5884 E 162nd Ave, Brighton, CO 80602Sold
- $1,008,7003 bd3 ba3.9k sqft6015 E 162nd Ave, Brighton, CO 80602Off Market
- $957,2004 bd3 ba4.4k sqft5755 E 162nd Ave, Brighton, CO 80602Off Market
- $1,122,2005 bd4 ba4.2k sqft16230 Ivanhoe St, Brighton, CO 80602Off Market
- $1,356,0004 bd4 ba4.5k sqft5886 E 162nd Pl, Brighton, CO 80602Off Market
- $1,150,0003 bd3 ba3.4k sqft6004 E 162nd Ave, Brighton, CO 80602Sold
- $1,239,2004 bd4 ba5.8k sqft16190 Ivanhoe St, Brighton, CO 80602Off Market
- $1,130,0004 bd3 ba4.9k sqft6006 E 162nd Pl, Brighton, CO 80602Sold
A local agent can set up tours, give advice and negotiate with sellers.
Similar homes
- $1,800,0007 bd4 ba6.1k sqft9935 E 138th Place, Brighton, CO 80602For Sale

 MLS ID #8855003, Gil Vazquez, Keller Williams Realty Downtown LLC. REcolorado as distributed by MLS GRID
 - $900,0004 bd5 ba3.6k sqft8420 E 160th Place, Brighton, CO 80602For Sale
 MLS ID #7269814, EmpowerHome Team Colorado, Keller Williams Realty Northern Colorado. REcolorado as distributed by MLS GRID
 - $1,249,0004 bd4 ba3.7k sqft16186 Xenia St, Brighton, CO 80602For Sale
 MLS ID #1064384, Danielle Cruz, Your Castle Real Estate LLC. IRES as distributed by MLS GRID
 - $1,599,9994 bd3 ba6.5k sqft15585 Edna Drive, Brighton, CO 80603For Sale
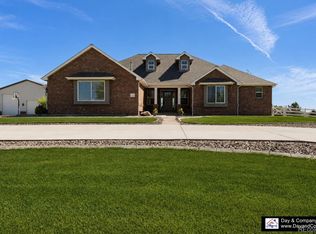 MLS ID #4522635, Nicci Beauprez, DAY AND COMPANY INC. REcolorado as distributed by MLS GRID
 - $952,0005 bd5 ba4.9k sqft14700 Akron Street, Brighton, CO 80602For SaleMLS ID #9528620, Alison Tschoepe-Houck, RE Brokers. REcolorado as distributed by MLS GRID
- $999,9505 bd3 ba4k sqft10981 E 166th Avenue, Brighton, CO 80602For SaleMLS ID #7691970, Dustin Griffith, RE/MAX Professionals. REcolorado as distributed by MLS GRID
- $1,749,0005 bd3 ba4.1k sqft15849 Harvest Court, Brighton, CO 80603For SaleMLS ID #8971283, Jody Malone, Teater Realty Company. REcolorado as distributed by MLS GRID
- $1,599,0005 bd5 ba5.6k sqft3429 W 154th Ave, Broomfield, CO 80023For SaleMLS ID #1059277, Bob Grotluschen & Susie Donahue, RE/MAX of Boulder, Inc. IRES as distributed by MLS GRID
- $1,425,0005 bd5 ba5.8k sqft29205 E 165th Avenue, Brighton, CO 80603For SaleMLS ID #3317704, Everett Trujillo, Keller Williams Realty Urban Elite. REcolorado as distributed by MLS GRID
- $1,950,0006 bd6 ba5.9k sqft3435 W 155th Ave, Broomfield, CO 80023For SaleMLS ID #1056226, Barry Remington, WK Real Estate. IRES as distributed by MLS GRID
- $1,799,0005 bd4 ba3.8k sqft6957 Peppertree Drive, Niwot, CO 80503For SaleMLS ID #5591243, Tara Littell, Compass Colorado, LLC - Boulder. REcolorado as distributed by MLS GRID
- $1,650,0005 bd5 ba6.3k sqft6331 County Road 32, Platteville, CO 80651For SaleMLS ID #5170245, Mary Jane Ogle, eXp Realty, LLC. REcolorado as distributed by MLS GRID
- $1,600,0003 bd4 ba3.8k sqft6170 N 79th Street, Niwot, CO 80503For SaleMLS ID #2669101, Mara Brown, LPT Realty. REcolorado as distributed by MLS GRID
- $999,0006 bd6 ba5.1k sqft6104 E 141st Avenue, Thornton, CO 80602For SaleMLS ID #9954467, Nicolette Thomas, Compass Colorado, LLC - Boulder. REcolorado as distributed by MLS GRID
- $1,475,0005 bd7 ba7k sqft30015 E 161st Avenue, Brighton, CO 80603For SaleMLS ID #4641968, Omak Yanez, MB The Brian Petrelli Team. REcolorado as distributed by MLS GRID
- $1,649,0004 bd3 ba3.8k sqft10427 Ammons Street, Broomfield, CO 80021For SaleMLS ID #1551787, Katie Roberts, MB +5, Inc. REcolorado as distributed by MLS GRID
- $1,100,0005 bd4 ba5k sqft654 Park Place Drive, Brighton, CO 80601For SaleMLS ID #5342557, Elyse Anderson, Key Team Real Estate Corp.. REcolorado as distributed by MLS GRID
- $1,250,0005 bd5 ba4.8k sqft14802 Snowcrest Drive, Broomfield, CO 80023For SaleMLS ID #9677231, Haylie Evans, Your Castle Real Estate Inc. REcolorado as distributed by MLS GRID
- $1,349,0004 bd4 ba3.4k sqft14631 County Road 10, Fort Lupton, CO 80621For SaleMLS ID #9580084, Taurino Villalobos, Megastar Realty. REcolorado as distributed by MLS GRID
- $1,099,0005 bd5 ba4.5k sqft16301 Fletcher Mountain Way, Broomfield, CO 80023For SaleMLS ID #4777378, Christian Thompson, GREEN DOOR LIVING REAL ESTATE. REcolorado as distributed by MLS GRID
