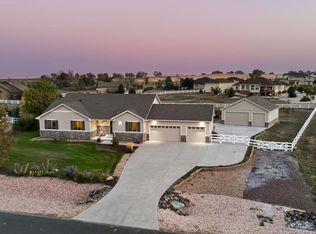
Welcome home to this exquisite ranch within the prestigious Eagle Shadow/Todd Creek subdivision. 2196 square feet of luxurious main floor living situated on a lot spanning over 45,000 square feet. The house boasts expansive ceilings featuring 3 bedrooms, 3 bathrooms, and an office that could be used as a 4th bedroom. The whole home is adorned with premium finishes that exude fresh, contemporary living. The heart of this home is the open and alluring great room, centered around the floor to ceiling fireplace. Large windows throughout the home serve to bathe the main living spaces in natural light. The front living room continues through the great room and kitchen, finally continuing on into the dining room. The functionality of the home continues with the layout of the office and guest bedrooms, which are ideally positioned on the opposite side of the home from the impressive Primary Suite. The poured patio extends the entire back of the home giving you plenty of space for outdoor living and entertainment. Owners will have the ability to open up the awe-inspiring custom built, heated, oversized (2500 sq feet), ATTACHED garage from the back or front of the home. Designed to house up to 10 vehicles, and complete with a convenient RV electrical connections and sewer dump, the garage can accommodate not only your cherished cars and RV, but all of your other toys as well. LED dimmable lights, textured and painted walls, epoxy flooring and a floor plan to add a bathroom/laundry room off of the master are all included as well. The lot has been beautifully upgraded with features like retaining walls, massive rock beds and a plethora of trees and plants with irrigation throughout. The incredible uniqueness of this property provides an awesome opportunity! Because there are no other houses like it, do not expect it to appraise for what it is ACTUALLY worth. Bring your toys and your cash to acquire this one in a million home!
Sold for $1,150,000
$1,150,000
6004 E 162nd Avenue, Brighton, CO 80602
3beds
3,430sqft
Single Family Residence
Built in 2017
1.04 Acres Lot
$1,086,800 Zestimate®
$335/sqft
$4,094 Estimated rent
Home value
$1,086,800
$1.03M - $1.14M
$4,094/mo
Zestimate® history
Owner options
List your home for rent
$4,094/mo
Rent Zestimate®
Find your next renter with Zillow Rental Manager. Plus, with online applications, you can quickly screen prospective tenants – for free.
$4,094/mo
Rent Zestimate®
Refinance and save
$5,526/mo
Est. payment
Refinancing to a lower rate could help reduce your monthly payments and save thousands over the life of the loan.
$5,526/mo
Est. payment
Explore your selling options
Work with a Zillow partner agent
Leverage their expertise and Zillow's premium Showcase listings to get your home seen by more buyers.
Get startedList with your own agent
Get your home in front of millions of buyers by listing it on Zillow.
Learn how to do itSell it yourself
Take full control of how buyers see your home on Zillow by listing For Sale by Owner (FSBO).
List your homeWhat's special
Massive rock bedsRetaining wallsPremium finishesLarge windows throughoutExpansive ceilingsEpoxy flooring
Zillow last checked:
Listing updated:
Listed by:
Lance Smith lance@semperbuy.com,
Sellstate ACE Realty
Bought with:
Jason McGregor, 100086530
Compass - Denver
Source: REcolorado as distributed by MLS GRID,MLS#: 3881931
Facts & features
Interior
Bedrooms & bathrooms
- Bedrooms: 3
- Bathrooms: 3
- Full bathrooms: 3
- Main level bathrooms: 3
- Main level bedrooms: 3
Primary bedroom
- Level: Main
Bedroom
- Level: Main
Bedroom
- Level: Main
Primary bathroom
- Level: Main
Bathroom
- Level: Main
Bathroom
- Level: Main
Dining room
- Level: Main
Family room
- Level: Main
Kitchen
- Level: Main
Laundry
- Level: Main
Office
- Level: Main
Heating
- Forced Air
Cooling
- Central Air
Appliances
- Included: Cooktop, Dishwasher, Disposal, Humidifier, Microwave, Oven, Range, Refrigerator, Self Cleaning Oven
Features
- Ceiling Fan(s), Five Piece Bath, Granite Counters, High Ceilings, Kitchen Island
- Flooring: Carpet, Wood
- Windows: Double Pane Windows, Window Coverings
- Basement: Partial,Unfinished
Interior area
- Total structure area: 3,430
- Total interior livable area: 3,430 sqft
- Finished area above ground: 2,196
- Finished area below ground: 0
Property
Parking
- Total spaces: 10
- Parking features: Circular Driveway, Concrete, Dry Walled, Exterior Access Door, Floor Coating, Heated Garage, Insulated Garage, Lighted, Oversized, Oversized Door, RV Garage, Storage
- Attached garage spaces: 10
- Has uncovered spaces: Yes
Features
- Levels: One
- Stories: 1
Lot
- Size: 1.04 Acres
- Features: Landscaped, Mountainous
Details
- Parcel number: R0153365
- Zoning: R-E
- Special conditions: Standard
Construction
Type & style
- Home type: SingleFamily
- Property subtype: Single Family Residence
Materials
- Frame
- Roof: Composition
Condition
- Year built: 2017
Utilities & green energy
- Electric: 220 Volts in Garage
- Water: Public
Community & HOA
Community
- Subdivision: Eagle Shadow South
HOA
- Has HOA: Yes
- Services included: Recycling, Trash
- HOA fee: $60 annually
- HOA name: Todd Creek Village Homeowners Association, Inc
- HOA phone: 720-408-1647
- Second HOA fee: $35 monthly
- Second HOA name: Eagle Shadow South Owners
- Second HOA phone: 720-408-1647
Location
- Region: Brighton
Financial & listing details
- Price per square foot: $335/sqft
- Tax assessed value: $930,000
- Annual tax amount: $5,740
- Date on market: 1/5/2024
- Listing terms: 1031 Exchange,Cash,Conventional,Jumbo,VA Loan
- Exclusions: All Personal Property
- Ownership: Individual
Price history
| Date | Event | Price |
|---|---|---|
| 8/16/2024 | Sold | $1,150,000-4.2%$335/sqft |
Source:  REcolorado as distributed by MLS GRID #3881931 Report a problem REcolorado as distributed by MLS GRID #3881931 Report a problem | ||
| 8/2/2024 | Pending sale | $1,200,000$350/sqft |
Source: REcolorado as distributed by MLS GRID #3881931 Report a problem | ||
| 3/13/2024 | Price change | $1,200,000-4%$350/sqft |
Source: REcolorado as distributed by MLS GRID #3881931 Report a problem | ||
| 3/7/2024 | Listed for sale | $1,250,000$364/sqft |
Source: REcolorado as distributed by MLS GRID #3881931 Report a problem | ||
| 2/9/2024 | Pending sale | $1,250,000$364/sqft |
Source: REcolorado as distributed by MLS GRID #3881931 Report a problem | ||
| 2/1/2024 | Price change | $1,250,000-3.8%$364/sqft |
Source: REcolorado as distributed by MLS GRID #3881931 Report a problem | ||
| 1/5/2024 | Listed for sale | $1,300,000+105.5%$379/sqft |
Source: REcolorado as distributed by MLS GRID #3881931 Report a problem | ||
| 2/26/2018 | Sold | $632,500-1.2%$184/sqft |
Source: Public Record Report a problem | ||
| 2/6/2018 | Pending sale | $640,000$187/sqft |
Source: Porchlight Real Estate Group #6765866 Report a problem | ||
| 12/17/2017 | Price change | $640,000+2.2%$187/sqft |
Source: Porchlight Real Estate Group #6765866 Report a problem | ||
| 9/30/2017 | Price change | $626,000+1.6%$183/sqft |
Source: Porchlight Real Estate Group #6765866 Report a problem | ||
| 7/6/2017 | Price change | $616,000+1%$180/sqft |
Source: Porchlight Real Estate Group #6765866 Report a problem | ||
| 6/9/2017 | Price change | $610,000+2.5%$178/sqft |
Source: Porchlight Real Estate Group #6765866 Report a problem | ||
| 5/9/2017 | Listed for sale | $595,000-4%$173/sqft |
Source: Porchlight Real Estate Group #6765866 Report a problem | ||
| 10/29/2016 | Listing removed | $620,000$181/sqft |
Source: Porchlight Real Estate Group #5274570 Report a problem | ||
| 10/20/2016 | Listed for sale | $620,000$181/sqft |
Source: Porchlight Real Estate Group #5274570 Report a problem | ||
Public tax history
| Year | Property taxes | Tax assessment |
|---|---|---|
| 2025 | $7,271 +0.4% | $58,130 -5.7% |
| 2024 | $7,241 +26.1% | $61,630 |
| 2023 | $5,740 +5% | $61,630 +41.4% |
| 2022 | $5,467 | $43,590 -2.8% |
| 2021 | -- | $44,840 +4.4% |
| 2020 | $5,221 | $42,970 -0.1% |
| 2019 | $5,221 +41.2% | $43,020 +47.7% |
| 2018 | $3,698 | $29,120 +356.4% |
| 2017 | $3,698 | $6,380 +83.3% |
| 2016 | -- | $3,480 |
| 2015 | $443 | $3,480 +251.5% |
| 2014 | -- | $990 |
| 2013 | -- | $990 -32.7% |
| 2012 | -- | $1,470 -16.5% |
| 2011 | -- | $1,760 -16.6% |
| 2010 | -- | $2,110 |
| 2009 | -- | $2,110 +13.4% |
| 2008 | -- | $1,860 +5.7% |
| 2007 | -- | $1,760 +266.7% |
| 2006 | -- | $480 -84.1% |
| 2005 | -- | $3,010 |
| 2004 | -- | $3,010 |
Find assessor info on the county website
Neighborhood: 80602
Nearby homes
- $1,184,8003 bd3 ba3.1k sqft5973 E 161st Ave, Brighton, CO 80602Off Market
- $1,099,9007 bd4 ba4.5k sqft6064 E 162nd Ave, Brighton, CO 80602Sold
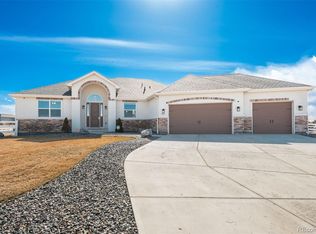
- $715,0005 bd4 ba3.4k sqft5884 E 162nd Ave, Brighton, CO 80602Sold
- $1,800,0004 bd5 ba6.4k sqft5875 E 162nd Ave, Brighton, CO 80602For Sale

- $1,008,7003 bd3 ba3.9k sqft6015 E 162nd Ave, Brighton, CO 80602Off Market
- $984,4003 bd3 ba2.4k sqft6033 E 161st Ave, Brighton, CO 80602Off Market
- $1,235,2004 bd4 ba5.8k sqft16190 Ivanhoe St, Brighton, CO 80602Off Market
- $1,076,2003 bd4 ba4k sqft5853 E 161st Ave, Brighton, CO 80602Off Market
Nearby schools
GreatSchools rating
- 5/10West Ridge Elementary SchoolGrades: PK-5Distance: 3.8 mi
- 4/10Rodger Quist Middle SchoolGrades: 6-8Distance: 3.7 mi
- 5/10Riverdale Ridge High SchoolGrades: 9-12Distance: 3.9 mi
Schools provided by the listing agent
- Elementary: West Ridge
- Middle: Roger Quist
- High: Riverdale Ridge
- District: School District 27-J
Source: REcolorado as distributed by MLS GRID. This data may not be complete. We recommend contacting the local school district to confirm school assignments for this home.
Get a cash offer in 3 minutes
Find out how much your home could sell for in as little as 3 minutes with a no-obligation cash offer.
Estimated market value
$1,086,800
Get a cash offer in 3 minutes
Find out how much your home could sell for in as little as 3 minutes with a no-obligation cash offer.
Estimated market value
$1,086,800
- Colorado
- Adams County
- Brighton
- 80602
- 6004 E 162nd Avenue
Nearby cities
Nearby neighborhoods
Nearby zip codes
Other Brighton Topics
