HOUSE HAS FOUNDATION/STRUCTURAL DAMAGE; REPORTS ARE AVAILABLE TO INTERESTED BUYERS - SELLING STRICTLY "AS IS".
Highly sought-after Eagle Shadow South neighborhood home on 1-acre lot. A captivating ranch-style home that exudes charm and comfort. Inviting open floor plan adorned with lofty ceilings and elegant wood flooring throughout the main level creating a sense of warmth and sophistication.
Upon entering the front foyer, there’s a formal dining room that gracefully leads into the heart of the home - the spacious living room, with a beautiful fireplace with banks of large windows and 12-foot ceilings. The open concept kitchen boasts abundant cabinetry in a “cityscape” pattern with a rich java color and luxurious granite countertops, complemented by a charming eat-in space, perfect for casual dining.
On the east side of the home, two generously sized bedrooms await with closets fully outfitted with Container Store “elfa” hangers, shelves & baskets. The well-appointed bathroom between the bedrooms is flanked by double linen closets with plenty of storage. Meanwhile, the west wing of the house unveils the primary suite, a spacious bedroom with a south facing sliding glass door opening onto the backyard. En-suite, 5 -piece bathroom is complete with generously sized walk-in closet with custom design and build from Closets By Design. For added convenience, a laundry room and a thoughtfully placed powder room are on the main level of the house. House includes 21-panel SunRun solar array that is fully paid for and produces more energy than the house uses throughout the year. Modern 5-camera Vivint home security system is also included. The backyard oasis has a large covered patio, inviting fire pit and mature landscaping with nearly 6,000 sq ft of sod. Permitted partially finished basement with rec area, two additional bedrooms and a bathroom. With a sprawling one-acre lot, there's ample space for outdoor enjoyment and the potential to add a detached garage.
Sold for $715,000
$715,000
5884 E 162nd Avenue, Brighton, CO 80602
5beds
3,424sqft
Single Family Residence
Built in 2017
1.03 Acres Lot
$959,700 Zestimate®
$209/sqft
$4,539 Estimated rent
Home value
$959,700
$902,000 - $1.03M
$4,539/mo
Zestimate® history
Owner options
List your home for rent
$4,539/mo
Rent Zestimate®
Find your next renter with Zillow Rental Manager. Plus, with online applications, you can quickly screen prospective tenants – for free.
$4,539/mo
Rent Zestimate®
Refinance and save
$4,334/mo
Est. payment
Refinancing to a lower rate could help reduce your monthly payments and save thousands over the life of the loan.
$4,334/mo
Est. payment
Explore your selling options
Work with a Zillow partner agent
Leverage their expertise and Zillow's premium Showcase listings to get your home seen by more buyers.
Get startedList with your own agent
Get your home in front of millions of buyers by listing it on Zillow.
Learn how to do itSell it yourself
Take full control of how buyers see your home on Zillow by listing For Sale by Owner (FSBO).
List your homeWhat's special
Rich java colorAmple spaceOpen floor planLofty ceilingsElegant wood flooring throughoutAbundant cabinetrySpacious bedroom
Zillow last checked:
Listing updated:
Listed by:
Ammy Nguyen 720-883-7626 Ammy@AmmyHomes.com,
LIV Sotheby's International Realty
Bought with:
Other MLS Non-REcolorado
NON MLS PARTICIPANT
Source: REcolorado as distributed by MLS GRID,MLS#: 5041336
Facts & features
Interior
Bedrooms & bathrooms
- Bedrooms: 5
- Bathrooms: 4
- Full bathrooms: 2
- 3/4 bathrooms: 1
- 1/2 bathrooms: 1
- Main level bathrooms: 3
- Main level bedrooms: 3
Primary bedroom
- Description: Spacious With Sliding Glass Door. Elfa Storage Organizers In Walk-In Closet
- Level: Main
- Area: 299 Square Feet
- Dimensions: 13 x 23
Bedroom
- Description: Carpet
- Level: Main
- Area: 165 Square Feet
- Dimensions: 15 x 11
Bedroom
- Description: Carpet, Ceiling Fan
- Level: Main
- Area: 143 Square Feet
- Dimensions: 13 x 11
Bedroom
- Description: Permitted But Needs Flooring
- Level: Basement
Bedroom
- Description: Permitted But Needs Flooring
- Level: Basement
Primary bathroom
- Description: 5 Piece Bath
- Level: Main
- Area: 126 Square Feet
- Dimensions: 9 x 14
Bathroom
- Description: Tile
- Level: Main
Bathroom
- Description: Guest Bathroom
- Level: Main
Bathroom
- Description: Permitted But Needs Flooring
- Level: Basement
Kitchen
- Description: Java Cabinets, Stainless Steel Appliances
- Level: Main
- Area: 418 Square Feet
- Dimensions: 22 x 19
Laundry
- Level: Main
Living room
- Description: Wood Floors, High Ceilings, Fireplace
- Level: Main
- Area: 270 Square Feet
- Dimensions: 18 x 15
Heating
- Forced Air
Cooling
- Air Conditioning-Room
Appliances
- Included: Dishwasher, Disposal, Gas Water Heater, Microwave, Refrigerator
Features
- Ceiling Fan(s), Eat-in Kitchen, Entrance Foyer, Five Piece Bath, Granite Counters, High Ceilings, Kitchen Island, Open Floorplan, Pantry, Primary Suite, Smoke Free, Walk-In Closet(s)
- Flooring: Carpet, Tile, Wood
- Windows: Window Coverings
- Basement: Finished
- Number of fireplaces: 1
- Fireplace features: Living Room
Interior area
- Total structure area: 3,424
- Total interior livable area: 3,424 sqft
- Finished area above ground: 2,198
Property
Parking
- Total spaces: 3
- Parking features: Garage - Attached
- Attached garage spaces: 3
Features
- Levels: One
- Stories: 1
- Patio & porch: Covered, Patio
- Exterior features: Fire Pit, Private Yard, Smart Irrigation
- Fencing: Full
Lot
- Size: 1.03 Acres
- Features: Landscaped, Sprinklers In Front, Sprinklers In Rear
Details
- Parcel number: R0153366
- Zoning: R-E
- Special conditions: Standard
Construction
Type & style
- Home type: SingleFamily
- Property subtype: Single Family Residence
Materials
- Frame
- Foundation: Slab
- Roof: Composition
Condition
- Year built: 2017
Utilities & green energy
- Water: Public
Community & HOA
Community
- Security: Carbon Monoxide Detector(s), Smoke Detector(s)
- Subdivision: Eagle Shadow South
HOA
- Has HOA: Yes
- Services included: Recycling, Snow Removal, Trash
- HOA fee: $35 monthly
- HOA name: Todd Creek Village Master Association
- HOA phone: 720-338-7110
- Second HOA fee: $60 annually
- Second HOA name: Eagle Shadow Owners Association
- Second HOA phone: 720-974-4143
Location
- Region: Brighton
Financial & listing details
- Price per square foot: $209/sqft
- Tax assessed value: $1,160,000
- Annual tax amount: $5,959
- Date on market: 2/20/2024
- Listing terms: Cash,Conventional
- Exclusions: Seller`s Personal Property
- Ownership: Individual
Price history
| Date | Event | Price |
|---|---|---|
| 9/20/2024 | Sold | $715,000-10.6%$209/sqft |
Source:  REcolorado as distributed by MLS GRID #5041336 Report a problem REcolorado as distributed by MLS GRID #5041336 Report a problem | ||
| 8/23/2024 | Pending sale | $799,999$234/sqft |
Source: REcolorado as distributed by MLS GRID #5041336 Report a problem | ||
| 7/23/2024 | Price change | $799,999-3.6%$234/sqft |
Source: REcolorado as distributed by MLS GRID #5041336 Report a problem | ||
| 4/19/2024 | Pending sale | $829,999$242/sqft |
Source: REcolorado as distributed by MLS GRID #5041336 Report a problem | ||
| 3/27/2024 | Price change | $829,999-2.4%$242/sqft |
Source: REcolorado as distributed by MLS GRID #5041336 Report a problem | ||
| 2/28/2024 | Listed for sale | $850,000+24.1%$248/sqft |
Source: REcolorado as distributed by MLS GRID #5041336 Report a problem | ||
| 5/21/2020 | Sold | $685,000-0.7%$200/sqft |
Source: Public Record Report a problem | ||
| 4/18/2020 | Pending sale | $690,000$202/sqft |
Source: Coldwell Banker Residential Brokerage - Denver West #9037785 Report a problem | ||
| 4/17/2020 | Listed for sale | $690,000$202/sqft |
Source: Coldwell Banker Residential Brokerage - Denver West #9037785 Report a problem | ||
| 3/30/2020 | Pending sale | $690,000$202/sqft |
Source: Coldwell Banker Residential Brokerage - Denver West #9037785 Report a problem | ||
| 3/25/2020 | Listed for sale | $690,000+13.6%$202/sqft |
Source: Coldwell Banker Residential 54 #9037785 Report a problem | ||
| 12/19/2017 | Sold | $607,500$177/sqft |
Source: Public Record Report a problem | ||
| 9/17/2017 | Price change | $607,500+0.1%$177/sqft |
Source: Porchlight Real Estate Group #3284474 Report a problem | ||
| 8/3/2017 | Price change | $607,000+1%$177/sqft |
Source: Porchlight Real Estate Group #3284474 Report a problem | ||
| 7/7/2017 | Price change | $601,000+1%$176/sqft |
Source: Porchlight Real Estate Group #3284474 Report a problem | ||
| 6/9/2017 | Listed for sale | $595,000+634.6%$174/sqft |
Source: Porchlight Real Estate Group #3284474 Report a problem | ||
| 2/23/2017 | Sold | $81,000-86%$24/sqft |
Source: Public Record Report a problem | ||
| 1/4/2017 | Price change | $580,000+1.2%$169/sqft |
Source: Porchlight Real Estate Group #3284474 Report a problem | ||
| 11/16/2016 | Price change | $573,000+1.4%$167/sqft |
Source: Porchlight Real Estate Group #3284474 Report a problem | ||
| 10/20/2016 | Listed for sale | $565,000$165/sqft |
Source: Porchlight Real Estate Group #3284474 Report a problem | ||
Public tax history
| Year | Property taxes | Tax assessment |
|---|---|---|
| 2025 | $7,517 +0.4% | $72,510 +14% |
| 2024 | $7,486 +25.6% | $63,590 -16% |
| 2023 | $5,959 +5% | $75,700 +67.3% |
| 2022 | $5,675 | $45,250 -2.8% |
| 2021 | -- | $46,550 +12.1% |
| 2020 | $5,047 | $41,540 -0.1% |
| 2019 | $5,047 +12.3% | $41,590 +17.6% |
| 2018 | $4,493 | $35,380 +454.5% |
| 2017 | $4,493 | $6,380 +83.3% |
| 2016 | -- | $3,480 |
| 2015 | $443 | $3,480 +251.5% |
| 2014 | -- | $990 |
| 2013 | -- | $990 -32.7% |
| 2012 | -- | $1,470 -16.5% |
| 2011 | -- | $1,760 -16.6% |
| 2010 | -- | $2,110 |
| 2009 | -- | $2,110 +13.4% |
| 2008 | -- | $1,860 +5.7% |
| 2007 | -- | $1,760 +266.7% |
| 2006 | -- | $480 -83.9% |
| 2005 | -- | $2,990 |
| 2004 | -- | $2,990 |
Find assessor info on the county website
Neighborhood: 80602
Nearby homes
- $1,800,0004 bd5 ba6.4k sqft5875 E 162nd Ave, Brighton, CO 80602For Sale

- $954,1004 bd3 ba4.4k sqft5755 E 162nd Ave, Brighton, CO 80602Off Market
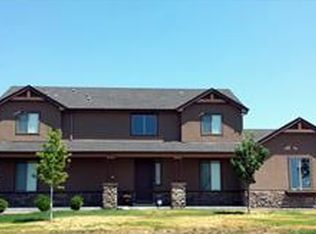
- $1,008,7003 bd3 ba3.9k sqft6015 E 162nd Ave, Brighton, CO 80602Off Market
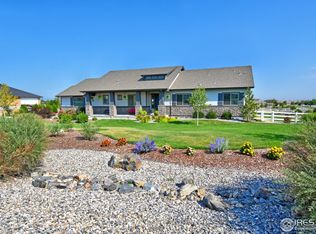
- $1,122,2005 bd4 ba4.2k sqft16230 Ivanhoe St, Brighton, CO 80602Off Market
- $1,356,0004 bd4 ba4.5k sqft5886 E 162nd Pl, Brighton, CO 80602Off Market
- $1,150,0003 bd3 ba3.4k sqft6004 E 162nd Ave, Brighton, CO 80602Sold
- $1,235,2004 bd4 ba5.8k sqft16190 Ivanhoe St, Brighton, CO 80602Off Market
- $1,130,0004 bd3 ba4.9k sqft6006 E 162nd Pl, Brighton, CO 80602Sold
Nearby schools
GreatSchools rating
- 5/10West Ridge Elementary SchoolGrades: PK-5Distance: 3.8 mi
- 4/10Rodger Quist Middle SchoolGrades: 6-8Distance: 3.8 mi
- 5/10Riverdale Ridge High SchoolGrades: 9-12Distance: 3.9 mi
Schools provided by the listing agent
- Elementary: West Ridge
- Middle: Roger Quist
- High: Riverdale Ridge
- District: School District 27-J
Source: REcolorado as distributed by MLS GRID. This data may not be complete. We recommend contacting the local school district to confirm school assignments for this home.
Get a cash offer in 3 minutes
Find out how much your home could sell for in as little as 3 minutes with a no-obligation cash offer.
Estimated market value
$959,700
Get a cash offer in 3 minutes
Find out how much your home could sell for in as little as 3 minutes with a no-obligation cash offer.
Estimated market value
$959,700
- Colorado
- Adams County
- Brighton
- 80602
- 5884 E 162nd Avenue
Nearby cities
Nearby neighborhoods
Nearby zip codes
Other Brighton Topics
