Discover the perfect blend of elegance and comfort in this stunning 4-bedroom, 3-bathroom home, nestled on a beautifully landscaped 1.25-acre lot in the coveted Eagle Shadow neighborhood of Brighton, CO. Located at the end of the cul-de-sac. Just minutes from I-25, this home offers the ideal balance of peaceful country living with easy access to city conveniences. Step inside to find a main-floor primary suite, complete with a 5-piece spa-like bath and a custom walk-in closet with built-ins. The thoughtfully designed layout includes a dedicated office and main-floor laundry, making everyday living effortless. The chef's kitchen is a dream, featuring alder wood cabinetry, granite countertops, a large island, double ovens, gas range and hood, and a newer refrigerator & dishwasher. Entertain guests in the formal dining room with built-ins, or unwind in the cozy theater room for the ultimate movie nights.Designed for both relaxation and function, the backyard is fully fenced, irrigated, and backs to open space-providing a serene escape. Enjoy Colorado's beautiful seasons from the covered patio, complete with a top-rated Bullfrog A8 Series Spa. The raised garden beds, garden shed, and two water supplies (potable & irrigation) offer endless outdoor possibilities. Additional highlights include: Gas fireplace in living room, New exterior paint (2024) with a transferable warranty, custom drapery, window shades & lighting throughout, Oversized 3-car garage with 9' doors, Laundry room with built-in dog wash, Office/craft room with custom desk & storage, stunning mountain views from the front porch and primary bedroom. Ring security system for peace of mind.
Sold for $1,130,000
$1,130,000
6006 E 162nd Pl, Brighton, CO 80602
4beds
4,985sqft
Single Family Residence
Built in 2013
1.25 Acres Lot
$1,081,800 Zestimate®
$227/sqft
$4,438 Estimated rent
Home value
$1,081,800
$1.01M - $1.16M
$4,438/mo
Zestimate® history
Owner options
List your home for rent
$4,438/mo
Rent Zestimate®
Find your next renter with Zillow Rental Manager. Plus, with online applications, you can quickly screen prospective tenants – for free.
$4,438/mo
Rent Zestimate®
Refinance and save
$7,038/mo
Est. payment
Refinancing to a lower rate could help reduce your monthly payments and save thousands over the life of the loan.
$7,038/mo
Est. payment
Explore your selling options
Work with a Zillow partner agent
Leverage their expertise and Zillow's premium Showcase listings to get your home seen by more buyers.
Get startedList with your own agent
Get your home in front of millions of buyers by listing it on Zillow.
Learn how to do itSell it yourself
Take full control of how buyers see your home on Zillow by listing For Sale by Owner (FSBO).
List your homeWhat's special
Zillow last checked:
Listing updated:
Listed by:
Jessica Pike 970-593-0999,
RE/MAX Alliance-Windsor
Bought with:
Taylor Bunney, 100049139
eXp Realty, LLC
Source: IRES as distributed by MLS GRID,MLS#: 1027288
Facts & features
Interior
Bedrooms & bathrooms
- Bedrooms: 4
- Bathrooms: 3
- Full bathrooms: 2
- 1/2 bathrooms: 1
- Main level bathrooms: 2
Rooms
- Room types: Media Room
Primary bedroom
- Description: Carpet
- Features: Full Primary Bath, 5 Piece Primary Bath
- Level: Main
- Area: 255 Square Feet
- Dimensions: 17 x 15
Bedroom 2
- Description: Carpet
- Level: Upper
- Area: 180 Square Feet
- Dimensions: 15 x 12
Bedroom 3
- Description: Carpet
- Level: Upper
- Area: 180 Square Feet
- Dimensions: 15 x 12
Bedroom 4
- Description: Carpet
- Level: Upper
- Area: 169 Square Feet
- Dimensions: 13 x 13
Dining room
- Description: Tile
- Level: Main
- Area: 156 Square Feet
- Dimensions: 13 x 12
Family room
- Description: Carpet
- Level: Basement
- Area: 228 Square Feet
- Dimensions: 12 x 19
Kitchen
- Description: Tile
- Level: Main
- Area: 221 Square Feet
- Dimensions: 13 x 17
Laundry
- Description: Tile
- Level: Main
- Area: 54 Square Feet
- Dimensions: 9 x 6
Living room
- Description: Tile
- Level: Main
- Area: 240 Square Feet
- Dimensions: 15 x 16
Study
- Description: Carpet
- Level: Main
- Area: 144 Square Feet
- Dimensions: 12 x 12
Heating
- Forced Air
Appliances
- Included: Gas Range, Double Oven, Dishwasher, Refrigerator, Washer, Dryer, Microwave, Disposal
Features
- Eat-in Kitchen, Separate Dining Room, Open Floorplan, Pantry, Walk-In Closet(s), Kitchen Island, Theatre Room
- Windows: Window Coverings
- Basement: Full,Partially Finished
- Has fireplace: Yes
- Fireplace features: Gas
Interior area
- Total structure area: 3,049
- Total interior livable area: 4,985 sqft
- Finished area above ground: 3,049
Property
Parking
- Total spaces: 3
- Parking features: Oversized
- Attached garage spaces: 3
- Details: Attached
Accessibility
- Accessibility features: Level Lot, Main Floor Bath, Accessible Bedroom, Main Level Laundry
Features
- Levels: Two
- Stories: 2
- Patio & porch: Patio
- Exterior features: Sprinkler System
- Spa features: Heated
- Fencing: Fenced
- Has view: Yes
- View description: Mountain(s), City
Lot
- Size: 1.25 Acres
- Features: Cul-De-Sac, Paved, Mineral Rights Excluded
Details
- Additional structures: Storage
- Parcel number: R0153206
- Zoning: Res
- Special conditions: Private Owner
Construction
Type & style
- Home type: SingleFamily
- Property subtype: Single Family Residence
Materials
- Frame
- Roof: Composition
Condition
- New construction: No
- Year built: 2013
Utilities & green energy
- Electric: United Power
- Gas: Xcel
- Sewer: Septic Tank
- Water: District
- Utilities for property: Natural Gas Available, Electricity Available
Community & HOA
Community
- Features: Trail(s)
- Security: Fire Alarm
- Subdivision: EAGLE SHADOW
HOA
- Has HOA: Yes
- HOA fee: $35 monthly
- HOA name: Eagle Shadow South Owners Asc
- Second HOA fee: $60 annually
- Second HOA name: Todd Creek Village Master Asso
Location
- Region: Brighton
Financial & listing details
- Price per square foot: $227/sqft
- Tax assessed value: $1,178,000
- Annual tax amount: $9,183
- Date on market: 2/27/2025
- Listing terms: Cash,Conventional
- Electric utility on property: Yes
- Road surface type: Asphalt
Price history
| Date | Event | Price |
|---|---|---|
| 5/16/2025 | Sold | $1,130,000-5.8%$227/sqft |
Source:  IRES as distributed by MLS GRID #1027288 Report a problem IRES as distributed by MLS GRID #1027288 Report a problem | ||
| 4/12/2025 | Pending sale | $1,199,000$241/sqft |
Source:  REcolorado as distributed by MLS GRID #IR1027288 Report a problem REcolorado as distributed by MLS GRID #IR1027288 Report a problem | ||
| 3/27/2025 | Price change | $1,199,000-4.1%$241/sqft |
Source: IRES as distributed by MLS GRID #1027288 Report a problem | ||
| 3/8/2025 | Listed for sale | $1,250,000$251/sqft |
Source: REcolorado as distributed by MLS GRID #IR1027288 Report a problem | ||
| 3/4/2025 | Pending sale | $1,250,000$251/sqft |
Source: REcolorado as distributed by MLS GRID #IR1027288 Report a problem | ||
| 3/3/2025 | Listed for sale | $1,250,000+68.9%$251/sqft |
Source: IRES as distributed by MLS GRID #1027288 Report a problem | ||
| 10/5/2018 | Sold | $740,000+6.5%$148/sqft |
Source: IRES as distributed by MLS GRID #861120 Report a problem | ||
| 9/7/2018 | Pending sale | $695,000$139/sqft |
Source: Modern Real Estate #9773381 Report a problem | ||
| 9/5/2018 | Listed for sale | $695,000+31.5%$139/sqft |
Source: Modern Real Estate #9773381 Report a problem | ||
| 10/17/2013 | Sold | $528,710+879.1%$106/sqft |
Source: Public Record Report a problem | ||
| 5/8/2013 | Sold | $54,000$11/sqft |
Source: Public Record Report a problem | ||
Public tax history
| Year | Property taxes | Tax assessment |
|---|---|---|
| 2025 | $9,183 +0.4% | $73,630 -4.2% |
| 2024 | $9,145 +35.9% | $76,850 |
| 2023 | $6,731 +5% | $76,850 +50.4% |
| 2022 | $6,412 | $51,110 -2.8% |
| 2021 | -- | $52,590 -2.1% |
| 2020 | $6,523 | $53,700 -0.1% |
| 2019 | $6,523 +20.9% | $53,750 +26.5% |
| 2018 | $5,394 | $42,480 |
| 2017 | $5,394 | $42,480 +11.8% |
| 2016 | -- | $38,010 |
| 2015 | $4,835 | $38,010 +26.2% |
| 2014 | -- | $30,110 +203.5% |
| 2013 | -- | $9,920 -32.3% |
| 2012 | -- | $14,650 -16.7% |
| 2011 | -- | $17,590 -16.7% |
| 2010 | -- | $21,120 |
| 2009 | -- | $21,120 +13.6% |
| 2008 | -- | $18,590 +5.4% |
| 2007 | -- | $17,630 +270.4% |
| 2006 | -- | $4,760 +31.5% |
| 2005 | -- | $3,620 |
| 2004 | -- | $3,620 |
Find assessor info on the county website
Neighborhood: 80602
Nearby homes
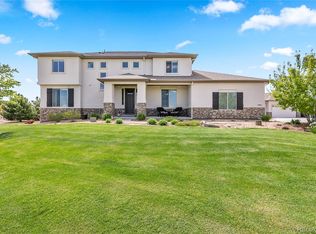
- $1,364,4004 bd4 ba4.5k sqft5886 E 162nd Pl, Brighton, CO 80602Off Market
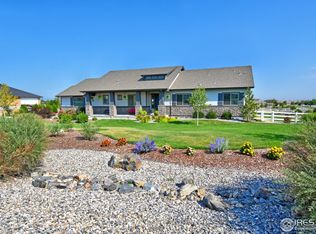
- $1,012,3003 bd3 ba3.9k sqft6015 E 162nd Ave, Brighton, CO 80602Off Market
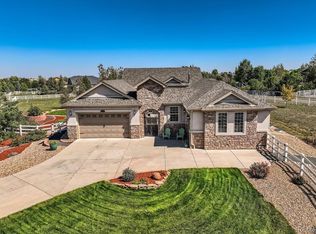
- $1,110,0003 bd3 ba5.9k sqft6017 E 162nd Pl, Brighton, CO 80602Sold
- $1,068,6004 bd3 ba2.9k sqft6085 E 162nd Ave, Brighton, CO 80602Off Market

- $1,465,0001.24 Acres16250 Ivanhoe St, Brighton, CO 80602Off Market
- $1,800,0004 bd5 ba6.4k sqft5875 E 162nd Ave, Brighton, CO 80602For Sale
- $1,190,9004 bd3 ba5.4k sqft5867 E 162nd Pl, Brighton, CO 80602Off Market
- $715,0005 bd4 ba3.4k sqft5884 E 162nd Ave, Brighton, CO 80602Sold
Nearby schools
GreatSchools rating
- 5/10West Ridge Elementary SchoolGrades: PK-5Distance: 3.9 mi
- 4/10Rodger Quist Middle SchoolGrades: 6-8Distance: 3.8 mi
- 5/10Riverdale Ridge High SchoolGrades: 9-12Distance: 4 mi
Schools provided by the listing agent
- Elementary: Brantner
- Middle: Quist
- High: Riverdale Ridge High School
Source: IRES as distributed by MLS GRID. This data may not be complete. We recommend contacting the local school district to confirm school assignments for this home.
Get a cash offer in 3 minutes
Find out how much your home could sell for in as little as 3 minutes with a no-obligation cash offer.
Estimated market value
$1,081,800
Get a cash offer in 3 minutes
Find out how much your home could sell for in as little as 3 minutes with a no-obligation cash offer.
Estimated market value
$1,081,800
- Colorado
- Adams County
- Brighton
- 80602
- 6006 E 162nd Pl
Nearby cities
Nearby neighborhoods
Nearby zip codes
Other Brighton Topics
