Set in an exclusive enclave of about fifteen homes, this remarkable ranch-style retreat offers nearly 6,000 sq ft of refined living with vaulted ceilings, two cozy fireplaces, and panoramic mountain views, all wrapped in low-maintenance zero-scape landscaping perfect for those who love to lock and go. The expansive circle driveway provides abundant guest parking, dedicated RV space, and hookups, along with a flat, prepped area ready for a future outbuilding to store toys and gear. Inside, a chef’s kitchen shines with stunning granite countertops and premium cabinetry, while the main-level primary suite offers private deck access for peaceful mornings. The walkout basement becomes the heart of entertainment with a 10-ft granite bar, full movie room, and a versatile dance-studio-turned-home-gym for fitness and creativity. Moments from Riverdale Dunes Golf Course and major commuter routes, this home delivers a lifestyle of space, comfort, and effortless Colorado living.
For sale
$1,800,000
9935 E 138th Place, Brighton, CO 80602
7beds
6,104sqft
:
Get pre-qualified$10,537/mo
Single Family Residence
Built in 2019
2.54 Acres Lot
$-- Zestimate®
$295/sqft
$13/mo HOA
What's special
Walkout basementPanoramic mountain viewsTwo cozy fireplacesPrivate deck accessLow-maintenance zero-scape landscapingExpansive circle drivewayMain-level primary suite
- 262 days |
- 510 |
- 25 |
Zillow last checked:
Listing updated:
Listed by:
Gil Vazquez 303-359-1761 homesfromgil@yahoo.com,
Keller Williams Realty Downtown LLC
Source: REcolorado as distributed by MLS GRID,MLS#: 8855003
Facts & features
Interior
Bedrooms & bathrooms
- Bedrooms: 7
- Bathrooms: 4
- Full bathrooms: 1
- 3/4 bathrooms: 2
- 1/2 bathrooms: 1
- Main level bathrooms: 3
- Main level bedrooms: 4
Bedroom
- Description: With A Door To The Cover Deck
- Level: Main
Bedroom
- Level: Main
Bedroom
- Level: Main
Bedroom
- Level: Main
Bedroom
- Description: Set Originally For A Dance Studio, Sitll Is
- Level: Main
Bedroom
- Level: Basement
Bedroom
- Level: Basement
Bedroom
- Level: Basement
Bathroom
- Description: With Sauna In Shower And Jets On Tub
- Features: Primary Suite
- Level: Main
Bathroom
- Description: Jack And Jill
- Level: Main
Bathroom
- Level: Basement
Bathroom
- Level: Main
Family room
- Description: With Fireplace, Game Tables, Bar With Wine Cooler
- Level: Basement
Great room
- Level: Main
Laundry
- Level: Main
Media room
- Description: A Wonderful Movie Teather
- Level: Basement
Heating
- Forced Air
Cooling
- Central Air
Appliances
- Included: Bar Fridge, Convection Oven, Dishwasher, Disposal, Double Oven, Dryer, Range Hood, Refrigerator, Tankless Water Heater, Washer
Features
- Five Piece Bath, Granite Counters, High Ceilings, High Speed Internet, Jack & Jill Bathroom, Kitchen Island, Smoke Free, Vaulted Ceiling(s), Walk-In Closet(s), Wet Bar
- Flooring: Tile
- Windows: Double Pane Windows, Window Coverings
- Basement: Finished,Walk-Out Access
- Number of fireplaces: 2
- Fireplace features: Basement, Great Room
- Common walls with other units/homes: No Common Walls
Interior area
- Total structure area: 6,104
- Total interior livable area: 6,104 sqft
- Finished area above ground: 3,000
- Finished area below ground: 2,852
Video & virtual tour
Property
Parking
- Total spaces: 3
- Parking features: Dry Walled, Exterior Access Door
- Attached garage spaces: 3
Features
- Levels: One
- Stories: 1
- Patio & porch: Covered
- Spa features: Steam Room
Lot
- Size: 2.54 Acres
- Features: Landscaped, Sloped
Details
- Parcel number: R0166882
- Special conditions: Standard
- Other equipment: Home Theater
Construction
Type & style
- Home type: SingleFamily
- Property subtype: Single Family Residence
Materials
- Concrete, Rock, Stucco
- Roof: Composition
Condition
- Year built: 2019
Utilities & green energy
- Electric: 110V, 220 Volts, 220 Volts in Garage
- Water: Well
- Utilities for property: Electricity Connected, Propane
Community & HOA
Community
- Security: Carbon Monoxide Detector(s), Security System, Smoke Detector(s)
- Subdivision: The Ridge At Riverdale
HOA
- Has HOA: Yes
- HOA fee: $150 annually
- HOA name: The Ridge at Riverdale
- HOA phone: 720-234-4544
Location
- Region: Thornton
Financial & listing details
- Price per square foot: $295/sqft
- Tax assessed value: $1,137,000
- Annual tax amount: $7,545
- Date on market: 11/6/2025
- Listing terms: Cash,Conventional
- Exclusions: Personal Property
- Ownership: Individual
- Electric utility on property: Yes
- Road surface type: Paved
Estimated market value
Not available
Estimated sales range
Not available
Not available
Price history
| Date | Event | Price |
|---|---|---|
| 11/7/2025 | Listed for sale | $1,800,000+1900%$295/sqft |
Source:  REcolorado as distributed by MLS GRID #8855003 Report a problem REcolorado as distributed by MLS GRID #8855003 Report a problem | ||
| 9/9/2015 | Sold | $90,000-18.2%$15/sqft |
Source: Public Record Report a problem | ||
| 5/3/2015 | Listing removed | $110,000$18/sqft |
Source: Your Castle Real Estate - CO #6687528 Report a problem | ||
| 9/28/2014 | Listed for sale | $110,000$18/sqft |
Source: Your Castle Real Estate #6687528 Report a problem | ||
Public tax history
| Year | Property taxes | Tax assessment |
|---|---|---|
| 2025 | $7,545 +0.5% | $71,060 -6.8% |
| 2024 | $7,507 +43.3% | $76,240 |
| 2023 | $5,239 +7.4% | $76,240 +50.2% |
| 2022 | $4,879 | $50,770 -2.8% |
| 2021 | -- | $52,230 -13% |
| 2020 | $5,535 | $60,030 |
| 2019 | $5,535 +129.9% | $60,030 +130% |
| 2018 | $2,407 | $26,100 |
| 2017 | $2,407 | $26,100 +179.7% |
| 2016 | -- | $9,330 +0.5% |
| 2015 | $863 | $9,280 -34.3% |
| 2014 | -- | $14,120 |
| 2013 | -- | $14,120 +83.4% |
| 2012 | -- | $7,700 |
| 2011 | -- | $7,700 -65.3% |
| 2010 | -- | $22,210 |
| 2009 | -- | $22,210 -13.9% |
| 2008 | -- | $25,810 -15.2% |
| 2007 | -- | $30,430 +219.3% |
| 2006 | -- | $9,530 |
Find assessor info on the county website
Monthly payment
Est. payment
Payment breakdown
Explore the cost of this home by adjusting the details. Changes won't be saved.Climate risks
Neighborhood: 80602
Nearby schools
GreatSchools rating
- 6/10Brantner Elementary SchoolGrades: PK-5Distance: 1.5 mi
- 4/10Rodger Quist Middle SchoolGrades: 6-8Distance: 0.9 mi
- 5/10Riverdale Ridge High SchoolGrades: 9-12Distance: 0.8 mi
Schools provided by the listing agent
- Elementary: Brantner
- Middle: Roger Quist
- High: Riverdale Ridge
- District: School District 27-J
Source: REcolorado as distributed by MLS GRID. This data may not be complete. We recommend contacting the local school district to confirm school assignments for this home.
- $327,750-- bd-- ba-- sqft9885 E 138th Pl, Thornton, CO 80602Off Market
- $620,0003 bd2 ba2.4k sqft9955 E 138th Pl, Brighton, CO 80602Sold
- $868,0005 bd4 ba2.2k sqft9865 E 138th Pl, Thornton, CO 80602Off Market
- $1,190,0002.73 Acres13965 Florence Ct, Brighton, CO 80602Off Market
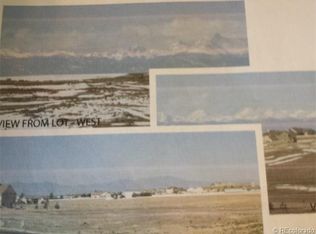
- $914,0005 Acres9995 E 138th Pl, Brighton, CO 80602Off Market
- $461,7009.322 Acres9975 E 138th Pl, Brighton, CO 80602Off Market
- $384,7505.03 Acres10000 E 138th Pl, Brighton, CO 80602Off Market
- $936,7004 bd2 ba2.7k sqft9845 E 138th Pl, Brighton, CO 80602Off Market
A local agent can set up tours, give advice and negotiate with sellers.
Similar homes
- $1,800,0004 bd5 ba6.4k sqft5875 E 162nd Avenue, Brighton, CO 80602For Sale

 MLS ID #8667416, Michelle Malone, Teater Realty Company. REcolorado as distributed by MLS GRID
 - $1,550,0005 bd4 ba6k sqft12440 Quince Street, Brighton, CO 80602For Sale
 MLS ID #8735414, Katie Halsey, Compass - Denver. REcolorado as distributed by MLS GRID
 - $952,0005 bd5 ba4.9k sqft14700 Akron Street, Brighton, CO 80602For Sale
 MLS ID #9528620, Alison Tschoepe-Houck, RE Brokers. REcolorado as distributed by MLS GRID
 - $999,9505 bd3 ba4k sqft10981 E 166th Avenue, Brighton, CO 80602For Sale
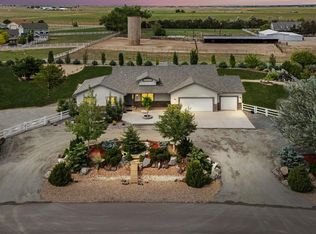 MLS ID #7691970, Dustin Griffith, RE/MAX Professionals. REcolorado as distributed by MLS GRID
 - $925,0005 bd5 ba4.9k sqft14159 Glencoe Street, Thornton, CO 80602For SaleMLS ID #2924986, Crystal Hart, EXIT Realty DTC, Cherry Creek, Pikes Peak.. REcolorado as distributed by MLS GRID
- $1,749,0005 bd3 ba4.1k sqft15849 Harvest Court, Brighton, CO 80603For SaleMLS ID #8971283, Jody Malone, Teater Realty Company. REcolorado as distributed by MLS GRID
- $1,899,0006 bd5 ba5.2k sqft9368 County Road 41, Fort Lupton, CO 80621For SaleMLS ID #5083420, Rosa Oakes, Resident Realty South Metro. REcolorado as distributed by MLS GRID
- $1,425,0005 bd5 ba5.8k sqft29205 E 165th Avenue, Brighton, CO 80603For SaleMLS ID #3317704, Everett Trujillo, Keller Williams Realty Urban Elite. REcolorado as distributed by MLS GRID
- $1,599,0005 bd5 ba5.6k sqft3429 W 154th Ave, Broomfield, CO 80023For Sale
 MLS ID #1059277, Bob Grotluschen & Susie Donahue, RE/MAX of Boulder, Inc. IRES as distributed by MLS GRID
 - $1,950,0006 bd6 ba5.9k sqft3435 W 155th Ave, Broomfield, CO 80023For SaleMLS ID #1056226, Barry Remington, WK Real Estate. IRES as distributed by MLS GRID
- $2,300,0005 bd6 ba6.9k sqft15016 Overton Street, Brighton, CO 80603For SaleMLS ID #2982818, Vera Khristenko, HomeSmart. REcolorado as distributed by MLS GRID
- $1,890,0004 bd4 ba5.3k sqft8505 Quail Run Road, Watkins, CO 80137For SaleMLS ID #4738089, Omar Robles Araujo, Keller Williams Realty Downtown LLC. REcolorado as distributed by MLS GRID
- $1,699,0007 bd5 ba4.8k sqft415 S Snowmass Circle, Superior, CO 80027For SaleMLS ID #4232973, Tanner Schuetz, Grant Real Estate Company. REcolorado as distributed by MLS GRID
- $1,299,0005 bd5 ba4.8k sqft14802 Snowcrest Drive, Broomfield, CO 80023For SaleMLS ID #9677231, Haylie Evans, Your Castle Real Estate Inc. REcolorado as distributed by MLS GRID
- $1,475,0005 bd7 ba7k sqft30015 E 161st Avenue, Brighton, CO 80603For SaleMLS ID #4641968, Omak Yanez, MB The Brian Petrelli Team. REcolorado as distributed by MLS GRID
- $1,100,0004 bd4 ba4.8k sqft14476 N Maywood Court, Brighton, CO 80603For SaleMLS ID #6758885, Steve Novak, LoKation Real Estate. REcolorado as distributed by MLS GRID
- $1,699,0004 bd4 ba5.8k sqft16021 W 95th Lane, Arvada, CO 80007For SaleMLS ID #4672723, Danielle Cruz, Your Castle Real Estate Inc. REcolorado as distributed by MLS GRID
- $1,100,0005 bd4 ba5k sqft654 Park Place Drive, Brighton, CO 80601For SaleMLS ID #5342557, Elyse Anderson, Key Team Real Estate Corp.. REcolorado as distributed by MLS GRID
- $1,349,0004 bd4 ba3.4k sqft14631 County Road 10, Fort Lupton, CO 80621For SaleMLS ID #9580084, Taurino Villalobos, Megastar Realty. REcolorado as distributed by MLS GRID
- $1,199,0004 bd3 ba3.5k sqft14575 Watkins Road, Brighton, CO 80603For SaleMLS ID #2859987, Bryan Messick, United Real Estate Prestige Denver. REcolorado as distributed by MLS GRID
