Luxury, lifestyle, and one of the best lots in Rock Creek Ranch! This beautifully updated home is available again through no fault of the seller, creating a rare second opportunity to own one of Superior's most desirable properties. Ask your Realtor about the seller's interest rate buydown! Perfectly situated on a rare 0.28-acre lot—one of the largest in the neighborhood—with direct access to Coyote Ridge Open Space and miles of hiking and biking trails leading to the Flatirons, this home offers the perfect blend of luxury and Colorado living. Inside, you'll find soaring ceilings, real hardwood floors, custom wainscoting, black iron railings, and a dramatic 20-foot floor-to-ceiling stone fireplace anchoring the light-filled open floorplan. The designer kitchen showcases special-order leathered Taj Mahal quartzite waterfall countertops, premium appliances, custom built-ins, a statement vent hood, and a 90-bottle four-zone wine refrigerator, creating an incredible space for entertaining. Upstairs, the luxurious primary suite captures breathtaking mountain views by day and sparkling city lights by night and features a spa-inspired bath with a steam shower and soaking tub. Every bathroom has been beautifully renovated with high-end finishes, while the walk-out basement offers flexible space for a media room, home gym, game room, or guest retreat. Outside, enjoy one of Rock Creek Ranch's largest professionally landscaped backyards with mature trees, garden beds, and an expansive 2,000-square-foot composite deck with built-in lighting. Additional highlights include a custom mudroom with an elevated dog wash, an oversized 3-car garage with 220V EV charging, leased solar panels for low utility costs, and a durable stone-coated composite roof. Located just minutes from Boulder and Denver with access to pools, tennis courts, parks, top-rated schools, and endless trails, this is Colorado living at its finest.
For sale
Price cut: $46K (6/12)
$1,699,000
415 S Snowmass Circle, Superior, CO 80027
7beds
4,837sqft
:
Get pre-qualified$9,072/mo
Single Family Residence
Built in 2002
0.28 Acres Lot
$-- Zestimate®
$351/sqft
$25/mo HOA
What's special
- 102 days |
- 687 |
- 21 |
Zillow last checked:
Listing updated:
Listed by:
Tanner Schuetz 941-224-1622 tanner.schuetz@grantrealestate.net,
Grant Real Estate Company
Source: REcolorado as distributed by MLS GRID,MLS#: 4232973
Facts & features
Interior
Bedrooms & bathrooms
- Bedrooms: 7
- Bathrooms: 5
- Full bathrooms: 3
- 3/4 bathrooms: 1
- 1/2 bathrooms: 1
- Main level bathrooms: 1
Bedroom
- Description: Primary Suite With Peek-A-Boo Mountain Views
- Features: Primary Suite
- Level: Upper
Bedroom
- Description: Kids' Room #1 With Ample Closet Space
- Level: Upper
Bedroom
- Description: Kids' Room #2 With Ample Closet Space
- Level: Upper
Bedroom
- Description: Flex Room, Currently Used As A Yoga Room
- Level: Upper
Bedroom
- Description: Lower Level Bedroom
- Level: Basement
Bedroom
- Description: Lower Level Bedroom
- Level: Basement
Bedroom
- Description: Large Guest Bedroom
- Level: Basement
Bathroom
- Description: Main Floor Powder Room For Guests/Entertaining
- Level: Main
Bathroom
- Description: Primary Bath With Steam Shower, Soaking Tub, Ample Closet And Vanity Space
- Features: Primary Suite
- Level: Upper
Bathroom
- Description: Kids' Bathroom
- Level: Upper
Bathroom
- Description: Large Lower Level Bedroom
- Level: Basement
Bathroom
- Description: En-Suite Bathroom
- Features: En Suite Bathroom
- Level: Upper
Bonus room
- Description: Storage Room
- Level: Basement
Den
- Description: Den Space With Walk-Out Access
- Level: Basement
Dining room
- Description: Formal Dining Room
- Level: Main
Great room
- Description: Large Foyer With Vaulted Ceilings
- Level: Main
Kitchen
- Description: Kitchen With Leathered Taj Mahal Quartzite Waterfall Countertops And Breakfast Nook
- Level: Main
Laundry
- Level: Main
Living room
- Description: Large Living Room With Outdoor Access And 20' Ceilings
- Level: Main
Living room
- Description: Lower Level Living Room With Walk-Out Access
- Level: Basement
Mud room
- Description: Mud Room With Dog Wash Station
- Level: Main
Office
- Description: Main Level Office With Large Windows
- Level: Main
Heating
- Forced Air
Cooling
- Central Air
Appliances
- Included: Convection Oven, Cooktop, Dishwasher, Disposal, Dryer, Freezer, Microwave, Oven, Range, Range Hood, Refrigerator, Washer
Features
- Built-in Features, Ceiling Fan(s), Eat-in Kitchen, Five Piece Bath, High Ceilings, Kitchen Island, Open Floorplan, Pantry, Quartz Counters, Smoke Free, Vaulted Ceiling(s), Walk-In Closet(s)
- Flooring: Carpet, Tile, Wood
- Basement: Finished,Full,Walk-Out Access
- Number of fireplaces: 1
- Fireplace features: Gas, Living Room
Interior area
- Total structure area: 4,837
- Total interior livable area: 4,837 sqft
- Finished area above ground: 3,123
- Finished area below ground: 1,500
Video & virtual tour
Property
Parking
- Total spaces: 6
- Parking features: Garage - Attached
- Attached garage spaces: 3
- Details: Off Street Spaces: 3
Features
- Levels: Two
- Stories: 2
- Patio & porch: Covered, Deck, Front Porch
- Exterior features: Balcony, Barbecue, Dog Run, Garden, Lighting, Playground, Private Yard
- Spa features: Steam Room
- Has view: Yes
- View description: Mountain(s)
Lot
- Size: 0.28 Acres
- Features: Foothills, Irrigated, Landscaped, Open Space
Details
- Parcel number: R0147658
- Special conditions: Standard
Construction
Type & style
- Home type: SingleFamily
- Property subtype: Single Family Residence
Materials
- Frame
- Foundation: Concrete Perimeter
- Roof: Other,Stone-Coated Steel
Condition
- Updated/Remodeled
- Year built: 2002
Utilities & green energy
- Sewer: Public Sewer
- Water: Public
Community & HOA
Community
- Subdivision: Rock Creek Ranch
HOA
- Has HOA: Yes
- Amenities included: Pool, Tennis Court(s), Trail(s)
- Services included: Trash
- HOA fee: $300 annually
- HOA name: Rock Creek Master Homeowners
- HOA phone: 720-961-5150
Location
- Region: Superior
Financial & listing details
- Price per square foot: $351/sqft
- Tax assessed value: $1,371,000
- Annual tax amount: $9,522
- Date on market: 4/23/2026
- Listing terms: 1031 Exchange,Cash,Conventional,FHA,Jumbo,Other,VA Loan
- Exclusions: Seller's Personal Property
- Ownership: Individual
Estimated market value
Not available
Estimated sales range
Not available
Not available
Price history
| Date | Event | Price |
|---|---|---|
| 7/20/2026 | Listed for sale | $1,699,000$351/sqft |
Source:  REcolorado as distributed by MLS GRID #4232973 Report a problem REcolorado as distributed by MLS GRID #4232973 Report a problem | ||
| 7/8/2026 | Pending sale | $1,699,000$351/sqft |
Source: REcolorado as distributed by MLS GRID #4232973 Report a problem | ||
| 6/12/2026 | Price change | $1,699,000-2.6%$351/sqft |
Source: REcolorado as distributed by MLS GRID #4232973 Report a problem | ||
| 4/23/2026 | Listed for sale | $1,745,000+20.3%$361/sqft |
Source: REcolorado as distributed by MLS GRID #4232973 Report a problem | ||
| 12/21/2023 | Sold | $1,450,000+93.3%$300/sqft |
Source: Public Record Report a problem | ||
| 2/24/2015 | Sold | $750,000$155/sqft |
Source: Public Record Report a problem | ||
| 2/18/2015 | Pending sale | $750,000$155/sqft |
Source: Coldwell Banker Residential Brokerage - Boulder #8287299 Report a problem | ||
| 2/18/2015 | Listed for sale | $750,000$155/sqft |
Source: Coldwell Banker Residential Brokerage - Boulder #8287299 Report a problem | ||
| 1/18/2015 | Pending sale | $750,000$155/sqft |
Source: Coldwell Banker Residential Brokerage - Boulder #8287299 Report a problem | ||
| 1/16/2015 | Listed for sale | $750,000+27.1%$155/sqft |
Source: Coldwell Banker Residential Brokerage - Boulder #8287299 Report a problem | ||
| 3/30/2012 | Sold | $590,000+25.3%$122/sqft |
Source: Public Record Report a problem | ||
| 6/13/2002 | Sold | $470,860$97/sqft |
Source: Public Record Report a problem | ||
Public tax history
| Year | Property taxes | Tax assessment |
|---|---|---|
| 2025 | $8,525 +1.4% | $85,688 -0.3% |
| 2024 | $8,407 +25.9% | $85,954 -6.4% |
| 2023 | $6,677 +0.7% | $91,787 +43.8% |
| 2022 | $6,632 +4.2% | $63,836 -11.7% |
| 2021 | $6,363 | $72,301 +19.4% |
| 2020 | $6,363 +4.7% | $60,561 |
| 2019 | $6,075 | $60,561 +4.3% |
| 2018 | $6,075 | $58,082 -9.5% |
| 2017 | $6,075 -3.2% | $64,213 +13.1% |
| 2016 | $6,276 +5.2% | $56,762 +10.2% |
| 2015 | $5,964 +9.1% | $51,517 |
| 2014 | $5,465 +1% | $51,517 |
| 2013 | $5,409 +4.6% | $51,517 -0.1% |
| 2012 | $5,170 +10.7% | $51,581 |
| 2011 | $4,669 +6.7% | -- |
| 2010 | $4,374 +15.4% | $47,000 |
| 2009 | $3,791 +2.1% | $47,000 -3.4% |
| 2008 | $3,714 +0.4% | $48,650 |
| 2007 | $3,701 +2.8% | $48,650 +3.8% |
| 2006 | $3,599 +19.3% | $46,890 |
| 2005 | $3,016 -0.2% | $46,890 +14.8% |
| 2004 | $3,021 +17.1% | $40,850 |
| 2003 | $2,580 +9.2% | $40,850 +41.6% |
| 2002 | $2,362 | $28,850 -69.5% |
| 2001 | -- | $94,600 |
Find assessor info on the county website
Monthly payment
Est. payment
Payment breakdown
Explore the cost of this home by adjusting the details. Changes won't be saved.Climate risks
Neighborhood: 80027
Nearby schools
GreatSchools rating
- 8/10Eldorado K-8 SchoolGrades: PK-8Distance: 0.4 mi
- 10/10Monarch High SchoolGrades: 9-12Distance: 2.8 mi
Schools provided by the listing agent
- Elementary: Eldorado K-8
- Middle: Eldorado K-8
- High: Monarch
- District: Boulder Valley RE 2
Source: REcolorado as distributed by MLS GRID. This data may not be complete. We recommend contacting the local school district to confirm school assignments for this home.
- $1,385,3004 bd5 ba4.1k sqft405 S Snowmass Cir, Superior, CO 80027Off Market
- $1,470,9005 bd5 ba5.4k sqft425 S Snowmass Cir, Superior, CO 80027Off Market
- $1,536,4006 bd5 ba6.4k sqft435 S Snowmass Cir, Superior, CO 80027Off Market
- $1,166,2005 bd3 ba3.8k sqft386 N Snowmass Cir, Superior, CO 80027Off Market

- $1,225,1004 bd4 ba3.2k sqft406 N Snowmass Cir, Superior, CO 80027Off Market
- $1,305,3004 bd4 ba4.7k sqft400 S Snowmass Cir, Superior, CO 80027Off Market
- $1,258,1005 bd4 ba3.6k sqft320 S Snowmass Cir, Superior, CO 80027Off Market
- $1,218,7005 bd5 ba3.6k sqft410 S Snowmass Cir, Superior, CO 80027Off Market
A local agent can set up tours, give advice and negotiate with sellers.
A local lender can help you make sure your offer is ready when you are.
Similar homes
- $1,175,0005 bd4 ba3.3k sqftGreen Knolls, Broomfield, CO 80021For Sale
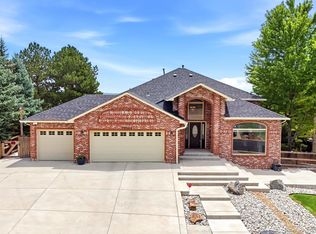
 MLS ID #4528506, Claire Gilmore, MB KELL & COMPANY. REcolorado as distributed by MLS GRID
 - $1,799,0005 bd4 ba3.8k sqft6957 Peppertree Drive, Niwot, CO 80503For Sale
 MLS ID #5591243, Tara Littell, Compass Colorado, LLC - Boulder. REcolorado as distributed by MLS GRID
 - $1,599,0005 bd5 ba5.6k sqft3429 W 154th Ave, Broomfield, CO 80023For Sale

 MLS ID #1059277, Bob Grotluschen & Susie Donahue, RE/MAX of Boulder, Inc. IRES as distributed by MLS GRID
 - $1,850,0005 bd6 ba6.1k sqft5355 Highlands Drive, Longmont, CO 80503For Sale
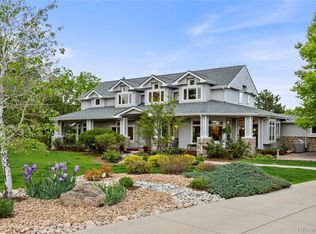 MLS ID #4082729, Mary Rose, Coldwell Banker Global Luxury Denver. REcolorado as distributed by MLS GRID
 - $874,0005 bd4 ba4k sqft10632 Van Gordon Way, Broomfield, CO 80021For SaleMLS ID #7282914, Ashley Wolkomir, Brokers Guild Homes. REcolorado as distributed by MLS GRID
- $1,150,0005 bd4 ba2.8k sqft869 W Barberry Circle, Louisville, CO 80027For SaleMLS ID #7237597, Candice Costantino, eXp Realty, LLC. REcolorado as distributed by MLS GRID
- $1,298,0005 bd4 ba6.2k sqftCandelas, Arvada, CO 80007For SaleMLS ID #6537003, Amanda DiVito Parle, Real Broker, LLC DBA Real. REcolorado as distributed by MLS GRID
- $1,295,0006 bd6 ba6k sqft8736 Bross Street, Arvada, CO 80007For SaleMLS ID #5259304, Laura Althen, Real Broker, LLC DBA Real. REcolorado as distributed by MLS GRID
- $1,800,0004 bd5 ba6.4k sqft5875 E 162nd Avenue, Brighton, CO 80602For SaleMLS ID #8667416, Michelle Malone, Teater Realty Company. REcolorado as distributed by MLS GRID
- $1,550,0004 bd3 ba2.8k sqft655 Cree Circle, Boulder, CO 80303For SaleMLS ID #4516922, Gwenivere Snyder, LIV Sotheby's International Realty. REcolorado as distributed by MLS GRID
- $2,250,0004 bd3 ba2.8k sqft7587 Wright Court, Arvada, CO 80005For SaleMLS ID #9758655, Victoria Khamov, HomeSmart. REcolorado as distributed by MLS GRID
- $875,0004 bd4 ba3.7k sqft9701 Eaton Street, Broomfield, CO 80020For SaleMLS ID #7509969, Joe Solomon, Your Castle Real Estate Inc. REcolorado as distributed by MLS GRID
- $1,295,0004 bd5 ba4.6k sqft4193 W 99th Court, Westminster, CO 80031For SaleMLS ID #2606828, Ellis Fowler, Fx3 Realty Group. REcolorado as distributed by MLS GRID
- $1,985,0006 bd5 ba6.7k sqft3391 Oak Street, Wheat Ridge, CO 80033For SaleMLS ID #7609022, Michael Trujillo II, Compass - Denver. REcolorado as distributed by MLS GRID
- $950,0006 bd4 ba4.5k sqft9537 Iron Mountain Way, Arvada, CO 80007For SaleMLS ID #8434180, Deanna Wolfe, Compass - Denver. REcolorado as distributed by MLS GRID
- $1,945,0004 bd4 ba4.1k sqft23331 Morning Rose Drive, Golden, CO 80401For SaleMLS ID #8762777, Lyn Drake, RE/MAX Professionals. REcolorado as distributed by MLS GRID
- $1,349,0005 bd5 ba5.3k sqft9985 W 32nd Avenue, Wheat Ridge, CO 80033For SaleMLS ID #7047681, Myles Goldman, Your Castle Real Estate Inc. REcolorado as distributed by MLS GRID
- $999,0006 bd6 ba4.4k sqft17577 W 87th Avenue, Arvada, CO 80007For SaleMLS ID #4257244, Robby C McClure II, McClure and Associates. REcolorado as distributed by MLS GRID
- $1,750,0006 bd4 ba4.2k sqft4742 Eliot Street, Denver, CO 80211For SaleMLS ID #7066518, Vivian DePaola, Corcoran Perry & Co.. REcolorado as distributed by MLS GRID
- $999,0005 bd5 ba4.6k sqft11089 Decatur Street, Denver, CO 80234For SaleMLS ID #3066520, Laura Mueller, Your Castle Real Estate Inc. REcolorado as distributed by MLS GRID
