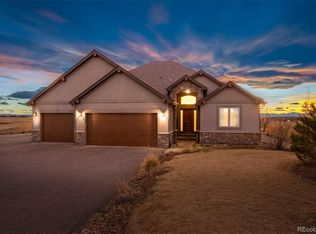
Beautifully remodeled and updated throughout, this exceptional property in the highly sought-after Van Aire Skyport community offers the perfect blend of luxury, space, and functionality. Situated on approximately 1.84 acres, this 5-bedroom, 3-bath home features an open-concept main level designed for both everyday living and entertaining.
The spacious living room flows seamlessly into the expansive kitchen and dining area, highlighted by wall-to-wall windows that showcase breathtaking Rocky Mountain views. Step out from the dining area onto the large deck and take in the peaceful setting and stunning scenery.
The primary suite offers a private retreat with a comfortable sitting area. The upper level includes the living room, kitchen, dining area, primary bedroom, and an additional bedroom. The lower level features a large family room with gas fireplace, bonus room, laundry area, and three additional bedrooms, plus convenient access to the garage.
The oversized attached garage is truly one-of-a-kind, featuring a 3-car setup with entertainment space, EV charging station, and a drive-through RV garage.
Outdoor living is just as impressive with a covered patio pre-wired for a hot tub and extended driveway access leading to the outbuilding. The detached building includes a 25x42 garage and a 48x48 hangar, complete with heating and air conditioning—ideal for storage, hobbies, or workspace.
A rare opportunity to own a versatile property with incredible amenities, mountain views, and space to live, work, and play—all in a desirable Brighton location.
For sale
Price cut: $50K (6/5)
$1,749,000
15849 Harvest Court, Brighton, CO 80603
5beds
4,171sqft
:
Get pre-qualified$10,713/mo
Single Family Residence
Built in 1975
1.84 Acres Lot
$-- Zestimate®
$419/sqft
$53/mo HOA
What's special
Large deck
- 131 days |
- 464 |
- 20 |
Zillow last checked:
Listing updated:
Listed by:
Jody Malone 303-908-1900 JodyMalone@TeaterRealty.com,
Teater Realty Company,
Michelle Malone 720-771-1718,
Teater Realty Company
Source: REcolorado as distributed by MLS GRID,MLS#: 8971283
Facts & features
Interior
Bedrooms & bathrooms
- Bedrooms: 5
- Bathrooms: 3
- Full bathrooms: 1
- 3/4 bathrooms: 2
Bedroom
- Features: Primary Suite
- Level: Upper
Bedroom
- Level: Upper
Bedroom
- Level: Lower
Bedroom
- Level: Lower
Bedroom
- Level: Lower
Bathroom
- Features: En Suite Bathroom
- Level: Upper
Bathroom
- Level: Upper
Bathroom
- Level: Lower
Bonus room
- Level: Lower
Dining room
- Level: Upper
Family room
- Level: Lower
Great room
- Level: Upper
Kitchen
- Level: Upper
Laundry
- Level: Lower
Heating
- Forced Air, Natural Gas
Cooling
- Central Air
Appliances
- Included: Bar Fridge, Cooktop, Dishwasher, Dryer, Microwave, Oven, Refrigerator, Washer, Wine Cooler
Features
- Ceiling Fan(s), Entrance Foyer, Granite Counters, High Ceilings, Kitchen Island, Open Floorplan, Pantry, Primary Suite, Walk-In Closet(s), Wet Bar
- Flooring: Tile
- Windows: Window Coverings
- Has basement: No
- Number of fireplaces: 2
- Fireplace features: Electric, Family Room, Gas, Living Room
Interior area
- Total structure area: 4,171
- Total interior livable area: 4,171 sqft
- Finished area above ground: 3,211
Property
Parking
- Total spaces: 8
- Parking features: Concrete, Dry Walled, Electric Vehicle Charging Station(s), Exterior Access Door, Floor Coating, Heated Garage, Lighted, Oversized, Oversized Door, RV Garage, Storage
- Attached garage spaces: 8
Features
- Patio & porch: Covered, Deck, Front Porch, Patio
- Exterior features: Balcony, Private Yard
- Has view: Yes
- View description: Mountain(s), Plains
Lot
- Size: 1.84 Acres
Details
- Parcel number: R0001121
- Zoning: A-1
- Special conditions: Standard
Construction
Type & style
- Home type: SingleFamily
- Property subtype: Single Family Residence
Materials
- Stucco
- Roof: Composition,Metal
Condition
- Updated/Remodeled
- Year built: 1975
Utilities & green energy
- Electric: 220 Volts, 220 Volts in Garage
- Water: Well
- Utilities for property: Electricity Connected, Natural Gas Connected
Green energy
- Energy efficient items: Insulation
Community & HOA
Community
- Subdivision: Van Aire
HOA
- Has HOA: Yes
- Amenities included: Trail(s)
- Services included: Maintenance Grounds
- HOA fee: $636 annually
- HOA name: Van Aire Skyport Corporation
- HOA phone: 303-378-2197
Location
- Region: Brighton
Financial & listing details
- Price per square foot: $419/sqft
- Tax assessed value: $831,454
- Annual tax amount: $6,032
- Date on market: 3/26/2026
- Listing terms: Cash,Conventional,VA Loan
- Exclusions: All Personal Property
- Ownership: Individual
- Electric utility on property: Yes
- Road surface type: Paved
Estimated market value
Not available
Estimated sales range
Not available
Not available
Price history
| Date | Event | Price |
|---|---|---|
| 6/5/2026 | Price change | $1,749,000-2.8%$419/sqft |
Source:  REcolorado as distributed by MLS GRID #8971283 Report a problem REcolorado as distributed by MLS GRID #8971283 Report a problem | ||
| 3/25/2026 | Listed for sale | $1,799,000+227.1%$431/sqft |
Source: REcolorado as distributed by MLS GRID #8971283 Report a problem | ||
| 8/21/2018 | Sold | $550,000-5%$132/sqft |
Source: Public Record Report a problem | ||
| 7/22/2018 | Pending sale | $579,000$139/sqft |
Source: RE/MAX MOMENTUM #1748159 Report a problem | ||
| 6/30/2018 | Price change | $579,000-3.3%$139/sqft |
Source: RE/MAX MOMENTUM #1748159 Report a problem | ||
| 6/15/2018 | Price change | $599,000-6.3%$144/sqft |
Source: RE/MAX MOMENTUM #1748159 Report a problem | ||
| 5/24/2018 | Price change | $639,000-1.5%$153/sqft |
Source: HIGHGARDEN REAL ESTATE INC #3759934 Report a problem | ||
| 4/23/2018 | Listed for sale | $649,000+44.2%$156/sqft |
Source: HIGHGARDEN REAL ESTATE INC #3759934 Report a problem | ||
| 8/23/2002 | Sold | $450,000$108/sqft |
Source: Public Record Report a problem | ||
Public tax history
| Year | Property taxes | Tax assessment |
|---|---|---|
| 2025 | $5,636 +2.6% | $51,980 -7.7% |
| 2024 | $5,492 +39.3% | $56,310 |
| 2023 | $3,943 +6.8% | $56,310 +48.9% |
| 2022 | $3,691 | $37,820 -2.8% |
| 2021 | -- | $38,920 -7.4% |
| 2020 | $3,908 | $42,030 -0.1% |
| 2019 | $3,908 +0.7% | $42,090 +1.7% |
| 2018 | $3,880 | $41,370 |
| 2017 | $3,880 | $41,370 +46.3% |
| 2016 | -- | $28,280 |
| 2015 | $2,671 | $28,280 -17.4% |
| 2014 | -- | $34,240 |
| 2013 | -- | $34,240 +22% |
| 2012 | -- | $28,060 -20.3% |
| 2011 | -- | $35,210 +12.3% |
| 2010 | -- | $31,340 |
| 2009 | -- | $31,340 -11.7% |
| 2008 | -- | $35,490 |
| 2007 | -- | $35,490 +1.9% |
| 2006 | -- | $34,820 |
| 2005 | -- | $34,820 +17.6% |
| 2004 | -- | $29,610 |
| 2003 | $2,601 +4.8% | $29,610 -2.6% |
| 2002 | $2,481 +15.7% | $30,400 +31.3% |
| 2001 | $2,145 | $23,150 |
Find assessor info on the county website
Monthly payment
Est. payment
Payment breakdown
Explore the cost of this home by adjusting the details. Changes won't be saved.Climate risks
Neighborhood: 80603
Nearby schools
GreatSchools rating
- 4/10Mary E Pennock Elementary SchoolGrades: PK-5Distance: 4.2 mi
- 2/10Overland Trail Middle SchoolGrades: 6-8Distance: 5.5 mi
- 5/10Brighton High SchoolGrades: 9-12Distance: 6 mi
Schools provided by the listing agent
- Elementary: Mary E Pennock
- Middle: Overland Trail
- High: Brighton
- District: School District 27-J
Source: REcolorado as distributed by MLS GRID. This data may not be complete. We recommend contacting the local school district to confirm school assignments for this home.
- $901,2003 bd2 ba2.2k sqft15869 Harvest Ct, Brighton, CO 80603Off Market
- $794,7004 bd3 ba2.4k sqft15789 Harvest Ct, Brighton, CO 80603Off Market
- $851,2003 bd2 ba2.9k sqft15769 Harvest Ct, Brighton, CO 80603Off Market
- $844,4003 bd3 ba1.9k sqft15848 Fortune Ct, Brighton, CO 80603Off Market
- $170,000-- bd-- ba2k sqft15788 Fortune Ct, Brighton, CO 80603Off Market
- $678,6003 bd2 ba1.7k sqft15889 Harvest Ct, Brighton, CO 80603Off Market
- $1,129,4004 bd4 ba3.9k sqft15868 Fortune Ct, Brighton, CO 80603Off Market
- $707,0003 bd2 ba1.9k sqft15749 Harvest Ct, Brighton, CO 80603Off Market
A local agent can set up tours, give advice and negotiate with sellers.
Similar homes
- $1,425,0005 bd5 ba5.8k sqft29205 E 165th Avenue, Brighton, CO 80603For Sale

 MLS ID #3317704, Everett Trujillo, Keller Williams Realty Urban Elite. REcolorado as distributed by MLS GRID
 - $1,100,0004 bd4 ba4.8k sqft14476 N Maywood Court, Brighton, CO 80603For Sale
 MLS ID #6758885, Steve Novak, LoKation Real Estate. REcolorado as distributed by MLS GRID
 - $1,199,0004 bd3 ba3.5k sqft14575 Watkins Road, Brighton, CO 80603For Sale
 MLS ID #2859987, Bryan Messick, United Real Estate Prestige Denver. REcolorado as distributed by MLS GRID
 - $1,190,0006 bd4 ba4.3k sqft15380 Ironton Street, Brighton, CO 80602For Sale
 MLS ID #4890651, Amy Musteen, RE/MAX Alliance. REcolorado as distributed by MLS GRID
 - $1,300,0005 bd4 ba3.5k sqft2332 Tate Ave, Fort Lupton, CO 80621For Sale
 MLS ID #1064399, Brenda Solano, RE/MAX Momentum Westminster. IRES as distributed by MLS GRID
 - $898,0003 bd4 ba3.5k sqft29575 E 144th Avenue, Brighton, CO 80603For SaleMLS ID #6189964, Joy Weiss, Great Way Real Estate Properties LLC. REcolorado as distributed by MLS GRID
- $1,800,0007 bd4 ba6.1k sqft9935 E 138th Place, Brighton, CO 80602For SaleMLS ID #8855003, Gil Vazquez, Keller Williams Realty Downtown LLC. REcolorado as distributed by MLS GRID
- $1,349,0004 bd4 ba3.4k sqft14631 County Road 10, Fort Lupton, CO 80621For SaleMLS ID #9580084, Taurino Villalobos, Megastar Realty. REcolorado as distributed by MLS GRID
- $899,7953 bd2 ba2.8k sqft32350 E 137th Way, Brighton, CO 80603For SaleMLS ID #1932615, Kristen Stehli, Real Broker, LLC DBA Real. REcolorado as distributed by MLS GRID
- $1,225,0006 bd4 ba5.8k sqft30235 E 161st Avenue, Brighton, CO 80603New ConstructionMLS ID #1956280, Lizbeth Chavez, PAK Home Realty. REcolorado as distributed by MLS GRID
- $999,9505 bd3 ba4k sqft10981 E 166th Avenue, Brighton, CO 80602For SaleMLS ID #7691970, Dustin Griffith, RE/MAX Professionals. REcolorado as distributed by MLS GRID
- $975,0005 bd4 ba3k sqft17050 Eagle Street, Fort Lupton, CO 80621For SaleMLS ID #4854138, Beth Concha, Invalesco Real Estate. REcolorado as distributed by MLS GRID
- $1,249,0004 bd4 ba3.7k sqft16186 Xenia St, Brighton, CO 80602For SaleMLS ID #1064384, Danielle Cruz, Your Castle Real Estate LLC. IRES as distributed by MLS GRID
- $1,499,9995 bd4 ba6k sqft12440 Quince Street, Brighton, CO 80602For SaleMLS ID #8735414, Katie Halsey, Compass - Denver. REcolorado as distributed by MLS GRID
- $1,890,0004 bd4 ba5.3k sqft8505 Quail Run Road, Watkins, CO 80137For SaleMLS ID #4738089, Omar Robles Araujo, Keller Williams Realty Downtown LLC. REcolorado as distributed by MLS GRID
- $1,125,0003 bd3 ba2.7k sqft3468 County Road 17, Brighton, CO 80603For SaleMLS ID #5459493, Brandy Tacoronte, Navigate Realty. REcolorado as distributed by MLS GRID
- $1,100,0005 bd4 ba5k sqft654 Park Place Drive, Brighton, CO 80601For SaleMLS ID #5342557, Elyse Anderson, Key Team Real Estate Corp.. REcolorado as distributed by MLS GRID
- $900,0004 bd5 ba3.6k sqft8420 E 160th Place, Brighton, CO 80602For SaleMLS ID #7269814, EmpowerHome Team Colorado, Keller Williams Realty Northern Colorado. REcolorado as distributed by MLS GRID
- $1,825,0004 bd6 ba5.1k sqft735 W 153rd Place, Broomfield, CO 80023For SaleMLS ID #9830301, Ray Woodcock, Woodstock Real Estate Inc. REcolorado as distributed by MLS GRID
- $952,0005 bd5 ba4.9k sqft14700 Akron Street, Brighton, CO 80602For SaleMLS ID #9528620, Alison Tschoepe-Houck, RE Brokers. REcolorado as distributed by MLS GRID
