Rare opportunity to own a luxury ranch home, massive heated shop building and RV garage space, over 2 acres with stunning Longs Peak views. Built in 2021, this exceptional property offers 6,366 finished square feet, 5 bedrooms, 5 bathrooms, country living with modern luxury. The open main floor features a great room, pellet stove, gourmet chef’s kitchen, upgraded Viking appliances, large center island, breakfast bar bar, dining space, walk-in butler’s pantry with sink, built-in shelving. The primary suite offers a spa-inspired 5-piece bathroom, large walk-in closet, laundry room. A guest bedroom/office with Murphy bed, additional main-floor office with built-in desk provide a flexible work space. Enjoy Colorado’s spectacular scenery from the covered back porch with hot tub while taking in breathtaking views of Longs Peak. The full finished basement has a large rec room, climbing wall adventure room, exercise room, safe room, 2nd laundry room, 3 additional bedrooms (1 with a private ensuite bath, 2 connected by a Jack-and-Jill bathroom), private staircase access to the oversized heated 3-car garage. Upstairs a large loft bonus room offers flex space for a game room, media room, or second office. Huge heated shop building, toy barn, contractor shop measuring 68' x 42' with 15.5-foot ceilings (17' peak height). Designed for serious storage and functionality: three 14-foot garage doors, one 10-foot overhead door, two man doors, two 50-amp RV hookups, large enough for RV storage, boat storage, race trailers, equipment storage, truck parking, car collections. Semi-truck access with room to drive through the building, turn around on the driveway. Northern Colorado with convenient access to major growth corridors: 12 minutes to Mead, 20 minutes to Longmont, and quick access to I-25 for commuting to Boulder or Denver. No HOA. Bring your RVs, trucks, trailers, equipment, toys. Drone fly through at https://bit.ly/6331CR32
For sale
$1,650,000
6331 County Road 32, Platteville, CO 80651
5beds
6,366sqft
:
Get pre-qualified$9,946/mo
Single Family Residence
Built in 2021
2.2 Acres Lot
$-- Zestimate®
$259/sqft
$-- HOA
What's special
Toy barnDining spaceRv garage spaceStunning longs peak viewsFull finished basementGreat roomExercise room
- 159 days |
- 493 |
- 25 |
Zillow last checked:
Listing updated:
Listed by:
Mary Jane Ogle 303-921-0121 MJ@AGENTinDENVER.com,
eXp Realty, LLC
Source: REcolorado as distributed by MLS GRID,MLS#: 5170245
Facts & features
Interior
Bedrooms & bathrooms
- Bedrooms: 5
- Bathrooms: 5
- Full bathrooms: 2
- 3/4 bathrooms: 2
- 1/2 bathrooms: 1
- Main level bathrooms: 3
- Main level bedrooms: 2
Bedroom
- Description: Spacious Primary Bedroom
- Features: Primary Suite
- Level: Main
Bedroom
- Description: Bedroom #2 With Murphy Bed, Large Closet (Currently Used As An Office)
- Level: Main
Bedroom
- Description: Bedroom #3 By Bathroom #4
- Level: Basement
Bedroom
- Description: Bedroom #4 With Private Vanity
- Level: Basement
Bedroom
- Description: Bedroom #5 With Private Vanity
- Level: Basement
Bathroom
- Description: Spa-Like Bathroom, Custom Shower, Freestanding Tub
- Features: Primary Suite
- Level: Main
Bathroom
- Description: Full Bathroom With Built-In Shelves
- Level: Main
Bathroom
- Description: Half Bath By The Mud Room, Garage, And Back Door
- Level: Main
Bathroom
- Description: Bathroom With Custom Shower
- Level: Basement
Bathroom
- Description: Bathroom #5 With Custom Shower
- Level: Basement
Bonus room
- Description: Walk-In Pantry, Sink, Dishwasher, Built-In Shelves, Storage
- Level: Main
Bonus room
- Description: Safe Room (Available To View At The Inspection)
- Level: Basement
Dining room
- Description: Dining Area, Breakfast Bar With Sink, Glass Washer, Coffee Maker (Plumbed In), Door To Back Porch
- Level: Main
Exercise room
- Description: Exercise Room With Stairway To The Garage
- Level: Basement
Family room
- Description: Large Family Room, Laminate Flooring
- Level: Basement
Game room
- Description: Climbing Wall Roof With Hand Holds And Hooks
- Level: Basement
Great room
- Description: Longs Peak Views, Vaulted, Hardwood Flooring, Pellet Stove Stone Fireplace
- Level: Main
Kitchen
- Description: Gourmet Kitchen, Upgraded Viking Appliances, Full Sized Refrigerator, Full Sized Freezer, Large Center Island
- Level: Main
Laundry
- Description: Laundry Room In The Walk-In Closet, Door To The Back Patio And Hot Tub
- Level: Main
Mud room
- Description: Mud Room With Hooks And Closet
- Level: Main
Office
- Description: Private Office With Built-In Live Edge Desk
- Level: Main
Heating
- Forced Air, Radiant, Radiant Floor
Cooling
- Central Air
Appliances
- Included: Convection Oven, Cooktop, Dishwasher, Disposal, Double Oven, Freezer, Gas Water Heater, Microwave, Oven, Refrigerator, Self Cleaning Oven
- Laundry: In Unit
Features
- Built-in Features, Ceiling Fan(s), Central Vacuum, Eat-in Kitchen, Entrance Foyer, Five Piece Bath, Granite Counters, High Ceilings, Jack & Jill Bathroom, Kitchen Island, Open Floorplan, Pantry, Primary Suite, Smoke Free, Vaulted Ceiling(s), Walk-In Closet(s), Wet Bar
- Flooring: Carpet, Tile, Wood
- Windows: Window Coverings, Window Treatments
- Basement: Exterior Entry,Finished,Full,Interior Entry
- Number of fireplaces: 1
- Fireplace features: Great Room, Pellet Stove
Interior area
- Total structure area: 6,366
- Total interior livable area: 6,366 sqft
- Finished area above ground: 3,381
- Finished area below ground: 2,985
Video & virtual tour
Property
Parking
- Total spaces: 3
- Parking features: Concrete, Oversized
- Attached garage spaces: 3
Features
- Levels: One
- Stories: 1
- Entry location: Ground
- Patio & porch: Covered, Deck, Front Porch, Patio
- Exterior features: Fire Pit, Garden, Playground, Private Yard
- Has spa: Yes
- Spa features: Spa/Hot Tub, Heated
- Fencing: None
- Has view: Yes
- View description: Meadow, Mountain(s)
Lot
- Size: 2.2 Acres
- Features: Landscaped, Sprinklers In Front
Details
- Parcel number: R8964105
- Zoning: Res
- Special conditions: Standard
- Horses can be raised: Yes
Construction
Type & style
- Home type: SingleFamily
- Property subtype: Single Family Residence
Materials
- Frame
- Foundation: Slab
- Roof: Composition
Condition
- Year built: 2021
Utilities & green energy
- Electric: 110V, 220 Volts
- Water: Public
- Utilities for property: Electricity Connected, Propane
Community & HOA
Community
- Security: Carbon Monoxide Detector(s), Security System, Smoke Detector(s), Video Doorbell
- Subdivision: Custom Home
HOA
- Has HOA: No
Location
- Region: Platteville
Financial & listing details
- Price per square foot: $259/sqft
- Tax assessed value: $1,006,917
- Annual tax amount: $7,561
- Date on market: 3/5/2026
- Listing terms: Cash,Conventional,VA Loan
- Exclusions: Personal Property, Washers, Dryers, Tvs, Air Hose In The Outbuilding, Ev Hookup In Garage (Rough-In Stays)
- Ownership: Individual
- Electric utility on property: Yes
- Road surface type: Gravel
Estimated market value
Not available
Estimated sales range
Not available
Not available
Price history
| Date | Event | Price |
|---|---|---|
| 4/29/2026 | Price change | $1,650,000-2.7%$259/sqft |
Source:  REcolorado as distributed by MLS GRID #5170245 Report a problem REcolorado as distributed by MLS GRID #5170245 Report a problem | ||
| 4/15/2026 | Price change | $1,695,000-3.1%$266/sqft |
Source: REcolorado as distributed by MLS GRID #5170245 Report a problem | ||
| 4/4/2026 | Price change | $1,750,000-2%$275/sqft |
Source: REcolorado as distributed by MLS GRID #5170245 Report a problem | ||
| 3/5/2026 | Listed for sale | $1,785,000-5.8%$280/sqft |
Source: REcolorado as distributed by MLS GRID #5170245 Report a problem | ||
| 7/27/2024 | Listing removed | -- |
Source:  IRES as distributed by MLS GRID #996026 Report a problem IRES as distributed by MLS GRID #996026 Report a problem | ||
| 6/29/2024 | Pending sale | $1,895,000$298/sqft |
Source: IRES as distributed by MLS GRID #996026 Report a problem | ||
| 6/29/2024 | Listing removed | -- |
Source: IRES as distributed by MLS GRID #996026 Report a problem | ||
| 4/25/2024 | Listed for sale | $1,895,000-2.8%$298/sqft |
Source: IRES as distributed by MLS GRID #996026 Report a problem | ||
| 4/6/2024 | Listing removed | -- |
Source: IRES as distributed by MLS GRID #996026 Report a problem | ||
| 1/27/2024 | Price change | $1,950,000-2.5%$306/sqft |
Source: IRES as distributed by MLS GRID #996026 Report a problem | ||
| 9/9/2023 | Listed for sale | $2,000,000$314/sqft |
Source: IRES as distributed by MLS GRID #996026 Report a problem | ||
Public tax history
| Year | Property taxes | Tax assessment |
|---|---|---|
| 2026 | $7,561 +30.9% | $73,950 -0.9% |
| 2025 | $5,775 +4.2% | $74,600 +15.7% |
| 2024 | $5,541 +174.4% | $64,500 -0.7% |
| 2023 | $2,019 +54.5% | $64,980 +206.5% |
| 2022 | $1,307 +2444.2% | $21,200 +52.8% |
| 2021 | $51 | $13,870 |
Find assessor info on the county website
Monthly payment
Est. payment
Payment breakdown
Explore the cost of this home by adjusting the details. Changes won't be saved.Climate risks
Neighborhood: 80651
Nearby schools
GreatSchools rating
- 9/10Mead Elementary SchoolGrades: PK-5Distance: 3.6 mi
- 8/10Mead Middle SchoolGrades: 6-8Distance: 3.7 mi
- 7/10Mead High SchoolGrades: 9-12Distance: 3.9 mi
Schools provided by the listing agent
- Elementary: Mead
- Middle: Mead
- High: Mead
- District: St. Vrain Valley RE-1J
Source: REcolorado as distributed by MLS GRID. This data may not be complete. We recommend contacting the local school district to confirm school assignments for this home.
- $289,8333.19 acres6299 County Road 32, Longmont, CO 80651Off Market

- $575,4003 bd2 ba1.6k sqft6299 County Road 32, Platteville, CO 80651Off Market
- $926,9006 bd1 ba1.9k sqft6165 County Road 32, Platteville, CO 80651Off Market
- $371,8463 bd1 ba2.1k sqft6780 County Road 32, Weld, CO 80651Off Market
- $797,3003 bd1 ba2.1k sqft6500 County Road 32, Platteville, CO 80651Off Market
- $634,8003 bd1 ba1.1k sqft15152 County Road 13, Platteville, CO 80651Off Market
- $39,772-- bd-- ba-- sqft14951 Apple Tree St, Mead, CO 80504Off Market
- $494,4003 bd1 ba1.3k sqft15266 County Road 13, Platteville, CO 80651Off Market
A local agent can set up tours, give advice and negotiate with sellers.
A local lender can help you make sure your offer is ready when you are.
Similar homes
- $1,285,0004 bd4 ba4.7k sqft9260 Meadow Farms Dr, Milliken, CO 80543For Sale

 MLS ID #1066190, Ryan Spencer, Group Harmony. IRES as distributed by MLS GRID
 - $1,175,0006 bd3 ba3.5k sqft16499 Essex Road S, Platteville, CO 80651For Sale
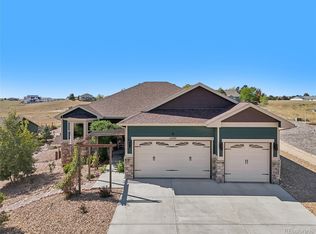
 MLS ID #9843247, The Munoz Group, Redfin Corporation. REcolorado as distributed by MLS GRID
 - $890,0005 bd4 ba6k sqft16477 Stoneleigh Road, Platteville, CO 80651For Sale
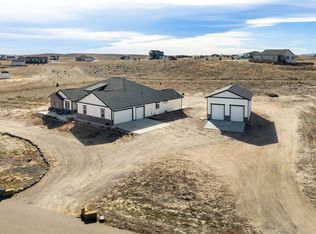 MLS ID #3267458, Team Denver Homes, LIV Sotheby's International Realty. REcolorado as distributed by MLS GRID
 - $1,800,0004 bd5 ba6.4k sqft5875 E 162nd Avenue, Brighton, CO 80602For Sale
 MLS ID #8667416, Michelle Malone, Teater Realty Company. REcolorado as distributed by MLS GRID
 - $1,375,0005 bd5 ba5.8k sqft1744 Montgomery Cir, Longmont, CO 80504For SaleMLS ID #1065571, Amy Neb, Dwellings Colorado Real Estate. IRES as distributed by MLS GRID
- $1,699,0005 bd4 ba3.8k sqft6957 Peppertree Drive, Niwot, CO 80503For SaleMLS ID #5591243, Tara Littell, Compass Colorado, LLC - Boulder. REcolorado as distributed by MLS GRID
- $1,825,0007 bd5 ba5.1k sqft8102 Dreamers Ridge Road, Longmont, CO 80504For SaleMLS ID #5674681, Kristin Sullivan, Insight Realty Team LLC. REcolorado as distributed by MLS GRID
- $1,600,0003 bd4 ba3.8k sqft6170 N 79th Street, Niwot, CO 80503For SaleMLS ID #2669101, Mara Brown, LPT Realty. REcolorado as distributed by MLS GRID
- $1,895,0005 bd5 ba5.3k sqft830 Berthoud Peak Dr, Berthoud, CO 80513For SaleMLS ID #1059516, Kassie Tipton, Dwellings Colorado Real Estate. IRES as distributed by MLS GRID
- $1,300,0003 bd4 ba4.9k sqft750 Falcon Ct, Milliken, CO 80543For SaleMLS ID #1062915, Chad Brent, Group Centerra. IRES as distributed by MLS GRID
- $1,822,1004 bd3 ba2.4k sqft9368 County Road 41, Fort Lupton, CO 80621Off Market
- $1,599,0005 bd5 ba5.6k sqft3429 W 154th Ave, Broomfield, CO 80023For SaleMLS ID #1059277, Bob Grotluschen & Susie Donahue, RE/MAX of Boulder, Inc. IRES as distributed by MLS GRID
- $1,200,0006 bd6 ba5.6k sqft8898 Longs Peak Circle, Windsor, CO 80550For SaleMLS ID #7761139, Linda Jones, A Perfect Location Realty. REcolorado as distributed by MLS GRID
- $1,850,0004 bd4 ba4.3k sqft7005 Clearwater Dr, Loveland, CO 80538For SaleMLS ID #1060897, Kelly Nehls Coonrod, RE/MAX Alliance-FTC Dwtn. IRES as distributed by MLS GRID
- $1,299,0004 bd4 ba3.4k sqft14631 County Road 10, Fort Lupton, CO 80621For SaleMLS ID #9580084, Taurino Villalobos, Megastar Realty. REcolorado as distributed by MLS GRID
- $1,569,0005 bd4 ba4.7k sqft1498 Art Drive, Berthoud, CO 80513For SaleMLS ID #2455249, Christy Hepp, eXp Realty, LLC. REcolorado as distributed by MLS GRID
- $1,225,0005 bd3 ba4.8k sqft6235 Ashcroft Rd, Greeley, CO 80634For SaleMLS ID #1063067, Ryan P Smith, Group Greeley. IRES as distributed by MLS GRID
- $1,300,0005 bd4 ba3.5k sqft2332 Tate Ave, Fort Lupton, CO 80621For SaleMLS ID #1064399, Brenda Solano, RE/MAX Momentum Westminster. IRES as distributed by MLS GRID
- $1,299,0005 bd3 ba4.6k sqft3643 Crested Owl Court, Dacono, CO 80514New ConstructionMLS ID #2515155, Dawn Bennett, Whistlepig Realty. REcolorado as distributed by MLS GRID
- $1,200,0006 bd5 ba5k sqft969 Pitch Fork Dr, Windsor, CO 80550For SaleMLS ID #1065806, Danielle Barela, RE/MAX Alliance-FTC South. IRES as distributed by MLS GRID
