Welcome to the Colorado lifestyle you've been looking for in the highly sought-after Eagle Meadow Estates. Situated on just over a 1/2 acre of land, this exceptional 5-bed, 3-bath home offers privacy and flexibility just minutes from downtown Erie, Baseline Broomfield, TopGolf & Costco ALL conveniently off the I-25 corridor with easy commute to Denver metro, Boulder and FOCO. Step inside to a welcoming foyer that creates a warm first impression. Soaring ceilings, oversized windows and a thoughtfully designed layout fill the home with natural light. The living room is anchored with a sleek fireplace and flows seamlessly into the kitchen, creating one cohesive gathering space with direct access to the large backyard patio....the PERFECT place to take a seat and enjoy the Colorado front range mountain views or sunsets. The chef's kitchen features quartz countertops, double ovens, abundant cabinetry, oversized center island and all appliances are stainless. The custom ranch continues to flow seamlessly off the main living space, offering a good size "at home" office/or fifth bedroom, two additional secondary bedrooms and second bath. The spacious PRIMARY suite is tucked away just beyond the kitchen and main floor laundry room. The PRIMARY has mountain views, and oversized walk-in closet and luxurious five-piece ensuite with the stand alone tub being the visual highlight. The finished basement is doubly as wonderful with square footage to match the upstairs, an entertainers dream, many options for all kinds of living scenarios AND a "safe" room like no other! Did we mention the detached shop not including the 4 car garage??? Toy lovers, you won't believe-your wildest storage hopes have come true......boats, side by sides, RV's......BRING them cuz they will fit! Schedule your private showing today!! Also advertised and open most weekends.
New construction
$1,374,000
3643 Crested Owl Court, Dacono, CO 80514
5beds
4,668sqft
:
Get pre-qualified$8,540/mo
Single Family Residence
Built in 2024
0.56 Acres Lot
$1,357,500 Zestimate®
$294/sqft
$80/mo HOA
What's special
- 4 days |
- 209 |
- 12 |
Zillow last checked:
Listing updated:
Listed by:
Dawn Bennett 303-887-2700 whistlepigdawn@gmail.com,
Whistlepig Realty
Source: REcolorado as distributed by MLS GRID,MLS#: 2515155
Facts & features
Interior
Bedrooms & bathrooms
- Bedrooms: 5
- Bathrooms: 3
- Full bathrooms: 3
- Main level bathrooms: 2
- Main level bedrooms: 3
Bedroom
- Level: Main
Bedroom
- Features: Primary Suite
- Level: Main
Bedroom
- Level: Main
Bedroom
- Level: Basement
Bedroom
- Level: Basement
Bathroom
- Level: Main
Bathroom
- Level: Main
Bathroom
- Level: Basement
Bonus room
- Level: Main
Bonus room
- Level: Basement
Heating
- Forced Air
Cooling
- Central Air
Appliances
- Included: Cooktop, Dishwasher, Disposal, Double Oven, Microwave, Range Hood, Refrigerator, Self Cleaning Oven
- Laundry: Laundry Closet
Features
- Ceiling Fan(s), Eat-in Kitchen, Entrance Foyer, Five Piece Bath, High Ceilings, Kitchen Island, Open Floorplan, Pantry, Primary Suite, Quartz Counters, Smoke Free, Vaulted Ceiling(s), Walk-In Closet(s)
- Flooring: Wood
- Windows: Double Pane Windows
- Basement: Finished,Full
- Number of fireplaces: 1
Interior area
- Total structure area: 4,668
- Total interior livable area: 4,668 sqft
- Finished area above ground: 2,334
- Finished area below ground: 0
Property
Parking
- Total spaces: 4
- Parking features: Concrete, Insulated Garage, Oversized, RV Garage, Tandem
- Attached garage spaces: 4
Features
- Levels: One
- Stories: 1
- Patio & porch: Covered, Front Porch
- Exterior features: Private Yard, Rain Gutters, Smart Irrigation
- Fencing: Full
- Has view: Yes
- View description: Mountain(s), Plains
Lot
- Size: 0.56 Acres
- Features: Cul-De-Sac, Landscaped, Master Planned, Meadow, Open Space, Sprinklers In Front, Sprinklers In Rear
- Residential vegetation: Grassed, Natural State, Xeriscaping
Details
- Parcel number: R8974664
- Zoning: Residential
- Special conditions: Standard
Construction
Type & style
- Home type: SingleFamily
- Architectural style: Contemporary
- Property subtype: Single Family Residence
Materials
- Concrete, Frame, Stone, Wood Siding
- Foundation: Concrete Perimeter, Slab
- Roof: Composition
Condition
- New Construction
- New construction: Yes
- Year built: 2024
Details
- Warranty included: Yes
Utilities & green energy
- Sewer: Public Sewer
- Water: Public
- Utilities for property: Cable Available, Electricity Connected, Phone Available
Community & HOA
Community
- Security: Carbon Monoxide Detector(s), Smoke Detector(s)
- Subdivision: Eagle Meadow Estates
HOA
- Has HOA: Yes
- Services included: Reserve Fund, Maintenance Grounds
- HOA fee: $240 quarterly
- HOA name: Eagle Meadow Estates
- HOA phone: 303-549-2778
Location
- Region: Dacono
Financial & listing details
- Price per square foot: $294/sqft
- Annual tax amount: $2,958
- Date on market: 7/24/2026
- Listing terms: Cash,Conventional,Jumbo
- Exclusions: Staging Furniture And Personal Property
- Ownership: Builder
- Electric utility on property: Yes
- Road surface type: Paved
Estimated market value
$1,357,500
$1.29M - $1.43M
$4,191/mo
Price history
| Date | Event | Price |
|---|---|---|
| 7/24/2026 | Listed for sale | $1,374,000+5.8%$294/sqft |
Source:  REcolorado as distributed by MLS GRID #2515155 Report a problem REcolorado as distributed by MLS GRID #2515155 Report a problem | ||
| 1/6/2026 | Listing removed | $1,299,000$278/sqft |
Source:  IRES as distributed by MLS GRID #1038300 Report a problem IRES as distributed by MLS GRID #1038300 Report a problem | ||
| 10/1/2025 | Listed for sale | $1,299,000$278/sqft |
Source: IRES as distributed by MLS GRID #1038300 Report a problem | ||
| 9/22/2025 | Listing removed | $1,299,000$278/sqft |
Source: IRES as distributed by MLS GRID #1038300 Report a problem | ||
| 8/22/2025 | Price change | $1,299,000+13%$278/sqft |
Source: IRES as distributed by MLS GRID #1038300 Report a problem | ||
| 7/3/2025 | Listed for sale | $1,150,000+4.5%$246/sqft |
Source: IRES as distributed by MLS GRID #1038300 Report a problem | ||
| 5/27/2025 | Listing removed | $1,100,000$236/sqft |
Source: IRES as distributed by MLS GRID #1020039 Report a problem | ||
| 10/4/2024 | Listed for sale | $1,100,000$236/sqft |
Source: IRES as distributed by MLS GRID #1020039 Report a problem | ||
Public tax history
Tax history is unavailable.
Monthly payment
Est. payment
Payment breakdown
Explore the cost of this home by adjusting the details. Changes won't be saved.Climate risks
Neighborhood: 80514
Nearby schools
GreatSchools rating
- 8/10Kenneth Homyak PK-8Grades: PK-8Distance: 0.3 mi
- 3/10Fort Lupton High SchoolGrades: 9-12Distance: 8 mi
Schools provided by the listing agent
- Elementary: Kenneth Homyak
- Middle: Kenneth Homyak
- High: Fort Lupton
- District: Weld County RE-8
Source: REcolorado as distributed by MLS GRID. This data may not be complete. We recommend contacting the local school district to confirm school assignments for this home.
- $872,4002 bd2 ba1.8k sqft3647 Crested Owl Ct, Dacono, CO 80514Off Market
- $808,7004 bd2 ba2.3k sqft3643 Crested Owl Ct, Dacono, CO 80514Off Market
- $240,0004 bd3 ba1.9k sqft3639 Crested Owl Ct, Dacono, CO 80514Sold
- $1,150,0004 bd4 ba4.1k sqft3648 Crested Owl Ct, Dacono, CO 80514Sold
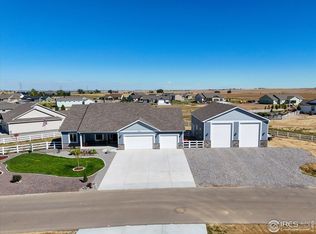
- $275,000-- bd-- ba-- sqft3642 Crested Owl Ct, Dacono, CO 80514Sold
- $919,7003 bd2 ba2.1k sqft3635 Crested Owl Ct, Dacono, CO 80514Off Market
- $1,160,0004 bd4 ba28k sqft3715 Golden Eagle Dr, Dacono, CO 80514Sold
- $240,000-- bd-- ba-- sqft3631 Crested Owl Ct, Dacono, CO 80514Sold
A local agent can set up tours, give advice and negotiate with sellers.
A local lender can help you make sure your offer is ready when you are.
Similar homes
- $1,175,0003 bd3 ba3.4k sqft5035 Peregrine Rd, Dacono, CO 80514For Sale
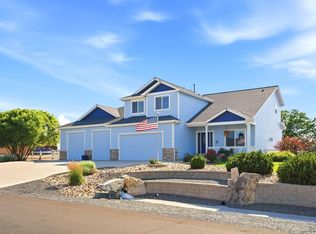
 MLS ID #1063085, Tamara James, eXp Realty LLC. IRES as distributed by MLS GRID
 - $700,0005 bd3 ba4.3k sqft3382 Indian Grass Street, Dacono, CO 80514For Sale

 MLS ID #6338414, Team Lassen, MB Team Lassen. REcolorado as distributed by MLS GRID
 - $1,400,0003 bd3 ba3.3k sqft4445 County Road 7, Erie, CO 80516For Sale
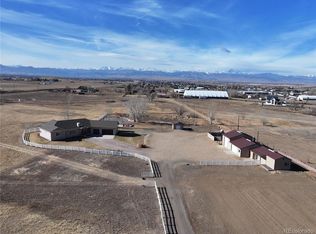 MLS ID #9991447, Mark Dobrovolny, RE/MAX Momentum. REcolorado as distributed by MLS GRID
 - $979,9905 bd6 ba4.6k sqft1846 Marlowe Circle, Erie, CO 80516For Sale
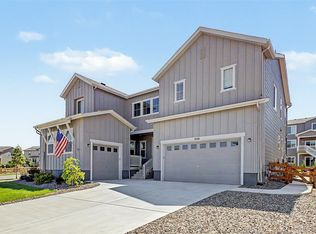 MLS ID #3900269, Dwayne Montoya, Valor Real Estate, LLC. REcolorado as distributed by MLS GRID
 - $1,349,0004 bd4 ba3.4k sqft14631 County Road 10, Fort Lupton, CO 80621For SaleMLS ID #9580084, Taurino Villalobos, Megastar Realty. REcolorado as distributed by MLS GRID
- $1,125,0003 bd3 ba2.7k sqft3468 County Road 17, Brighton, CO 80603For SaleMLS ID #5459493, Brandy Tacoronte, Navigate Realty. REcolorado as distributed by MLS GRID
- $999,9505 bd3 ba4k sqft10981 E 166th Avenue, Brighton, CO 80602For SaleMLS ID #7691970, Dustin Griffith, RE/MAX Professionals. REcolorado as distributed by MLS GRID
- $925,0005 bd5 ba4.9k sqft14159 Glencoe Street, Thornton, CO 80602For SaleMLS ID #2924986, Crystal Hart, EXIT Realty DTC, Cherry Creek, Pikes Peak.. REcolorado as distributed by MLS GRID
- $1,175,0003 bd3 ba4.4k sqft2602 Reserve St, Erie, CO 80516For SaleMLS ID #1062393, Marie Jacobs, LIV Sotheby's Intl Realty. IRES as distributed by MLS GRID
- $1,599,0005 bd5 ba5.6k sqft3429 W 154th Ave, Broomfield, CO 80023For SaleMLS ID #1059277, Bob Grotluschen & Susie Donahue, RE/MAX of Boulder, Inc. IRES as distributed by MLS GRID
- $1,150,0005 bd3 ba2.9k sqft104 Silo Court, Mead, CO 80542For SaleMLS ID #4111265, Stephen Berg, 8z Real Estate. REcolorado as distributed by MLS GRID
- $1,264,3364 bd4 ba2.8k sqft1771 Chestnut Ave, Erie, CO 80516New ConstructionScott Felder Homes
- $1,125,0004 bd4 ba5.1k sqft14941 Nighthawk Lane, Broomfield, CO 80023For SaleMLS ID #3066529, Jill Laudermilk, RE/MAX Northwest Inc. REcolorado as distributed by MLS GRID
- $1,650,0005 bd5 ba6.3k sqft6331 County Road 32, Platteville, CO 80651For SaleMLS ID #5170245, Mary Jane Ogle, eXp Realty, LLC. REcolorado as distributed by MLS GRID
- $952,0005 bd5 ba4.9k sqft14700 Akron Street, Brighton, CO 80602For SaleMLS ID #9528620, Alison Tschoepe-Houck, RE Brokers. REcolorado as distributed by MLS GRID
- $1,800,0004 bd5 ba6.4k sqft5875 E 162nd Avenue, Brighton, CO 80602For SaleMLS ID #8667416, Michelle Malone, Teater Realty Company. REcolorado as distributed by MLS GRID
- $1,137,9005 bd5 ba3.6k sqft1898 Hickory Avenue, Erie, CO 80516New ConstructionREcolorado as distributed by MLS GRID
- $1,124,0004 bd5 ba4.4k sqft4030 W 149th Avenue, Broomfield, CO 80023For SaleMLS ID #9989370, Ryan Gantt, Farmhouse Realty. REcolorado as distributed by MLS GRID
- $975,0005 bd6 ba5.8k sqft17668 Eclipse Street, Broomfield, CO 80023For SaleMLS ID #5764355, Ann Wymore, Navigate Realty. REcolorado as distributed by MLS GRID
- $824,9004 bd4 ba4.5k sqft15086 Fillmore Way, Thornton, CO 80602For SaleMLS ID #2530088, Jayson Sale, Team Hernandez Real Estate. REcolorado as distributed by MLS GRID
