Better than new in Morgan Hill! This beautifully upgraded Erie home offers the benefits of newer construction without the wait, plus thoughtful improvements already completed for you. With 5 bedrooms, 6 bathrooms, a finished basement, 3-car garage, and over 4,200 finished square feet, this home delivers an ideal blend of space, style, and functionality. The open main level features soaring ceilings, abundant natural light, designer lighting, a spacious great room with fireplace, and a stunning kitchen with quartz countertops, large island, double ovens, range hood, walk-in pantry, under-cabinet moulding, and upgraded finishes throughout. A dedicated main-level den provides the perfect space for a home office, study, or flex room, while the main-floor bedroom with en-suite bath offers excellent flexibility for guests or multi-generational living. Upstairs, the primary suite offers a relaxing retreat with a luxurious 5-piece bath and double walk-in closets, along with two additional bedrooms, a loft, and convenient upper-level laundry. The finished basement expands the living space with a large family room, game area, bedroom, and bathroom — perfect for movie nights, guests, entertaining, or everyday living. Outside, the sellers invested approximately $40,000 into a professional backyard landscape package, including artificial grass for a beautiful no-maintenance yard and an additional covered patio valued at $34,200, creating a true outdoor living extension of the home. The garage has also been drywalled and finished, adding another $5,800 in value and everyday usability. Located on a quarter-acre corner lot with mountain and plains views, full fencing, front sprinklers, and exterior lighting, this home is move-in ready inside and out. Enjoy a desirable Erie location near parks, trails, schools, and commuter routes. Premium upgrades, completed landscaping, finished outdoor space, and thoughtful design details make this home an exceptional opportunity in Morgan Hill.
For sale
$979,990
1846 Marlowe Circle, Erie, CO 80516
5beds
4,673sqft
Single Family Residence
Built in 2023
0.25 Acres Lot
$-- Zestimate®
$210/sqft
$89/mo HOA
What's special
- 32 days |
- 700 |
- 51 |
Zillow last checked:
Listing updated:
Listed by:
Dwayne Montoya 720-818-2169 dmontoya@valorsells.com,
Serhant Colorado LLC
Source: REcolorado as distributed by MLS GRID,MLS#: 3900269
Facts & features
Interior
Bedrooms & bathrooms
- Bedrooms: 5
- Bathrooms: 6
- Full bathrooms: 2
- 3/4 bathrooms: 3
- 1/2 bathrooms: 1
- Main level bathrooms: 2
- Main level bedrooms: 1
Bedroom
- Level: Main
Bedroom
- Features: Primary Suite
- Level: Upper
Bedroom
- Level: Upper
Bedroom
- Level: Upper
Bedroom
- Level: Basement
Bathroom
- Features: En Suite Bathroom
- Level: Main
Bathroom
- Level: Main
Bathroom
- Features: Primary Suite
- Level: Upper
Bathroom
- Level: Upper
Bathroom
- Level: Basement
Bathroom
- Level: Upper
Den
- Level: Main
Dining room
- Level: Main
Family room
- Level: Basement
Game room
- Level: Basement
Great room
- Level: Main
Kitchen
- Level: Main
Laundry
- Level: Upper
Loft
- Level: Upper
Heating
- Forced Air
Cooling
- Central Air
Appliances
- Included: Cooktop, Dishwasher, Disposal, Double Oven, Dryer, Microwave, Range Hood, Refrigerator, Washer
Features
- Ceiling Fan(s), Eat-in Kitchen, Entrance Foyer, Five Piece Bath, High Ceilings, High Speed Internet, Kitchen Island, Open Floorplan, Pantry, Primary Suite, Quartz Counters, Smoke Free, Vaulted Ceiling(s), Walk-In Closet(s)
- Flooring: Carpet, Vinyl, Wood
- Windows: Double Pane Windows
- Basement: Bath/Stubbed,Crawl Space,Finished,Sump Pump
- Number of fireplaces: 1
- Fireplace features: Great Room
Interior area
- Total structure area: 4,673
- Total interior livable area: 4,673 sqft
- Finished area above ground: 3,122
- Finished area below ground: 1,144
Video & virtual tour
Property
Parking
- Total spaces: 3
- Parking features: Concrete, Dry Walled, Lighted
- Attached garage spaces: 3
Features
- Levels: Two
- Stories: 2
- Patio & porch: Covered, Front Porch, Patio
- Exterior features: Lighting, Private Yard, Rain Gutters
- Fencing: Full
- Has view: Yes
- View description: Mountain(s), Plains
Lot
- Size: 0.25 Acres
- Features: Corner Lot, Irrigated, Landscaped, Level, Sprinklers In Front
Details
- Parcel number: R8969677
- Special conditions: Standard
Construction
Type & style
- Home type: SingleFamily
- Property subtype: Single Family Residence
Materials
- Frame
- Foundation: Slab
- Roof: Composition
Condition
- Year built: 2023
Details
- Builder model: 50264 - Wellesley
- Builder name: Century Communities
Utilities & green energy
- Sewer: Public Sewer
- Water: Public
Green energy
- Energy efficient items: Appliances, Construction, Insulation, Windows
Community & HOA
Community
- Security: Carbon Monoxide Detector(s), Smoke Detector(s)
- Subdivision: Morgan Hill
HOA
- Has HOA: Yes
- Services included: Maintenance Grounds, Recycling, Trash
- HOA fee: $89 monthly
- HOA name: Flagship Properties
- HOA phone: 720-425-5475
Location
- Region: Erie
Financial & listing details
- Price per square foot: $210/sqft
- Annual tax amount: $8,643
- Date on market: 7/18/2026
- Listing terms: Cash,Conventional,FHA,Jumbo,VA Loan
- Exclusions: Seller's Personal Property
- Ownership: Individual
Estimated market value
Not available
Estimated sales range
Not available
Not available
Price history
| Date | Event | Price |
|---|---|---|
| 7/18/2026 | Listed for sale | $979,990+5.4%$210/sqft |
Source:  REcolorado as distributed by MLS GRID #3900269 Report a problem REcolorado as distributed by MLS GRID #3900269 Report a problem | ||
| 4/30/2025 | Sold | $930,000-2.1%$199/sqft |
Source: REcolorado as distributed by MLS GRID #7373132 Report a problem | ||
| 4/7/2025 | Pending sale | $949,990$203/sqft |
Source: REcolorado as distributed by MLS GRID #7373132 Report a problem | ||
| 4/2/2025 | Price change | $949,990+1.6%$203/sqft |
Source:  Century Communities Report a problem Century Communities Report a problem | ||
| 3/27/2025 | Price change | $934,990-8.8%$200/sqft |
Source: Century Communities Report a problem | ||
| 3/22/2025 | Price change | $1,024,835+9.6%$219/sqft |
Source: Century Communities Report a problem | ||
| 3/21/2025 | Price change | $934,990-1.6%$200/sqft |
Source: REcolorado as distributed by MLS GRID #7373132 Report a problem | ||
| 2/28/2025 | Price change | $949,990-0.5%$203/sqft |
Source: REcolorado as distributed by MLS GRID #7373132 Report a problem | ||
| 2/19/2025 | Price change | $954,990-1.5%$204/sqft |
Source: REcolorado as distributed by MLS GRID #7373132 Report a problem | ||
| 1/17/2025 | Price change | $969,990+1%$208/sqft |
Source: REcolorado as distributed by MLS GRID #7373132 Report a problem | ||
| 1/7/2025 | Price change | $959,990+0.5%$205/sqft |
Source: REcolorado as distributed by MLS GRID #7373132 Report a problem | ||
| 1/3/2025 | Price change | $954,990+1.6%$204/sqft |
Source: REcolorado as distributed by MLS GRID #7373132 Report a problem | ||
| 12/11/2024 | Listed for sale | $939,990$201/sqft |
Source: REcolorado as distributed by MLS GRID #7373132 Report a problem | ||
Public tax history
Tax history is unavailable.
Monthly payment
Est. payment
Payment breakdown
Explore the cost of this home by adjusting the details. Changes won't be saved.Climate risks
Neighborhood: 80516
Nearby schools
GreatSchools rating
- 9/10Erie Elementary SchoolGrades: PK-5Distance: 1.5 mi
- 6/10Erie Middle SchoolGrades: 6-8Distance: 1.4 mi
- 10/10Erie High SchoolGrades: 9-12Distance: 2.3 mi
Schools provided by the listing agent
- Elementary: Erie
- Middle: Erie
- High: Erie
- District: St. Vrain Valley RE-1J
Source: REcolorado as distributed by MLS GRID. This data may not be complete. We recommend contacting the local school district to confirm school assignments for this home.
- $979,9905 bd5 ba3.1k sqft1834 Marlowe Cir W, Erie, CO 80516Sold

- $980,0005 bd5 ba3.6k sqft1853 Morgan Dr, Erie, CO 80516Sold
- $730,0004 bd3 ba4.1k sqft1839 Morgan Dr, Erie, CO 80516Sold
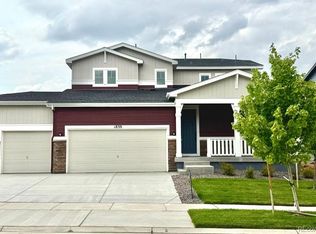
- $730,0004 bd4 ba2.8k sqft1839 Morgan Dr, Erie, CO 80516Sold
- $875,0004 bd5 ba3.2k sqft1825 Morgan Dr, Erie, CO 80516Sold
- $820,0005 bd4 ba4.5k sqft1822 Marlowe Cir W, Erie, CO 80516Sold
- $875,0005 bd4 ba4.1k sqft1825 Morgan Dr, Erie, CO 80516Sold
- $1,037,5004 bd5 ba4.6k sqft1859 Marlowe Cir W, Erie, CO 80516Sold
A local agent can set up tours, give advice and negotiate with sellers.
Similar homes
- $998,0004 bd5 ba4.4k sqft1589 Chestnut Avenue, Erie, CO 80516For Sale
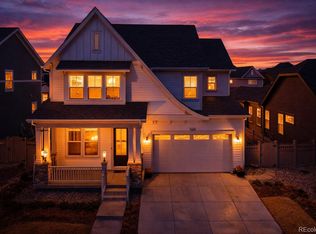
 MLS ID #7327929, Cameron Howard, Berkshire Hathaway HomeServices Colorado Real Estate, LLC – Erie. REcolorado as distributed by MLS GRID
 - $850,0004 bd3 ba3.9k sqft1151 Mourning Dove Avenue, Erie, CO 80516New Construction
 REcolorado as distributed by MLS GRID
 - $1,125,9004 bd4 ba3.6k sqft1590 Chestnut Avenue, Erie, CO 80516New Construction
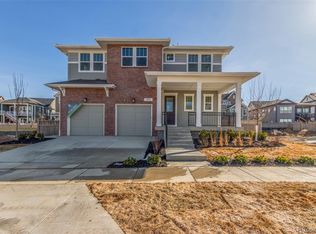 REcolorado as distributed by MLS GRID
 - $789,0006 bd5 ba5.2k sqft6520 Empire Avenue, Frederick, CO 80516For Sale
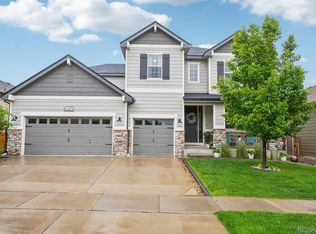 MLS ID #7383118, Lorenzo Martinez, Redfin Corporation. REcolorado as distributed by MLS GRID
 - $975,0005 bd6 ba5.8k sqft17668 Eclipse Street, Broomfield, CO 80023For SaleMLS ID #5764355, Ann Wymore, Navigate Realty. REcolorado as distributed by MLS GRID
- $1,137,9005 bd5 ba3.6k sqft1898 Hickory Avenue, Erie, CO 80516New ConstructionREcolorado as distributed by MLS GRID
- $1,264,3364 bd4 ba2.8k sqft1771 Chestnut Avenue, Erie, CO 80516New ConstructionREcolorado as distributed by MLS GRID
- $1,125,0004 bd4 ba5.1k sqft14941 Nighthawk Lane, Broomfield, CO 80023For SaleMLS ID #3066529, Jill Laudermilk, RE/MAX Northwest Inc. REcolorado as distributed by MLS GRID
- $740,0003 bd3 ba3.3k sqft1111 Mourning Dove Avenue, Erie, CO 80516New ConstructionREcolorado as distributed by MLS GRID
- $725,0003 bd3 ba2.8k sqft1081 Mourning Dove Avenue, Erie, CO 80516New ConstructionREcolorado as distributed by MLS GRID
- $1,099,0007 bd7 ba5.6k sqft16017 La Plata Peak Place, Broomfield, CO 80023For SaleMLS ID #1742048, Danny Hoeft, eXp Realty, LLC. REcolorado as distributed by MLS GRID
- $999,0006 bd6 ba4.4k sqft17577 W 87th Avenue, Arvada, CO 80007For SaleMLS ID #4257244, Robby C McClure II, McClure and Associates. REcolorado as distributed by MLS GRID
- $875,0004 bd3 ba4.3k sqft17880 W 95th Place, Arvada, CO 80007For SaleMLS ID #3082776, Brooke Larson, Real Broker, LLC DBA Real. REcolorado as distributed by MLS GRID
- $720,0004 bd3 ba3.7k sqft3482 Harvard Place, Broomfield, CO 80023For SaleMLS ID #4417490, Ken Blevins, Real Broker, LLC DBA Real. REcolorado as distributed by MLS GRID
- $890,0005 bd5 ba4.8k sqft18676 W 93rd Avenue, Arvada, CO 80007For SaleMLS ID #5630044, Erin Jeppson, Compass - Denver. REcolorado as distributed by MLS GRID
- $820,0006 bd4 ba3.6k sqft5125 W 109th Circle, Westminster, CO 80031For SaleMLS ID #2172954, Holly Couture, eXp Realty, LLC. REcolorado as distributed by MLS GRID
- $805,0005 bd3 ba3.9k sqft5255 E 148th Place, Thornton, CO 80602For SaleMLS ID #3640851, Claudia Rodriguez Lopez, Resident Realty North Metro LLC. REcolorado as distributed by MLS GRID
- $885,0004 bd4 ba3.8k sqft19056 W 94th Avenue, Arvada, CO 80007For SaleMLS ID #6688748, Amanda DiVito Parle, Real Broker, LLC DBA Real. REcolorado as distributed by MLS GRID
- $850,0006 bd4 ba4.5k sqft5950 Twilight Avenue, Firestone, CO 80504For SaleMLS ID #8320475, Obed Avalos, Orchard Brokerage LLC. REcolorado as distributed by MLS GRID
- $899,9506 bd6 ba4.8k sqft5528 Tamarack Ave, Firestone, CO 80504New ConstructionRichmond Homes
