NEW CONSTRUCTION! This stone and stucco ranch style home is located on 2.5 acres in the new Ridgeview Estates subdivision, located just a few miles east of Brighton. Enjoy the peace and quiet of your new home while enjoying the stunning mountain views! The oversized kitchen has access to the back deck, and has quartz countertops, kitchen island, all stainless appliances, pantry, and an abundance of cabinets for lots of storage. Many large windows bring lots of natural light inside the home. The oversized 3-car garage is big enough for your oversized pickup truck, and is fully finished, textured, and painted. The partial basement has a stub-in bath, and is ready for your personal finishes. With Residential Estates zoning, outbuildings are allowed if you'd like to build your own private shop. An Assessory Dwelling Unit is also allowed, confirm with Adams County zoning regulations. Horse property! 4 horses are allowed per lot; all lots in this area have access to ride within the equestrian easement. The HOA does not have very restrictive covenants and predominately follows the County regulations for RE zoning (see attached covenants). Water tap is with Great Rock Water (not a well). Natural gas is installed, and Comcast cable is available for wired internet and cable TV. Call today for your private showing!
Sold for $820,800
$820,800
28760 E 159th Avenue, Brighton, CO 80603
4beds
3,093sqft
Single Family Residence
Built in 2023
2.53 Acres Lot
$849,800 Zestimate®
$265/sqft
$3,849 Estimated rent
Home value
$849,800
$807,000 - $892,000
$3,849/mo
Zestimate® history
Owner options
List your home for rent
$3,849/mo
Rent Zestimate®
Find your next renter with Zillow Rental Manager. Plus, with online applications, you can quickly screen prospective tenants – for free.
$3,849/mo
Rent Zestimate®
Refinance and save
$4,825/mo
Est. payment
Refinancing to a lower rate could help reduce your monthly payments and save thousands over the life of the loan.
$4,825/mo
Est. payment
Explore your selling options
Work with a Zillow partner agent
Leverage their expertise and Zillow's premium Showcase listings to get your home seen by more buyers.
Get startedList with your own agent
Get your home in front of millions of buyers by listing it on Zillow.
Learn how to do itSell it yourself
Take full control of how buyers see your home on Zillow by listing For Sale by Owner (FSBO).
List your homeWhat's special
Horse propertyPrivate shopBack deckOversized pickup truckStainless appliancesOversized kitchenKitchen island
Zillow last checked:
Listing updated:
Listed by:
Juliet Wright 303-818-0242 juliet@julietwright.com,
RE/MAX Alliance Northeast
Bought with:
Mayra Diaz, 40030173
Brokers Guild Homes
Source: REcolorado as distributed by MLS GRID,MLS#: 5986007
Facts & features
Interior
Bedrooms & bathrooms
- Bedrooms: 4
- Bathrooms: 2
- Full bathrooms: 2
- Main level bathrooms: 2
- Main level bedrooms: 4
Primary bedroom
- Level: Main
Bedroom
- Level: Main
Bedroom
- Level: Main
Bedroom
- Level: Main
Primary bathroom
- Level: Main
Bathroom
- Level: Main
Great room
- Level: Main
Kitchen
- Level: Main
Laundry
- Level: Main
Mud room
- Level: Main
Heating
- Forced Air, Natural Gas
Cooling
- Central Air
Appliances
- Included: Dishwasher, Disposal, Microwave, Range, Refrigerator, Self Cleaning Oven
- Laundry: In Unit
Features
- Kitchen Island, Open Floorplan, Pantry, Quartz Counters, Smoke Free, Walk-In Closet(s)
- Flooring: Carpet, Tile, Vinyl
- Windows: Double Pane Windows
- Basement: Bath/Stubbed,Crawl Space,Partial
Interior area
- Total structure area: 3,093
- Total interior livable area: 3,093 sqft
- Finished area above ground: 2,093
- Finished area below ground: 0
Property
Parking
- Total spaces: 4
- Parking features: Exterior Access Door, Insulated Garage
- Attached garage spaces: 3
- Details: RV Spaces: 1
Features
- Levels: One
- Stories: 1
- Patio & porch: Covered, Front Porch
- Fencing: Partial
- Has view: Yes
- View description: Mountain(s)
Lot
- Size: 2.53 Acres
- Features: Sloped
- Residential vegetation: Natural State
Details
- Parcel number: R0204134
- Zoning: Residential Estates
- Special conditions: Standard
- Horses can be raised: Yes
Construction
Type & style
- Home type: SingleFamily
- Architectural style: Traditional
- Property subtype: Single Family Residence
Materials
- Stone, Stucco
- Foundation: Concrete Perimeter
- Roof: Composition
Condition
- New Construction
- New construction: Yes
- Year built: 2023
Utilities & green energy
- Electric: 110V
- Water: Public
- Utilities for property: Cable Available, Electricity Connected, Natural Gas Connected, Phone Available
Community & HOA
Community
- Security: Carbon Monoxide Detector(s), Smoke Detector(s)
- Subdivision: Ridgeview Estates
HOA
- Has HOA: Yes
- Services included: Maintenance Grounds
- HOA fee: $35 monthly
- HOA name: Ridgeview Estates HOA
- HOA phone: 720-425-5475
Location
- Region: Brighton
Financial & listing details
- Price per square foot: $265/sqft
- Tax assessed value: $893,000
- Annual tax amount: $12
- Date on market: 10/16/2023
- Listing terms: 1031 Exchange,Cash,Conventional,FHA,Jumbo,USDA Loan,VA Loan
- Exclusions: Sellers Personal Property. Mineral Rights Are Not Owned By The Seller.
- Ownership: Builder
- Electric utility on property: Yes
- Road surface type: Paved
Price history
| Date | Event | Price |
|---|---|---|
| 4/24/2024 | Sold | $820,800-0.5%$265/sqft |
Source:  REcolorado as distributed by MLS GRID #5986007 Report a problem REcolorado as distributed by MLS GRID #5986007 Report a problem | ||
| 3/23/2024 | Pending sale | $825,000$267/sqft |
Source: REcolorado as distributed by MLS GRID #5986007 Report a problem | ||
| 3/16/2024 | Listed for sale | $825,000$267/sqft |
Source: REcolorado as distributed by MLS GRID #5986007 Report a problem | ||
| 3/6/2024 | Pending sale | $825,000$267/sqft |
Source: REcolorado as distributed by MLS GRID #5986007 Report a problem | ||
| 2/13/2024 | Price change | $825,000-2.8%$267/sqft |
Source: REcolorado as distributed by MLS GRID #5986007 Report a problem | ||
| 12/28/2023 | Price change | $849,000-1.2%$274/sqft |
Source: REcolorado as distributed by MLS GRID #5986007 Report a problem | ||
| 11/2/2023 | Price change | $859,000-1.2%$278/sqft |
Source: REcolorado as distributed by MLS GRID #5986007 Report a problem | ||
| 10/16/2023 | Listed for sale | $869,000$281/sqft |
Source: REcolorado as distributed by MLS GRID #5986007 Report a problem | ||
Public tax history
| Year | Property taxes | Tax assessment |
|---|---|---|
| 2025 | $9,032 +185.1% | $55,820 -10.7% |
| 2024 | $3,168 +26037.1% | $62,500 +205% |
| 2023 | $12 -4.1% | $20,490 +25512.5% |
| 2022 | $13 | $80 -11.1% |
| 2021 | -- | $90 |
Find assessor info on the county website
Neighborhood: 80603
Nearby homes
- $1,597,0006 bd5 ba5.8k sqft28805 E 159th Ave, Brighton, CO 80603For Sale

- $1,450,0005 bd5 ba6k sqft28705 E 159th Ave, Brighton, CO 80603Sold
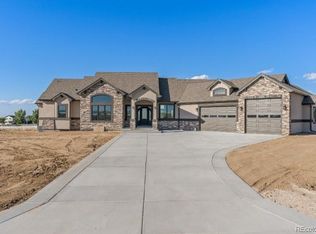
- $399,0002.53 Acres28765 E 158th Pl LOT 5, Brighton, CO 80602Lot/Land

- $1,575,0004 bd5 ba7k sqft28650 E 159th Ave, Brighton, CO 80603Sold
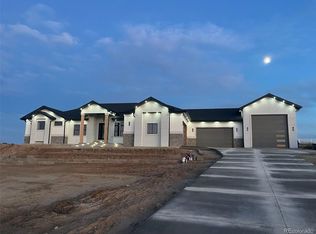
- $1,190,1005 bd4 ba3.2k sqft28805 E 159th Ave, Brighton, CO 80603Off Market
- $390,0002.5 Acres15800 Deer Park St LOT 9, Brighton, CO 80603Lot/Land
- $136,104-- bd-- ba-- sqft15900 Deer Park St, Brighton, CO 80603Off Market
- $399,0002.5 Acres28655 E 158th Pl LOT 4, Brighton, CO 80602Lot/Land
Nearby schools
GreatSchools rating
- 4/10Mary E Pennock Elementary SchoolGrades: PK-5Distance: 6.6 mi
- 2/10Overland Trail Middle SchoolGrades: 6-8Distance: 7.9 mi
- 5/10Brighton High SchoolGrades: 9-12Distance: 8.4 mi
Schools provided by the listing agent
- Elementary: Henderson
- Middle: Overland Trail
- High: Brighton
- District: School District 27-J
Source: REcolorado as distributed by MLS GRID. This data may not be complete. We recommend contacting the local school district to confirm school assignments for this home.
Get a cash offer in 3 minutes
Find out how much your home could sell for in as little as 3 minutes with a no-obligation cash offer.
Estimated market value
$849,800
Get a cash offer in 3 minutes
Find out how much your home could sell for in as little as 3 minutes with a no-obligation cash offer.
Estimated market value
$849,800
- Colorado
- Adams County
- Brighton
- 80603
- 28760 E 159th Avenue
Nearby cities
Nearby neighborhoods
Nearby zip codes
Other Brighton Topics
