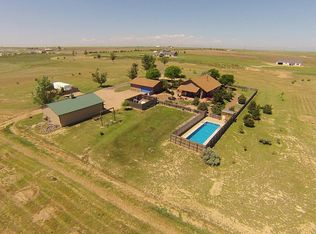
Your dream compound awaits! Two homes, two shops, and 3.62 acres of freedom only 25 minutes from Brighton and 40 minutes from Denver! Bring the toys and the animals! No HOA and Ag zoning offers flexibility to use you land as you wish. The first home features 3 beds, 3 baths, 2+ car attached garage, an open floor plan, sky high vaulted ceilings with a gorgeous upgraded kitchen, butcher block island, and pine cabinets with stunning glass displays. Stainless steel appliances, deep built-in drawers, and a spacious pantry make this kitchen any chef's ideal space. Wood-look tile throughout the main living area allows for easy maintenance, while new plush carpet in the bedrooms make you feel right at home. You'll be looking for reasons to soak in the spa-style tub or enjoy the massive walk-in shower in the primary suite. Two guest bedrooms, a second en suite, and a full hallway bathroom are thoughtfully arranged on the other side of the home allowing for privacy and function. Step out onto the covered back patio and take in the morning mountain views, check on your chickens in the coop, or walk over to the detached 40 x 60 shop with a 14 x 60 lean-to, and pass-through 12' tall doors. Take the concrete path past the adorable pavillion to house #2, built in 2020 and complete with Trex decking, LVP flooring, wood cabinetry, and a beautiful stone wrapped hood. Offering 3 bedrooms, 2 bathrooms, a whole-house water filtration system, beamed ceilings, and a brand new class 4 roof, this home is both charming and practical. No expense was spared adding a detached 3 car garage to ensure plenty of parking and workshop space. If you are looking for a mix of peace, commutability, and freedom - this is the one!
For sale
Price cut: $15K (8/24)
$1,035,000
9965 County Road 57, Keenesburg, CO 80643
6beds
3,660sqft
Mixed Use
Built in 2015
3.62 Acres Lot
$-- Zestimate®
$283/sqft
$-- HOA
What's special
Morning mountain viewsBeautiful stone wrapped hoodTrex deckingTwo guest bedroomsStainless steel appliancesFull hallway bathroomCovered back patio
- 94 days
- 554
- 24
Zillow last checked:
Listing updated:
Listed by:
Liz Crews 970-568-2215,
eXp Realty - Northern CO,
Michael Potter 970-290-6436,
LPT Realty, LLC.
Source: IRES as distributed by MLS GRID,MLS#: 1060260
Facts & features
Interior
Bedrooms & bathrooms
- Bedrooms: 6
- Bathrooms: 5
- Full bathrooms: 3
- 3/4 bathrooms: 2
- Main level bathrooms: 5
Primary bedroom
- Description: Ceramic Tile
- Features: Full Primary Bath, Luxury Features Primary Bath, 5 Piece Primary Bath
- Level: Main
- Area: 1 Square Feet
- Dimensions: 1 x 1
Kitchen
- Description: Luxury Vinyl
- Level: Main
- Area: 1 Square Feet
- Dimensions: 1 x 1
Heating
- Forced Air
Cooling
- Central Air, Ceiling Fan(s)
Appliances
- Included: Gas Range, Dishwasher, Refrigerator, Washer, Dryer, Microwave, Water Purifier Owned, Disposal
- Laundry: Washer/Dryer Hookup
Features
- Eat-in Kitchen, Separate Dining Room, Cathedral Ceiling(s), Open Floorplan, Workshop, Pantry, Walk-In Closet(s), Kitchen Island, Two Primary Suites, High Ceilings
- Windows: Window Coverings
- Basement: None
Interior area
- Total structure area: 3,660
- Total interior livable area: 3,660 sqft
- Finished area above ground: 3,660
Property
Parking
- Total spaces: 6
- Parking features: Garage Door Opener, RV Access/Parking, Detached, >8' Garage Door, Oversized, Tandem, Drive Through
- Garage spaces: 6
- Details: Detached
Accessibility
- Accessibility features: Level Lot, Level Drive, Low Carpet, No Stairs, Main Floor Bath, Accessible Bedroom, Stall Shower, Main Level Laundry
Features
- Levels: One
- Stories: 1
- Patio & porch: Patio
- Exterior features: Sprinkler System
- Fencing: Partial,Fenced,Wire
- Has view: Yes
- View description: Mountain(s), Plains View
Lot
- Size: 3.62 Acres
- Features: Level
Details
- Additional structures: Storage
- Parcel number: R6780503
- Zoning: Ag
- Special conditions: Private Owner
- Horses can be raised: Yes
- Horse amenities: Horse(s) Allowed, Zoning Appropriate for 1 Horse, Zoning Appropriate for 2 Horses, Zoning Appropriate for 3 Horses, Zoning Appropriate for 4+ Horses, Pasture
Construction
Type & style
- Home type: SingleFamily
- Property subtype: Mixed Use
Materials
- Frame, Brick, Metal Siding
- Roof: Composition,Metal
Condition
- New construction: No
- Year built: 2015
Utilities & green energy
- Electric: United Power
- Gas: Propane
- Sewer: Septic Tank
- Water: Well
- Utilities for property: Electricity Available, Propane
Community & HOA
Community
- Security: Fire Alarm
- Subdivision: N/A
HOA
- Has HOA: No
Location
- Region: Keenesburg
Financial & listing details
- Price per square foot: $283/sqft
- Tax assessed value: $556,680
- Annual tax amount: $2,414
- Date on market: 5/28/2026
- Listing terms: Cash,Conventional,FHA,VA Loan,1031 Exchange
- Exclusions: Seller's personal property.
- Electric utility on property: Yes
- Road surface type: Dirt
Estimated market value
Not available
Estimated sales range
Not available
Not available
Price history
| Date | Event | Price |
|---|---|---|
| 8/24/2026 | Price change | $1,035,000-1.4%$283/sqft |
Source:  IRES as distributed by MLS GRID #1060260 Report a problem IRES as distributed by MLS GRID #1060260 Report a problem | ||
| 5/28/2026 | Listed for sale | $1,050,000+141.9%$287/sqft |
Source: IRES as distributed by MLS GRID #1060260 Report a problem | ||
| 7/19/2016 | Sold | $434,100$119/sqft |
Source: Public Record Report a problem | ||
Public tax history
| Year | Property taxes | Tax assessment |
|---|---|---|
| 2026 | $2,414 +5.9% | $43,070 -3.6% |
| 2025 | $2,280 +6.4% | $44,680 -4.7% |
| 2024 | $2,142 +13.7% | $46,900 -0.7% |
| 2023 | $1,884 -10% | $47,230 +32.7% |
| 2022 | $2,094 +4.4% | $35,600 -4.8% |
| 2021 | $2,006 | $37,390 -2.6% |
| 2020 | $2,006 +76.4% | $38,380 |
| 2019 | $1,137 -45.8% | $38,380 +89.7% |
| 2018 | $2,100 +84.6% | $20,230 |
| 2017 | $1,137 +2.2% | $20,230 +23.2% |
| 2016 | $1,113 +18632% | $16,420 +82000% |
| 2015 | $6 | $20 |
Find assessor info on the county website
Monthly payment
Est. payment
Payment breakdown
Explore the cost of this home by adjusting the details. Changes won't be saved.Climate risks
Neighborhood: 80643
Nearby schools
Schools provided by the listing agent
- Elementary: Keenesburg
- Middle: Keenesburg
- High: Hudson
Source: IRES as distributed by MLS GRID. This data may not be complete. We recommend contacting the local school district to confirm school assignments for this home.
- $737,2003 bd3 ba2.2k sqft9841 County Road 57, Keenesburg, CO 80643Off Market

- $762,9003 bd3 ba2.3k sqft9769 County Road 57, Keenesburg, CO 80643Off Market
- $691,0003 bd2 ba2.3k sqft9769 County Road 57 #WELD, Keenesburg, CO 80643Off Market
- $1,214,9004 bd5 ba3.6k sqft9780 County Road 57, Keenesburg, CO 80643Off Market
Similar homes
- $820,0005 bd3 ba4.1k sqft31312 County Road 16, Keenesburg, CO 80643For Sale

 MLS ID #5900589, Shina Hook, Colorado Home and Ranch. REcolorado as distributed by MLS GRID
 - $935,0006 bd5 ba4.3k sqft331 N Cedar Street, Keenesburg, CO 80643For Sale
 MLS ID #6784893, Tricia Lockhart, Sellstate Altitude Realty. REcolorado as distributed by MLS GRID
 - $785,0006 bd3 ba4k sqft32189 County Road 16, Keenesburg, CO 80643For Sale
 MLS ID #4986313, Roxana Renteria, Remax inMotion. REcolorado as distributed by MLS GRID
 - $900,0003 bd2 ba3.5k sqft37859 E 149th Place, Keenesburg, CO 80643For Sale
 MLS ID #2132784, Shirley Amerin, Keller Williams Preferred Realty. REcolorado as distributed by MLS GRID
 - $975,0005 bd4 ba3k sqft17050 Eagle Street, Fort Lupton, CO 80621For SaleMLS ID #4854138, Beth Concha, Invalesco Real Estate. REcolorado as distributed by MLS GRID
- $757,7773 bd3 ba3.5k sqft38087 E 147th Place, Keenesburg, CO 80643For SaleMLS ID #6381145, Jennifer Vrbancic, Peak Real Estate Ltd. REcolorado as distributed by MLS GRID
- $990,0003 bd2 ba4.1k sqft15330 Perrytown St, Hudson, CO 80642For Sale
 MLS ID #1065608, Keith Legg, Priority Realty. IRES as distributed by MLS GRID
 - $1,000,0006 bd4 ba4.6k sqft16330 Jalna Court, Brighton, CO 80603For SaleMLS ID #7544000, Jerid Wempen, Titan One Realty Group. REcolorado as distributed by MLS GRID
- $820,0003 bd2 ba2k sqft39257 E 147th Court, Keenesburg, CO 80643For SaleMLS ID #1720592, Heather Greiner, Turn Key Homes LLC. REcolorado as distributed by MLS GRID
- $1,050,0004 bd4 ba4.8k sqft14476 N Maywood Court, Brighton, CO 80603For SaleMLS ID #6758885, Steve Novak, LoKation Real Estate. REcolorado as distributed by MLS GRID
- $599,0004 bd3 ba3k sqft70 W Morgan Avenue, Keenesburg, CO 80643For SaleMLS ID #2070322, Venessa Jones, Orchard Brokerage LLC. REcolorado as distributed by MLS GRID
- $525,0004 bd3 ba2.9k sqft245 W Crawford Ave, Keenesburg, CO 80643For SaleMLS ID #1065092, Tracy Younger, Berkshire Hathaway HomeServices Colorado Real Estate Brighton. IRES as distributed by MLS GRID
- $1,175,0006 bd3 ba3.5k sqft16499 Essex Road S, Platteville, CO 80651For SaleMLS ID #9843247, The Munoz Group, Redfin Corporation. REcolorado as distributed by MLS GRID
- $795,0003 bd2 ba2k sqft15350 Cavanaugh Rd, Keenesburg, CO 80643For SaleMLS ID #1066573, Kristin Snow, Group Centerra. IRES as distributed by MLS GRID
- $750,0004 bd4 ba4.3k sqft38025 E 145th Place, Keenesburg, CO 80643For SaleMLS ID #6082652, Kimberly Brown, Coldwell Banker Realty 24. REcolorado as distributed by MLS GRID
- $898,0003 bd4 ba3.5k sqft29575 E 144th Avenue, Brighton, CO 80603For SaleMLS ID #6169452, Jennifer Johnson, Engel & Voelkers Aspen - Snowmass. REcolorado as distributed by MLS GRID
- $1,150,0004 bd4 ba4k sqft35880 E 149th Court, Hudson, CO 80642For SaleMLS ID #6658049, Brian Lee Burke, Keller Williams DTC. REcolorado as distributed by MLS GRID
- $870,0004 bd3 ba3.8k sqft28930 E 160th Place, Brighton, CO 80603For SaleMLS ID #6029264, Lisa Golden, HomeSmart. REcolorado as distributed by MLS GRID
- $679,9003 bd2 ba3.6k sqft14545 Barksdaly Way, Keenesburg, CO 80643For SaleMLS ID #6299935, Deanne Kouba Day, DAY AND COMPANY INC. REcolorado as distributed by MLS GRID
- $1,200,0003 bd3 ba2.2k sqft15330 Peterson Road, Keenesburg, CO 80643For SaleMLS ID #1848906, Melissa Bollacker, Your Castle Real Estate Inc. REcolorado as distributed by MLS GRID
