Low Taxes, No HOA and No Metro District makes this home more affordable! Featuring almost 3000 square feet of living space with 4 bedrooms 3 full bathrooms and finished basement! The main floor features 10' ceilings and real hardwood floors. The primary suite has a deep walkin closet, bonus area/sitting nook and a large 5 piece bath with jetted tub and linen closet. The laundry is also conveniently located on the main floor. The finished basement has 2 large bedrooms, full bath and family room! making a great space for additional living space or work out area. The extensive concrete back patio is great for outdoor entertaining! New siding and trim. The expanded driveway allows for 5 additional spaces of extra parking, rv, trailers or toys! The garage is oversized deep with high cielings to create added storage space.
For sale
$525,000
245 W Crawford Ave, Keenesburg, CO 80643
4beds
2,968sqft
Single Family Residence
Built in 2002
9,009 Square Feet Lot
$-- Zestimate®
$177/sqft
$-- HOA
What's special
Finished basementPrimary suiteLinen closetNew siding and trimReal hardwood floors
- 38 days
- 276
- 13
Likely to sell faster than
Zillow last checked:
Listing updated:
Listed by:
Tracy Younger 303-919-9485,
Berkshire Hathaway HomeServices Colorado Real Estate Brighton
Source: IRES as distributed by MLS GRID,MLS#: 1065092
Facts & features
Interior
Bedrooms & bathrooms
- Bedrooms: 4
- Bathrooms: 3
- Full bathrooms: 3
- Main level bathrooms: 2
Primary bedroom
- Description: Laminate
- Features: 5 Piece Primary Bath
- Level: Main
- Area: 288 Square Feet
- Dimensions: 12 x 24
Bedroom 2
- Description: Hardwood
- Level: Main
Bedroom 3
- Description: Hardwood
- Level: Basement
Bedroom 4
- Description: Laminate
- Level: Basement
Dining room
- Description: Hardwood
- Level: Main
Family room
- Description: Hardwood
- Level: Basement
Kitchen
- Description: Hardwood
- Level: Main
- Area: 72 Square Feet
- Dimensions: 8 x 9
Laundry
- Description: Linoleum
- Level: Main
Living room
- Description: Hardwood
- Level: Main
Heating
- Forced Air
Cooling
- Central Air
Appliances
- Included: Gas Range, Dishwasher, Refrigerator, Microwave, Disposal
Features
- Eat-in Kitchen, Walk-In Closet(s), High Ceilings
- Windows: Window Coverings
- Basement: Full,Partially Finished
Interior area
- Total structure area: 1,484
- Total interior livable area: 2,968 sqft
- Finished area above ground: 1,484
Property
Parking
- Total spaces: 2
- Parking features: RV Access/Parking, Attached, Oversized
- Attached garage spaces: 2
- Details: Attached
Features
- Levels: One
- Stories: 1
- Patio & porch: Patio
- Fencing: Fenced
Lot
- Size: 9,009 Square Feet
- Features: Corner Lot
Details
- Additional structures: Storage
- Parcel number: R8012099
- Zoning: RES
- Special conditions: Private Owner
Construction
Type & style
- Home type: SingleFamily
- Property subtype: Single Family Residence
Materials
- Vinyl Siding
- Roof: Composition
Condition
- New construction: No
- Year built: 2002
Utilities & green energy
- Sewer: Public Sewer
- Water: City
- Utilities for property: Natural Gas Available, Electricity Available
Community & HOA
Community
- Security: Fire Alarm
- Subdivision: Stewart Sub
HOA
- Has HOA: No
Location
- Region: Keenesburg
Financial & listing details
- Price per square foot: $177/sqft
- Tax assessed value: $477,639
- Annual tax amount: $2,316
- Date on market: 7/25/2026
- Listing terms: Cash,Conventional,FHA,VA Loan,USDA Loan
- Exclusions: Clothes washer and dryer, sellers personal property, some shelving and other items in garage
- Electric utility on property: Yes
Estimated market value
Not available
Estimated sales range
Not available
Not available
Price history
| Date | Event | Price |
|---|---|---|
| 7/16/2026 | Listed for sale | $525,000$177/sqft |
Source:  REcolorado as distributed by MLS GRID #3544057 Report a problem REcolorado as distributed by MLS GRID #3544057 Report a problem | ||
| 5/1/2026 | Listing removed | $525,000$177/sqft |
Source: BHHS broker feed #1561322 Report a problem | ||
| 2/6/2026 | Listed for sale | $525,000$177/sqft |
Source: BHHS broker feed #1561322 Report a problem | ||
| 12/11/2025 | Listing removed | $525,000$177/sqft |
Source: BHHS broker feed #4870583 Report a problem | ||
| 10/31/2025 | Listed for sale | $525,000+16.7%$177/sqft |
Source: BHHS broker feed #4870583 Report a problem | ||
| 11/24/2021 | Sold | $450,000+60.7%$152/sqft |
Source: Public Record Report a problem | ||
| 2/17/2017 | Sold | $280,000+115.4%$94/sqft |
Source: Public Record Report a problem | ||
| 3/18/2008 | Sold | $130,000$44/sqft |
Source: Public Record Report a problem | ||
Public tax history
| Year | Property taxes | Tax assessment |
|---|---|---|
| 2026 | $2,316 +6.2% | $29,230 -2.1% |
| 2025 | $2,181 +4.4% | $29,860 -8.1% |
| 2024 | $2,089 +32.5% | $32,490 -1% |
| 2023 | $1,576 -6.7% | $32,810 +57.9% |
| 2022 | $1,689 +14.6% | $20,780 -2.9% |
| 2021 | $1,473 | $21,390 +9.2% |
| 2020 | $1,473 +18% | $19,590 |
| 2019 | $1,248 -17.9% | $19,590 +24.2% |
| 2018 | $1,521 +21.9% | $15,770 |
| 2017 | $1,248 +1.7% | $15,770 +33.2% |
| 2016 | $1,227 +45.6% | $11,840 |
| 2015 | $843 +59.7% | $11,840 +57.2% |
| 2014 | $528 | $7,530 |
| 2013 | -- | $7,530 -26% |
| 2012 | -- | $10,180 |
| 2011 | -- | $10,180 -0.2% |
| 2010 | -- | $10,200 |
| 2009 | -- | $10,200 -22.9% |
| 2008 | -- | $13,230 +113.7% |
| 2007 | -- | $6,190 +1% |
| 2006 | -- | $6,130 |
| 2005 | -- | $6,130 +2% |
| 2004 | -- | $6,010 |
Find assessor info on the county website
Monthly payment
Est. payment
Payment breakdown
Explore the cost of this home by adjusting the details. Changes won't be saved.Climate risks
Neighborhood: 80643
Nearby schools
Schools provided by the listing agent
- Elementary: Hoff
- Middle: Weld Central Jr-Sr
- High: Weld Central Jr-Sr
Source: IRES as distributed by MLS GRID. This data may not be complete. We recommend contacting the local school district to confirm school assignments for this home.

Similar homes
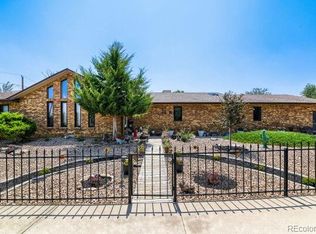
- $599,0004 bd3 ba3k sqft70 W Morgan Avenue, Keenesburg, CO 80643For Sale
 MLS ID #2070322, Venessa Jones, Orchard Brokerage LLC. REcolorado as distributed by MLS GRID
 - $455,0005 bd3 ba2.4k sqft207 Zachary Street, Keenesburg, CO 80643For Sale
 MLS ID #8154369, Omar Robles Araujo, Keller Williams Realty Downtown LLC. REcolorado as distributed by MLS GRID
 - $785,0006 bd3 ba4k sqft32189 County Road 16, Keenesburg, CO 80643For Sale
 MLS ID #4986313, Roxana Renteria, Remax inMotion. REcolorado as distributed by MLS GRID
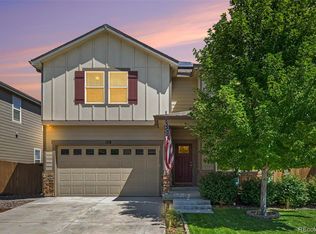
 - $534,9004 bd3 ba2.5k sqft128 Chipeta Way, Brighton, CO 80603For Sale
 MLS ID #4097245, Landin Smith, RE/MAX Professionals. REcolorado as distributed by MLS GRID
 - $550,0003 bd2 ba3.4k sqft525 Foxtail Drive, Hudson, CO 80642For SaleMLS ID #6253255, Vincent Pacheco, You 1st Realty. REcolorado as distributed by MLS GRID
- $529,9004 bd3 ba2.6k sqft329 Apache Plume Street, Brighton, CO 80601For SaleMLS ID #7934367, Nathalie Marquez, Megastar Realty. REcolorado as distributed by MLS GRID
- $552,5003 bd3 ba3.1k sqft2183 Saddle Back Ct, Fort Lupton, CO 80621For Sale
 MLS ID #1066606, Edwin Lucero, LPT Realty, LLC.. IRES as distributed by MLS GRID
 - $525,0005 bd3 ba3.4k sqft5564 Royal Pine Street, Brighton, CO 80601For SaleMLS ID #6725507, Taylor Bunney, eXp Realty, LLC. REcolorado as distributed by MLS GRID
- $557,4004 bd4 ba2.4k sqft312 Mountain View Ave, Fort Lupton, CO 80621For SaleMLS ID #1064997, Jordon Gutierrez, Xtreme Realty LLC. IRES as distributed by MLS GRID
- $530,0003 bd2 ba3k sqft183 Montezuma St, Brighton, CO 80601For SaleMLS ID #1067267, Erica Hageman, RE/MAX Momentum. IRES as distributed by MLS GRID
- $750,0004 bd4 ba4.3k sqft38025 E 145th Place, Keenesburg, CO 80643For SaleMLS ID #6082652, Kimberly Brown, Coldwell Banker Realty 24. REcolorado as distributed by MLS GRID
- $757,7773 bd3 ba3.5k sqft38087 E 147th Place, Keenesburg, CO 80643For SaleMLS ID #6381145, Jennifer Vrbancic, Peak Real Estate Ltd. REcolorado as distributed by MLS GRID
- $515,0005 bd3 ba3.1k sqft5363 Tall Spruce Street, Brighton, CO 80601For SaleMLS ID #6385208, Crystal Villa, Keller Williams Real Estate LLC. REcolorado as distributed by MLS GRID
- $499,0004 bd3 ba2.9k sqft279 S 45th Ave, Brighton, CO 80601For SaleMLS ID #1066034, Taylor Bunney, eXp Realty LLC. IRES as distributed by MLS GRID
- $535,0004 bd3 ba2.5k sqft545 Badger Creek Drive, Brighton, CO 80601For SaleMLS ID #8934559, Kris Hansen, Coldwell Banker Realty 56. REcolorado as distributed by MLS GRID
- $500,0004 bd3 ba3.1k sqftThe Village, Brighton, CO 80601For SaleMLS ID #3842795, Venus Howard, Real Broker, LLC DBA Real. REcolorado as distributed by MLS GRID
- $499,7005 bd3 ba2.5k sqft2019 Fletcher Ave, Brighton, CO 80603For SaleMLS ID #1059723, Kevin Shaw, Keller Williams-Preferred Rlty. IRES as distributed by MLS GRID
- $469,0003 bd2 ba1.9k sqft2303 Coyote Creek Drive, Fort Lupton, CO 80621For SaleMLS ID #9381779, Amy Luna, HomeSmart Realty. REcolorado as distributed by MLS GRID
- $475,0004 bd3 ba2.2k sqft1773 Upland Street, Brighton, CO 80603For SaleMLS ID #7416143, Jessica Mackey, West and Main Homes Inc. REcolorado as distributed by MLS GRID
