The main residence offers three bedrooms and a well-appointed primary suite. A luxury barndominium adds two additional bedrooms, a full kitchen, and laundry for guests or extended family. A heated pool with an automated cover and app-controlled features anchors the outdoor living area. Whole-house water filtration, radiant and in-floor heating, a 26kW automatic standby generator, and pre-piped solar infrastructure are all in place. An oversized drive-thru garage, radiant-heated shop, and secure concrete vault complete the improvements.The South Platte corridor has a long history of strong waterfowl hunting. Large concentrations of greater and lesser Canada geese use the river and surrounding agriculture throughout the season, and the slough and river bottom draw a wide variety of duck species consistently. Whitetail numbers are solid, with bucks on the property in the 170-inch class. The property sits in GMU 951, which carries favorable draw odds for deer tags. The South Platte also supports a healthy population of Rio Grande turkeys, and birds are present through both spring and fall seasons.The property encompasses both banks of the South Platte River with 450 feet of frontage on one bank and 720 feet on the other. Healthy river bottom timber runs the length of the ground on both sides, with mature cottonwoods providing canopy, edge cover, and natural travel routes for deer and turkey. A large slough sits on the property and holds water throughout the season. Established food plots are in place and producing, keeping deer and turkey on the ground year-round. The home and improvements are positioned well off the core habitat, allowing full access to the residence without interfering with wildlife.
For sale
Price cut: $1.1M (7/23)
$3,275,000
27446 County Road 388, Kersey, CO 80644
5beds
4baths
8,040sqft
:
Get pre-qualified$21,288/mo
Mixed Use
Built in 2022
67.13 Acres Lot
$2,115,000 Zestimate®
$407/sqft
$-- HOA
What's special
Whole-house water filtrationLuxury barndominiumOversized drive-thru garageWell-appointed primary suiteRadiant and in-floor heatingRadiant-heated shopThree bedrooms
- 53 days |
- 867 |
- 58 |
Zillow last checked:
Listing updated:
Listed by:
Taylor Dunnigan 970-412-3105,
Hayden Outdoors - Windsor,
Jake Hyland 970-227-8990,
Hayden Outdoors - Windsor
Source: IRES as distributed by MLS GRID,MLS#: 1061294
Facts & features
Interior
Bedrooms & bathrooms
- Bedrooms: 5
- Bathrooms: 4
Primary bedroom
- Description: Carpet
- Features: Full Primary Bath, Tub+Shower Primary
- Level: Main
- Area: 192 Square Feet
- Dimensions: 12 x 16
Kitchen
- Description: Vinyl
- Level: Main
- Area: 144 Square Feet
- Dimensions: 12 x 12
Heating
- Forced Air, Radiant
Cooling
- Central Air
Appliances
- Included: Gas Range, Self Cleaning Oven, Refrigerator, Bar Fridge
Features
- Open Floorplan
- Windows: Window Coverings
- Basement: Unfinished
- Has fireplace: Yes
- Fireplace features: Gas
Interior area
- Total structure area: 8,040
- Total interior livable area: 8,040 sqft
Property
Parking
- Total spaces: 6
- Parking features: Attached
- Attached garage spaces: 6
- Details: Attached
Features
- Levels: One
- Stories: 1
- Fencing: Partial
- Has view: Yes
- View description: Mountain(s), Hills, Plains View, Water, Panoramic
- Has water view: Yes
- Water view: Water
- Waterfront features: Abuts Stream/Creek/River, River, River Front, Pond(s)
Lot
- Size: 67.13 Acres
- Features: Pasture, Native Plants, Abuts Ditch, Abuts Farm Land
Details
- Additional structures: Barn(s)
- Parcel number: R4092986
- Zoning: Ag
- Special conditions: Private Owner
- Horses can be raised: Yes
- Horse amenities: Zoning Appropriate for 4+ Horses
Construction
Type & style
- Home type: SingleFamily
- Property subtype: Mixed Use
Materials
- Frame
- Roof: Composition
Condition
- New construction: No
- Year built: 2022
Utilities & green energy
- Electric: PVREA, 3-Phase Electric
- Water: Well
- Utilities for property: Electricity Available, Propane
Green energy
- Energy efficient items: Solar Rough-In
Community & HOA
Community
- Security: Fire Alarm
- Subdivision: NA
HOA
- Has HOA: No
Location
- Region: Kersey
Financial & listing details
- Price per square foot: $407/sqft
- Tax assessed value: $1,105,665
- Annual tax amount: $3,439
- Date on market: 6/9/2026
- Listing terms: Cash,Conventional
- Electric utility on property: Yes
- Road surface type: Concrete
Estimated market value
$2,115,000
$2.01M - $2.22M
$5,355/mo
Price history
| Date | Event | Price |
|---|---|---|
| 7/23/2026 | Price change | $2,175,000-33.6%$271/sqft |
Source:  IRES as distributed by MLS GRID #1064935 Report a problem IRES as distributed by MLS GRID #1064935 Report a problem | ||
| 6/8/2026 | Price change | $3,275,000-6.3%$407/sqft |
Source: NY State MLS #11803087 Report a problem | ||
| 1/16/2026 | Listed for sale | $3,493,500$435/sqft |
Source: IRES as distributed by MLS GRID #1049773 Report a problem | ||
| 1/10/2026 | Listing removed | $3,493,500$435/sqft |
Source: IRES as distributed by MLS GRID #1042769 Report a problem | ||
| 12/1/2025 | Price change | $3,493,500-4.9%$435/sqft |
Source: IRES as distributed by MLS GRID #1042769 Report a problem | ||
| 9/5/2025 | Listed for sale | $3,675,000$457/sqft |
Source: IRES as distributed by MLS GRID #1042769 Report a problem | ||
Public tax history
| Year | Property taxes | Tax assessment |
|---|---|---|
| 2026 | $3,439 +3.5% | $78,210 +0.3% |
| 2025 | $3,322 +939.7% | $77,970 -5% |
| 2024 | $320 +5795.2% | $82,090 +539.3% |
| 2023 | $5 -7.2% | $12,840 +128300% |
| 2022 | $6 | $10 -50% |
| 2021 | -- | $20 |
| 2020 | $1 | $20 |
| 2019 | $6 | $20 |
| 2018 | -- | $20 |
| 2017 | $6 -1% | $20 +100% |
| 2016 | $6 +8.1% | $10 |
| 2015 | $5 | $10 |
Find assessor info on the county website
Monthly payment
Est. payment
Payment breakdown
Explore the cost of this home by adjusting the details. Changes won't be saved.Climate risks
Neighborhood: 80644
Nearby schools
GreatSchools rating
- 8/10Platte Valley Elementary SchoolGrades: K-5Distance: 1.5 mi
- 4/10Platte Valley Middle SchoolGrades: 6-8Distance: 1.5 mi
- 8/10Platte Valley High SchoolGrades: 9-12Distance: 1.3 mi
Schools provided by the listing agent
- Elementary: Platte Valley
- High: Platte Valley
Source: IRES as distributed by MLS GRID. This data may not be complete. We recommend contacting the local school district to confirm school assignments for this home.
- $332,2002 bd1 ba928 sqft27473 County Road 388, Kersey, CO 80644Off Market
- $1,162,8002 bd2 ba1.3k sqft28897 County Road 388, Greeley, CO 80631Off Market
- $1,100,000-- bd-- ba-- sqft0 County Road 388, Kersey, CO 80644For Sale

- $181,7233 bd2 ba1.2k sqft27602 County Road 388, Kersey, CO 80644Off Market
- $681,5003 bd3 ba1.2k sqft27602 County Road 388, Kersey, CO 80644Off Market
- $--62 Acres53 County Rd, Kersey, CO 80644Off Market
- $336,1003 bd2 ba1.4k sqft27451 County Road 388, Kersey, CO 80644Off Market
- $932,0005 bd2 ba1.4k sqft27451 County Road 388, Kersey, CO 80644Off Market
A local agent can set up tours, give advice and negotiate with sellers.
A local lender can help you make sure your offer is ready when you are.
Similar homes
- $2,600,0007 bd7 ba6k sqft26365 County Road 52, Kersey, CO 80644For Sale
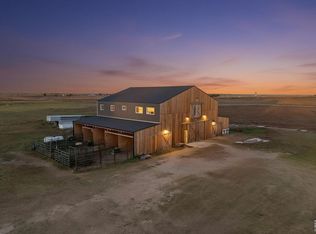
 MLS ID #1060486, Erin Brady, C3 Real Estate Solutions, LLC. IRES as distributed by MLS GRID
 - $1,765,0004 bd4 ba7.5k sqft35350 County Road 39, Eaton, CO 80615For Sale
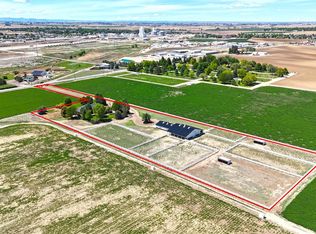 MLS ID #1060187, Daniel Brunk, Hayden Outdoors - Windsor. IRES as distributed by MLS GRID
 - $4,500,0004 bd5 ba5.5k sqft28464 Highway 257, Greeley, CO 80634For Sale
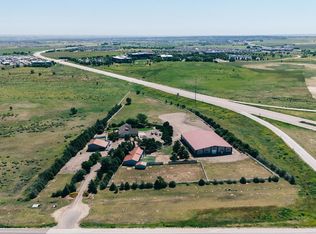 MLS ID #1063792, James Hagerman, Focal Real Estate Group. IRES as distributed by MLS GRID
 - $2,735,0006 bd5 ba6.6k sqft0 Lot 16 Cattlemans Way, Greeley, CO 80631New Construction
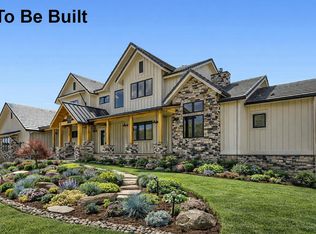 MLS ID #1060635, Spencer Keirnes, Keirnes Real Estate, LLC. IRES as distributed by MLS GRID
 - $1,795,0004 bd5 ba4.4k sqft32781 Eagleview Dr, Greeley, CO 80631For SaleMLS ID #1058010, Jena Martindale, J. Co Real Estate. IRES as distributed by MLS GRID
- $2,710,0004 bd6 ba6k sqft0 Lot 10 Eagle View Dr, Greeley, CO 80631New ConstructionMLS ID #1060637, Spencer Keirnes, Keirnes Real Estate, LLC. IRES as distributed by MLS GRID
- $2,435,0005 bd6 ba5.3k sqft0 Lot 21 Cattlemans Way, Greeley, CO 80631New ConstructionMLS ID #1060640, Spencer Keirnes, Keirnes Real Estate, LLC. IRES as distributed by MLS GRID
- $2,000,0004 bd5 ba5.6k sqft0 Lot 2 Eagle View Dr, Greeley, CO 80631New ConstructionMLS ID #1060633, Spencer Keirnes, Keirnes Real Estate, LLC. IRES as distributed by MLS GRID
