Are you searching for a property that offers unrivaled water activities on your own private lake? Are you seeking a lucrative business opportunity? Madison Lake has everything you need! Property at a Glance: Madison Lake is a gated 30-acre estate containing a serene, 18-acre lake that can be used for many water activities like Jet Skiing, Wake Surfing, Water Skiing, Kayaking, Canoeing, Waterfowl Hunting, fishing & more. It has a concrete observation tower w/ a public bathroom near the large dock on the South side of the lake. This lake has a surveyed slalom course. It was featured in WaterSki magazine & has hosted regional competitions twice. Many waterski & wakeboard professionals have held clinics at the lake & have a high opinion about it. Not only is Madison Lake a recreational haven for any homeowner, but it is also a business investment. The estate operates as a Lake Membership Business, bringing in over $100K annually. Members can purchase seasonal or annual passes to use the lake or park their RVs alongside it to enjoy days, weeks, & months of lakeside camping. Some of these RV parking spots have access to electricity & have water/sewer hookups. Additional information will be made available on request. At the heart of this property lies a 3,537-square-foot Victorian-styled custom home. After a long day at the lake, family and friends can relax in this four-bedroom, three-bath home. The kitchen has been remodeled. It is functional & large-a perfect place to entertain guests! And if one is looking for income opportunities, the home can be rented out for an estimated $4,000 each month. Furthermore, the estate includes a three-stall outbuilding w/ garage doors. There is also a concrete-floored carport w/ over 10' of clearance for boats, tractors, or whatever else you need to store. Finally, the building has a tack room, hay storage loft & horse stall. Too many features to list, Private Lake Only Purchase Option Available. E-mail for more information.
For sale
$2,850,000
727 E 27th St, Greeley, CO 80631
4beds
3,537sqft
Mixed Use
Built in 1983
30 Acres Lot
$1,259,900 Zestimate®
$806/sqft
$-- HOA
What's special
Surveyed slalom courseFour-bedroom three-bath home
- 384 days
- 300
- 6
Zillow last checked:
Listing updated:
Listed by:
Steve Baumgaertner 970-988-8725,
C3 Real Estate Solutions, LLC
Source: IRES as distributed by MLS GRID,MLS#: 1044217
Facts & features
Interior
Bedrooms & bathrooms
- Bedrooms: 4
- Bathrooms: 3
- Full bathrooms: 1
- 3/4 bathrooms: 1
- 1/2 bathrooms: 1
- Main level bathrooms: 1
Rooms
- Room types: Loft
Primary bedroom
- Description: Carpet
- Features: 3/4 Primary Bath, Luxury Features Primary Bath
- Level: Upper
- Area: 221 Square Feet
- Dimensions: 13 x 17
Bedroom 2
- Description: Tile
- Level: Main
- Area: 156 Square Feet
- Dimensions: 12 x 13
Bedroom 3
- Description: Carpet
- Level: Upper
- Area: 176 Square Feet
- Dimensions: 11 x 16
Bedroom 4
- Description: Carpet
- Level: Upper
- Area: 154 Square Feet
- Dimensions: 11 x 14
Dining room
- Description: Wood
- Level: Main
- Area: 154 Square Feet
- Dimensions: 11 x 14
Family room
- Description: Carpet
- Level: Upper
- Area: 264 Square Feet
- Dimensions: 12 x 22
Kitchen
- Description: Wood
- Level: Main
- Area: 384 Square Feet
- Dimensions: 16 x 24
Laundry
- Description: Tile
- Level: Main
- Area: 64 Square Feet
- Dimensions: 8 x 8
Living room
- Description: Wood
- Level: Main
- Area: 285 Square Feet
- Dimensions: 15 x 19
Study
- Description: Carpet
- Level: Upper
- Area: 60 Square Feet
- Dimensions: 5 x 12
Heating
- Hot Water, Baseboard
Cooling
- Central Air, Wall/Window Unit(s), Ceiling Fan(s)
Appliances
- Included: Electric Range, Double Oven, Dishwasher, Refrigerator, Washer, Dryer, Microwave
- Laundry: Sink, Washer/Dryer Hookup
Features
- Eat-in Kitchen, Separate Dining Room, Cathedral Ceiling(s), Open Floorplan, Natural Woodwork, Walk-In Closet(s), Kitchen Island, High Ceilings, Crown Molding, Sun Room
- Flooring: Wood
- Doors: 6-Panel Doors
- Windows: Skylight(s), Window Coverings, Wood Frames, Bay or Bow Window
- Basement: None
- Has fireplace: Yes
- Fireplace features: Gas, Gas Log, Living Room, Family Room, Great Room
Interior area
- Total structure area: 3,537
- Total interior livable area: 3,537 sqft
- Finished area above ground: 3,537
Property
Parking
- Total spaces: 7
- Parking features: Garage Door Opener, RV Access/Parking, Attached, >8' Garage Door, Oversized
- Attached garage spaces: 7
- Details: Attached
Features
- Levels: Two
- Stories: 2
- Patio & porch: Patio, Deck, Enclosed
- Exterior features: Sprinkler System, Balcony
- Has view: Yes
- View description: Mountain(s), Hills, Water
- Has water view: Yes
- Water view: Water
- Waterfront features: Abuts Pond/Lake, Lake Privileges, Lake Front, Waterfront, Pond(s)
Lot
- Size: 30 Acres
- Features: Cul-De-Sac, Corner Lot, Wooded, Evergreen Trees, Deciduous Trees, Native Plants, Level, Rolling Slope, Abuts Farm Land, Abuts Public Open Space, Abuts Private Open Space, City Limits, Waterfront, Paved, Water Rights Included, Mineral Rights Included
Details
- Additional structures: Storage, Outbuilding
- Parcel number: R3457605
- Zoning: SFR Comm
- Special conditions: Private Owner
- Horses can be raised: Yes
- Horse amenities: Horse(s) Allowed, Zoning Appropriate for 4+ Horses, Barn, Pasture, Tack Room, Hay Storage, Riding Trail
Construction
Type & style
- Home type: SingleFamily
- Architectural style: Victorian,Contemporary
- Property subtype: Mixed Use
Materials
- Frame, Brick
- Roof: Composition
Condition
- New construction: No
- Year built: 1983
Utilities & green energy
- Electric: Xcel
- Gas: ATMOS
- Sewer: Public Sewer
- Water: Well
- Utilities for property: Natural Gas Available, Electricity Available, Cable Available, Satellite Avail, High Speed Avail
Green energy
- Energy efficient items: Windows, Doors
Community & HOA
Community
- Features: Clubhouse, Park, Trail(s), Marina
- Security: Fire Alarm, Security Gate
- Subdivision: Greeley
HOA
- Has HOA: No
Location
- Region: Greeley
Financial & listing details
- Price per square foot: $806/sqft
- Tax assessed value: $919,429
- Annual tax amount: $8,824
- Date on market: 9/23/2025
- Listing terms: Cash,Conventional
- Electric utility on property: Yes
- Road surface type: Gravel, Asphalt
Estimated market value
$1,259,900
$1.06M - $1.49M
$2,893/mo
Price history
| Date | Event | Price |
|---|---|---|
| 9/23/2025 | Listed for sale | $2,850,000-3.4%$806/sqft |
Source:  IRES as distributed by MLS GRID #1044217 Report a problem IRES as distributed by MLS GRID #1044217 Report a problem | ||
| 2/28/2025 | Price change | $2,950,000-6.3%$834/sqft |
Source: IRES as distributed by MLS GRID #1027325 Report a problem | ||
| 1/31/2025 | Listed for sale | $3,150,000-3.1%$891/sqft |
Source: IRES as distributed by MLS GRID #1025444 Report a problem | ||
| 6/3/2024 | Listing removed | -- |
Source: IRES as distributed by MLS GRID #996138 Report a problem | ||
| 9/12/2023 | Listed for sale | $3,250,000+263.1%$919/sqft |
Source: IRES as distributed by MLS GRID #996138 Report a problem | ||
| 2/1/2014 | Listing removed | $895,000$253/sqft |
Source: RE/MAX Alliance #634283 Report a problem | ||
| 1/29/2013 | Listing removed | $2,200$1/sqft |
Source: Owner Report a problem | ||
| 1/29/2013 | Listed for sale | $895,000-8.2%$253/sqft |
Source: RE/MAX Alliance #634283 Report a problem | ||
| 12/3/2012 | Listed for rent | $2,200$1/sqft |
Source: Owner Report a problem | ||
| 11/2/2012 | Listing removed | $2,200$1/sqft |
Source: Owner Report a problem | ||
| 10/30/2012 | Listed for rent | $2,200$1/sqft |
Source: Owner Report a problem | ||
| 10/1/2012 | Listing removed | $975,000$276/sqft |
Source: RE/MAX Alliance #634283 Report a problem | ||
| 7/17/2010 | Listed for sale | $975,000+50%$276/sqft |
Source: Active Website #634283 Report a problem | ||
| 6/30/2000 | Sold | $650,000$184/sqft |
Source: Public Record Report a problem | ||
| 2/22/2000 | Sold | $650,000$184/sqft |
Source: Public Record Report a problem | ||
Public tax history
| Year | Property taxes | Tax assessment |
|---|---|---|
| 2026 | $10,505 +19.1% | $110,540 -5.6% |
| 2025 | $8,824 +5.1% | $117,120 +3.6% |
| 2024 | $8,392 -10.3% | $113,090 -0.4% |
| 2023 | $9,356 -2.6% | $113,500 +9% |
| 2022 | $9,601 +11% | $104,130 -4.3% |
| 2021 | $8,650 | $108,770 +13.8% |
| 2020 | $8,650 +38.3% | $95,600 |
| 2019 | $6,257 -28.1% | $95,600 +33.1% |
| 2018 | $8,696 +39% | $71,830 |
| 2017 | $6,257 +0.8% | $71,830 +22.8% |
| 2016 | $6,208 +38.7% | $58,490 |
| 2015 | $4,475 +1.2% | $58,490 +4% |
| 2014 | $4,421 | $56,250 |
| 2013 | -- | $56,250 +0.2% |
| 2012 | -- | $56,130 |
| 2011 | -- | $56,130 +3.5% |
| 2010 | -- | $54,240 |
| 2009 | -- | $54,240 -13.3% |
| 2008 | -- | $62,570 |
| 2007 | -- | $62,570 +6.1% |
| 2006 | -- | $58,970 |
| 2005 | -- | $58,970 |
Find assessor info on the county website
Monthly payment
Est. payment
Payment breakdown
Explore the cost of this home by adjusting the details. Changes won't be saved.Climate risks
Neighborhood: 80631
Nearby schools
Schools provided by the listing agent
- Elementary: Bella Romero
- Middle: Heath
- High: Greeley Central
Source: IRES as distributed by MLS GRID. This data may not be complete. We recommend contacting the local school district to confirm school assignments for this home.
Similar homes
- $1,649,0003 bd4 ba3.7k sqft25620 Highway 392, Greeley, CO 80631For Sale
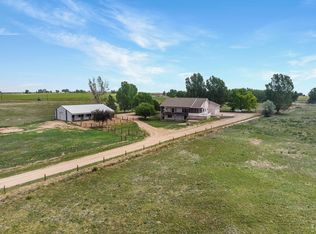
 MLS ID #1061622, Jason Legler, Platinum Land Company. IRES as distributed by MLS GRID
 - $2,100,0004 bd3 ba4.9k sqft7182 Lakota Lakes Rd, Johnstown, CO 80534For Sale
 MLS ID #1066574, Jonathan Leifheit, C3 Real Estate Solutions, LLC. IRES as distributed by MLS GRID
 - $1,750,0004 bd5 ba4.4k sqft32781 Eagleview Dr, Greeley, CO 80631For Sale
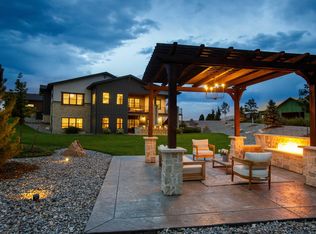 MLS ID #1067632, Jena Martindale, J. Co Real Estate. IRES as distributed by MLS GRID
 - $2,435,0005 bd6 ba5.3k sqft0 Lot 21 Cattlemans Way, Greeley, CO 80631New Construction
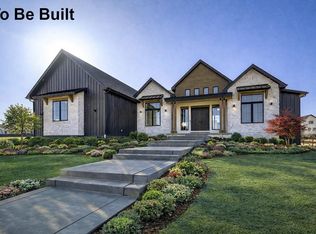 MLS ID #1060640, Spencer Keirnes, Keirnes Real Estate, LLC. IRES as distributed by MLS GRID
 - $1,575,0006 bd3 ba3.1k sqft42635 County Road 51, Eaton, CO 80615For SaleMLS ID #1054747, Tyson Letlow, HomeSmart Realty Partners Lvld. IRES as distributed by MLS GRID
- $1,710,0004 bd3 ba3.4k sqft40078 County Road 23, Ault, CO 80610For SaleMLS ID #1068111, Naomi Malone, Harmony Brokers. IRES as distributed by MLS GRID
- $1,750,0006 bd4 ba4k sqft5632 E County Road 30, Fort Collins, CO 80528For SaleMLS ID #1055554, Brin Hayden, Hayden Outdoors - Windsor. IRES as distributed by MLS GRID
- $1,479,5005 bd4 ba4.5k sqft5106 Lebsack Lane, Loveland, CO 80537For Sale
 MLS ID #5725069, Theresa Holder-Morrison, RE/MAX Alliance. REcolorado as distributed by MLS GRID
 - $1,500,0005 bd4 ba5.1k sqft24779 County Road 24 3/4, Hudson, CO 80642For SaleMLS ID #2477403, Mark Jacobsma, Compass - Denver. REcolorado as distributed by MLS GRID
- $1,690,0005 bd5 ba4.9k sqft39230 Longs Peak Ct, Severance, CO 80610For SaleMLS ID #1045052, Jack M Taylor, Group Mulberry. IRES as distributed by MLS GRID
- $3,800,0003 bd3 ba2k sqft13497 County Road 80, Eaton, CO 80615For SaleMLS ID #1056909, Jack M Taylor, Group Mulberry. IRES as distributed by MLS GRID
- $1,475,0005 bd6 ba5.2k sqft39917 Hilltop Cir, Severance, CO 80610For SaleMLS ID #1068212, Sarah Tyler, LIV Sotheby's Intl Realty D. IRES as distributed by MLS GRID
- $1,999,0004 bd5 ba5.1k sqft3922 Ridgeline Dr, Timnath, CO 80547For SaleMLS ID #1056274, Dennis Schick, RE/MAX Alliance-FTC South. IRES as distributed by MLS GRID
- $1,495,0005 bd4 ba4.8k sqft2980 Panorama Court, Johnstown, CO 80534New ConstructionMLS ID #1899896, Kellen Harmon, Blueshift Real Estate Services LLC. REcolorado as distributed by MLS GRID
- $1,650,0005 bd5 ba4.7k sqft6862 Wildshore Dr, Timnath, CO 80547For SaleMLS ID #1054279, Brandi Broadley, Group Harmony. IRES as distributed by MLS GRID
- $1,649,0004 bd3 ba4.2k sqft967 Warbling Dr, Windsor, CO 80550For SaleMLS ID #1068343, Dominic East, RE/MAX Alliance-FTC South. IRES as distributed by MLS GRID
- $1,629,9995 bd5 ba5.2k sqft951 Warbling Dr, Windsor, CO 80550For SaleMLS ID #1065988, Kailen Yost, Tallent Co. Real Estate. IRES as distributed by MLS GRID
- $1,489,0004 bd4 ba4.9k sqft37 Boxwood Dr, Windsor, CO 80550New ConstructionMLS ID #1068662, Ryan White, RE/MAX Alliance-Windsor. IRES as distributed by MLS GRID
- $1,850,0005 bd5 ba4.7k sqft1722 Fire Glow Dr, Windsor, CO 80550For SaleMLS ID #1068707, Marissa Donahoo, Marissa Donahoo. IRES as distributed by MLS GRID
- $1,480,0004 bd4 ba5.2k sqft155 Boxwood Dr, Windsor, CO 80550New ConstructionIRES as distributed by MLS GRID
