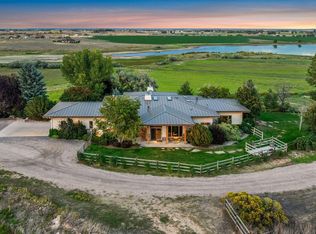
Experience the perfect blend of luxury, privacy, and Colorado beauty on more than 5 acres in an exclusive gated cul-de-sac community. Thoughtfully designed and impeccably maintained by its original owner, this exceptional property offers breathtaking mountain and plains views from nearly every window. Inside, quality craftsmanship shines through with hardwood inlay floors, arched doorways, solid wood doors, and sun-filled living spaces that create a warm and inviting atmosphere. The spacious walkout basement is ideal for entertaining, featuring a cozy fireplace, wet bar, and versatile living areas for recreation, guests, or multi-generational living. The primary suite is a true retreat, complete with a spa-like bath and heated floors for year-round comfort. Outdoor living is equally impressive, with multiple patios and decks designed to take full advantage of the spectacular surroundings. Mature landscaping, enhanced by LED evening lighting, creates a serene setting for relaxing or entertaining. HOA-provided irrigation supports pasture, crops, or landscaping needs. Equestrian enthusiasts and hobbyists will appreciate the well-equipped barn with box stalls and a heated shop, along with direct access to community horse trails, an arena, and scenic walking paths. The finished garage with epoxy flooring reflects the same level of care found throughout the property. Move-in ready and maintained to an exceptional standard, this home offers a rare opportunity to enjoy gated acreage living with premium equestrian amenities, stunning views, and a residence that shows like a model home. Properties of this caliber are seldom available.
For sale
$1,725,000
39230 Longs Peak Ct, Severance, CO 80610
5beds
4,912sqft
:
Get pre-qualified$10,568/mo
Single Family Residence
Built in 2003
5.29 Acres Lot
$-- Zestimate®
$351/sqft
$170/mo HOA
What's special
Cozy fireplaceStunning viewsSpacious walkout basementExclusive gated cul-de-sac communityMature landscapingSpa-like bathHeated shop
- 307 days |
- 251 |
- 5 |
Zillow last checked:
Listing updated:
Listed by:
Jack M Taylor 970-420-9302,
Group Mulberry
Source: IRES as distributed by MLS GRID,MLS#: 1045052
Facts & features
Interior
Bedrooms & bathrooms
- Bedrooms: 5
- Bathrooms: 5
- Full bathrooms: 2
- 3/4 bathrooms: 1
- 1/2 bathrooms: 2
- Main level bathrooms: 3
Primary bedroom
- Description: Carpet
- Features: Luxury Features Primary Bath, 5 Piece Primary Bath
- Level: Main
- Area: 240 Square Feet
- Dimensions: 16 x 15
Bedroom 2
- Description: Carpet
- Level: Main
- Area: 168 Square Feet
- Dimensions: 12 x 14
Bedroom 3
- Description: Carpet
- Level: Main
- Area: 132 Square Feet
- Dimensions: 11 x 12
Bedroom 4
- Description: Carpet
- Level: Basement
- Area: 345 Square Feet
- Dimensions: 15 x 23
Bedroom 5
- Description: Carpet
- Level: Basement
- Area: 442 Square Feet
- Dimensions: 17 x 26
Dining room
- Description: Wood
- Level: Main
- Area: 143 Square Feet
- Dimensions: 11 x 13
Family room
- Description: Wood
- Level: Main
- Area: 240 Square Feet
- Dimensions: 15 x 16
Kitchen
- Description: Wood
- Level: Main
- Area: 165 Square Feet
- Dimensions: 11 x 15
Laundry
- Description: Tile
- Level: Main
- Area: 72 Square Feet
- Dimensions: 8 x 9
Living room
- Description: Carpet
- Level: Main
- Area: 182 Square Feet
- Dimensions: 13 x 14
Recreation room
- Description: Carpet
- Level: Basement
- Area: 468 Square Feet
- Dimensions: 18 x 26
Heating
- Forced Air, Heat Pump
Cooling
- Central Air, Ceiling Fan(s)
Appliances
- Included: Gas Range, Self Cleaning Oven, Double Oven, Dishwasher, Refrigerator, Microwave, Disposal
- Laundry: Washer/Dryer Hookup
Features
- Eat-in Kitchen, Separate Dining Room, Cathedral Ceiling(s), Open Floorplan, Pantry, Walk-In Closet(s), Kitchen Island, Central Vacuum
- Flooring: Wood
- Windows: Window Coverings, Bay or Bow Window, Storm Window(s)
- Basement: Full,Partially Finished,Walk-Out Access
- Has fireplace: Yes
- Fireplace features: Two or More, Gas, Gas Log, Living Room, Dining Room, Basement
Interior area
- Total structure area: 2,467
- Total interior livable area: 4,912 sqft
- Finished area above ground: 2,467
Property
Parking
- Total spaces: 3
- Parking features: Garage Door Opener, RV Access/Parking, Attached, Heated Garage, Oversized
- Attached garage spaces: 3
- Details: Attached
Accessibility
- Accessibility features: Level Lot, Main Floor Bath, Accessible Bedroom
Features
- Levels: One
- Stories: 1
- Patio & porch: Patio, Deck
- Exterior features: Sprinkler System
- Fencing: Partial,Fenced,Other,Vinyl
- Has view: Yes
- View description: Mountain(s), Hills
Lot
- Size: 5.29 Acres
- Features: Cul-De-Sac, Level, Paved
Details
- Additional structures: Storage
- Parcel number: R7583599
- Zoning: RR
- Special conditions: Private Owner
- Horses can be raised: Yes
- Horse amenities: Horse(s) Allowed, Zoning Appropriate for 1 Horse, Zoning Appropriate for 2 Horses, Zoning Appropriate for 3 Horses, Zoning Appropriate for 4+ Horses, Barn, Pasture, Arena, Tack Room, Hay Storage, Riding Trail
Construction
Type & style
- Home type: SingleFamily
- Architectural style: Legal Conforming
- Property subtype: Single Family Residence
Materials
- Frame, Stone, Stucco
- Roof: Composition
Condition
- New construction: No
- Year built: 2003
Utilities & green energy
- Electric: PVREA
- Gas: Xcel Energy
- Sewer: Septic Tank, Septic Field
- Water: District
- Utilities for property: Natural Gas Available, Electricity Available, Cable Available, Satellite Avail
Green energy
- Energy efficient items: Southern Exposure, Windows
Community & HOA
Community
- Features: Park, Trail(s), Gated
- Security: Fire Alarm
- Subdivision: Belmont Farms
HOA
- Has HOA: Yes
- Services included: Common Amenities, Snow Removal, Management, Utilities
- HOA fee: $170 monthly
- HOA name: Belmont Farms Home Owners Assn
- HOA phone: 303-482-2213
- Second HOA name: Belmont Irrigation Assn
- Second HOA phone: 970-217-2292
Location
- Region: Severance
Financial & listing details
- Price per square foot: $351/sqft
- Tax assessed value: $1,239,448
- Annual tax amount: $4,997
- Date on market: 10/3/2025
- Listing terms: Cash,Conventional
- Exclusions: Personal Property, Clothes Washer, Clothes Dryer
- Electric utility on property: Yes
- Road surface type: Asphalt
Estimated market value
Not available
Estimated sales range
Not available
Not available
Price history
| Date | Event | Price |
|---|---|---|
| 4/28/2026 | Price change | $1,725,000-1.4%$351/sqft |
Source:  IRES as distributed by MLS GRID #1045052 Report a problem IRES as distributed by MLS GRID #1045052 Report a problem | ||
| 10/3/2025 | Listed for sale | $1,750,000+1246.2%$356/sqft |
Source: IRES as distributed by MLS GRID #1045052 Report a problem | ||
| 9/26/2002 | Sold | $130,000$26/sqft |
Source: Public Record Report a problem | ||
Public tax history
| Year | Property taxes | Tax assessment |
|---|---|---|
| 2026 | $7,194 +44% | $79,520 +2.6% |
| 2025 | $4,997 +8.8% | $77,470 +24.5% |
| 2024 | $4,591 -2.9% | $62,200 -1% |
| 2023 | $4,726 +7.2% | $62,800 +13.9% |
| 2022 | $4,409 -2.4% | $55,140 -2.8% |
| 2021 | $4,518 | $56,720 +9.5% |
| 2020 | $4,518 +4.9% | $51,790 |
| 2019 | $4,307 -3.8% | $51,790 +9.8% |
| 2018 | $4,479 +4% | $47,160 |
| 2017 | $4,307 -5.5% | $47,160 +1.5% |
| 2016 | $4,557 +10.1% | $46,470 |
| 2015 | $4,139 +17.7% | $46,470 +25.5% |
| 2014 | $3,516 | $37,040 |
| 2013 | -- | $37,040 +9.6% |
| 2012 | -- | $33,800 |
| 2011 | -- | $33,800 -26% |
| 2010 | -- | $45,690 |
| 2009 | -- | $45,690 -10.4% |
| 2008 | -- | $51,020 |
| 2007 | -- | $51,020 +7.5% |
| 2006 | -- | $47,480 |
| 2005 | -- | $47,480 +12074.4% |
| 2004 | -- | $390 |
Find assessor info on the county website
Monthly payment
Est. payment
Payment breakdown
Explore the cost of this home by adjusting the details. Changes won't be saved.Climate risks
Neighborhood: 80610
Nearby schools
GreatSchools rating
- 4/10Range View Elementary SchoolGrades: PK-5Distance: 3.8 mi
- 5/10Severance Middle SchoolGrades: 6-8Distance: 5.2 mi
- 6/10Severance High SchoolGrades: 9-12Distance: 4.6 mi
Schools provided by the listing agent
- Elementary: Range View
- Middle: Severance
- High: Windsor
Source: IRES as distributed by MLS GRID. This data may not be complete. We recommend contacting the local school district to confirm school assignments for this home.
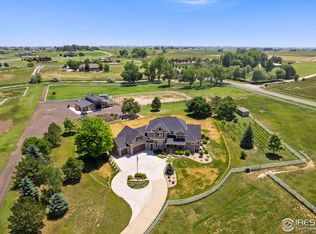
- $1,520,0004 bd4 ba4.7k sqft39224 Longs Peak Ct, Severance, CO 80610Sold
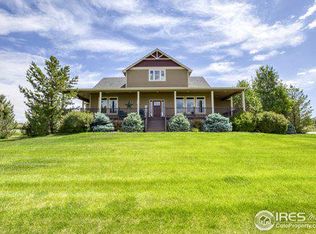
- $1,412,6005 bd3 ba5.8k sqft39236 Longs Peak Ct, Severance, CO 80610Off Market
- $1,038,2004 bd5 ba2.7k sqft39118 Longs Peak Ct, Severance, CO 80610Off Market
- $1,430,0004 bd6 ba6k sqft39343 Hilltop Cir, Severance, CO 80610Sold

- $1,309,3003 bd4 ba2.7k sqft39342 Rangeview Dr, Severance, CO 80610Off Market
- $663,8535 bd6 ba5.5k sqft39235 Parkland Ct, Severance, CO 80610Off Market
- $1,989,30010 bd4 ba1.5k sqft11582 County Road 80, Eaton, CO 80615Off Market
- $855,7003 bd3 ba2.7k sqft39219 Parkland Ct, Severance, CO 80610Off Market
A local agent can set up tours, give advice and negotiate with sellers.
A local lender can help you make sure your offer is ready when you are.
Similar homes
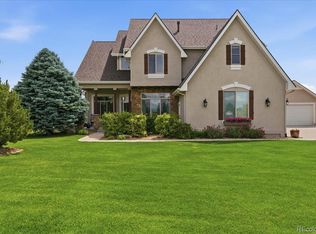
- $1,450,0005 bd5 ba4.7k sqft37034 Soaring Eagle Circle, Windsor, CO 80550For Sale
 MLS ID #6273949, Erin Moomey, Elevations Real Estate, LLC. REcolorado as distributed by MLS GRID
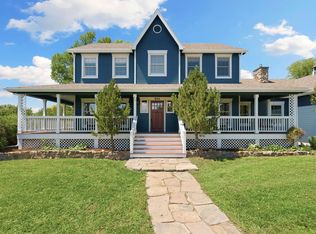
 - $1,225,0005 bd4 ba4k sqft924 Clydesdale Ln, Windsor, CO 80550For Sale
 MLS ID #1065783, Anita E Pool, AP Real Estate. IRES as distributed by MLS GRID
 - $1,095,0006 bd4 ba3.3k sqft2211 San Miguel Dr, Severance, CO 80550For Sale
 MLS ID #1064062, Julie Swanty, RE/MAX Alliance-Loveland. IRES as distributed by MLS GRID
 - $2,100,0004 bd4 ba5.4k sqft7024 Daryn Ln, Fort Collins, CO 80524For Sale
 MLS ID #1065859, Mike Sibbald, Elevations Real Estate, LLC. IRES as distributed by MLS GRID
 - $1,750,0006 bd4 ba4k sqft5632 E County Road 30, Fort Collins, CO 80528For SaleMLS ID #1055554, Brin Hayden, Hayden Outdoors - Windsor. IRES as distributed by MLS GRID
- $1,325,0006 bd4 ba3.8k sqft32709 Bravo Pt, Greeley, CO 80631For SaleMLS ID #1064846, Jennifer Forrest, Jennifer Forrest Group Inc. IRES as distributed by MLS GRID
- $1,550,0006 bd5 ba6.7k sqft47415 County Road 15, Wellington, CO 80549For SaleMLS ID #1050028, Mary Greenberg, New Paradigm Partners LLC. IRES as distributed by MLS GRID
- $1,499,7505 bd4 ba4.5k sqft5106 Lebsack Lane, Loveland, CO 80537For SaleMLS ID #5725069, Theresa Holder-Morrison, RE/MAX Alliance. REcolorado as distributed by MLS GRID
- $1,490,0005 bd4 ba4.6k sqft2224 E County Road 30, Fort Collins, CO 80525For SaleMLS ID #1059745, Stephen Jensen, Yellow Dog Group Real Estate. IRES as distributed by MLS GRID
- $1,400,0004 bd3 ba2.6k sqft4809 S County Road 3f, Fort Collins, CO 80528For SaleMLS ID #1061900, John Sosna, Foothills Premier Properties. IRES as distributed by MLS GRID
- $975,0004 bd3 ba2.8k sqft622 Boulder Cir, Fort Collins, CO 80524For SaleMLS ID #1065466, Kelly Glossi, Group Mulberry. IRES as distributed by MLS GRID
- $1,575,0004 bd4 ba4.4k sqft6355 Bighorn Xing, Fort Collins, CO 80526For SaleMLS ID #1059302, Kelly Lindner, RE/MAX Advanced Inc.. IRES as distributed by MLS GRID
- $1,790,0004 bd5 ba5.8k sqft5213 Castle Ridge Pl, Fort Collins, CO 80525For SaleMLS ID #1051060, Eric Hansen, Group Mulberry. IRES as distributed by MLS GRID
- $1,800,0005 bd4 ba4.8k sqft6085 Spring Glade Rd, Loveland, CO 80538For SaleMLS ID #1033109, Chad Brent, Group Centerra. IRES as distributed by MLS GRID
- $1,125,0004 bd3 ba4.3k sqft36590 County Road 43, Eaton, CO 80615For SaleMLS ID #1064947, Stephanie Nealy, eXp Realty LLC. IRES as distributed by MLS GRID
- $1,140,0005 bd4 ba5.3k sqft8270 Cherry Blossom Dr, Windsor, CO 80550For SaleMLS ID #1065810, Chet Moss, RE/MAX Alliance-FTC South. IRES as distributed by MLS GRID
- $1,200,0006 bd5 ba5k sqft969 Pitch Fork Dr, Windsor, CO 80550For SaleMLS ID #1065806, Danielle Barela, RE/MAX Alliance-FTC South. IRES as distributed by MLS GRID
- $925,0004 bd4 ba4k sqft45920 Gold Stone Creek Ct, Nunn, CO 80648For SaleMLS ID #1059808, Kendra Bajcar, LPT Realty, LLC.. IRES as distributed by MLS GRID
- $1,300,0005 bd5 ba5.2k sqft1625 Brentford Ln, Fort Collins, CO 80525For SaleMLS ID #1065447, Felicia Monjarez, Berkshire Hathaway HomeServices Rocky Mountain, Realtors-Fort Collins. IRES as distributed by MLS GRID
- $1,285,0005 bd7 ba4.6k sqft3519 Cindy Pl, Greeley, CO 80631For SaleMLS ID #1060319, Matt Kurtz, Group Centerra. IRES as distributed by MLS GRID
