Don't miss this exceptional opportunity for serene country living in a truly one-of-a-kind custom estate. Set on 20 acres, this expansive 6,700+ sq. ft. residence offers remarkable space, style, and versatility, featuring a 908 sq. ft. oversized 3-car garage, an 836 sq. ft. fully equipped guest house, and an impressive 2,000 sq. ft. heated workshop.The main home offers 6 spacious bedrooms and 4.5 baths, anchored by a luxurious main-level primary suite with a spa-inspired bath, including a soaking tub, double rain shower with body sprays, and a custom walk-in closet. Designed for both everyday living and entertaining, the gourmet kitchen features separate refrigerator and freezer units, custom cabinetry, Corian and quartz countertops, and a full butler's pantry with marble counters, wine fridge, dishwasher, and sink. Hickory flooring flows throughout the main level, which also includes a generous family room, formal dining area, main-floor laundry, and a beautifully appointed office with built-ins. Upstairs, you'll find four large bedrooms, two full baths, and a versatile loft space. The fully finished walkout basement is ideal for multi-generational living, offering a complete in-law suite with full kitchen, bedroom, bath, theater room, and a second laundry area. Year-round comfort is ensured with four heating zones, three furnaces, and three air conditioners. Outside, the detached guest house includes its own kitchen, bath, laundry, and living space-perfect for guests or extended family. The massive 2,000 sq. ft. heated workshop features radiant floor heat, 10-foot ceilings, oversized doors, double wash tubs, and a bathroom with shower rough-ins, making it ideal for hobbyists, creatives, or professionals in need of serious workspace. This extraordinary property blends the peace of country living with the luxury and functionality of custom design. Schedule your private showing today-this rare offering won't last.
For sale
$1,550,000
47415 County Road 15, Wellington, CO 80549
6beds
6,704sqft
:
Get pre-qualified$9,031/mo
Single Family Residence
Built in 2006
20 Acres Lot
$-- Zestimate®
$231/sqft
$-- HOA
What's special
Spa-inspired bathLuxurious main-level primary suiteVersatile loft spaceFully finished walkout basementCustom cabinetryMain-floor laundrySoaking tub
- 188 days |
- 298 |
- 26 |
Zillow last checked:
Listing updated:
Listed by:
Mary Greenberg 970-689-6279,
New Paradigm Partners LLC
Source: IRES as distributed by MLS GRID,MLS#: 1050028
Facts & features
Interior
Bedrooms & bathrooms
- Bedrooms: 6
- Bathrooms: 5
- Full bathrooms: 2
- 3/4 bathrooms: 2
- 1/2 bathrooms: 1
- Main level bathrooms: 2
Rooms
- Room types: Loft
Primary bedroom
- Description: Wood
- Features: Luxury Features Primary Bath, 5 Piece Primary Bath
- Level: Main
- Area: 272 Square Feet
- Dimensions: 17 x 16
Bedroom 2
- Description: Carpet
- Level: Upper
- Area: 204 Square Feet
- Dimensions: 12 x 17
Bedroom 3
- Description: Carpet
- Level: Upper
- Area: 196 Square Feet
- Dimensions: 14 x 14
Bedroom 4
- Description: Carpet
- Level: Upper
- Area: 165 Square Feet
- Dimensions: 11 x 15
Bedroom 5
- Description: Carpet
- Level: Upper
- Area: 156 Square Feet
- Dimensions: 12 x 13
Bedroom 6
- Description: Carpet
- Level: Basement
- Area: 176 Square Feet
- Dimensions: 11 x 16
Dining room
- Description: Wood
- Level: Main
- Area: 272 Square Feet
- Dimensions: 16 x 17
Family room
- Description: Carpet
- Level: Basement
- Area: 442 Square Feet
- Dimensions: 17 x 26
Great room
- Description: Wood
- Level: Main
- Area: 323 Square Feet
- Dimensions: 17 x 19
Kitchen
- Description: Tile
- Level: Main
- Area: 555 Square Feet
- Dimensions: 15 x 37
Laundry
- Description: Tile
- Level: Main
- Area: 72 Square Feet
- Dimensions: 8 x 9
Study
- Description: Wood
- Level: Main
- Area: 132 Square Feet
- Dimensions: 11 x 12
Heating
- Forced Air, Zoned, 2 or more H20 Heaters
Cooling
- Central Air
Appliances
- Included: Electric Range, Self Cleaning Oven, Dishwasher, Refrigerator, Bar Fridge, Microwave, Freezer, Disposal
- Laundry: Sink, Washer/Dryer Hookup
Features
- Eat-in Kitchen, Separate Dining Room, Cathedral Ceiling(s), Open Floorplan, Workshop, Pantry, Walk-In Closet(s), Kitchen Island, High Ceilings
- Flooring: Wood
- Windows: Window Coverings
- Basement: Full,Partially Finished,Walk-Out Access
- Has fireplace: Yes
- Fireplace features: Gas
Interior area
- Total structure area: 4,121
- Total interior livable area: 6,704 sqft
- Finished area above ground: 4,121
Property
Parking
- Total spaces: 5
- Parking features: Garage Door Opener, Detached, Oversized
- Garage spaces: 5
- Details: Detached
Accessibility
- Accessibility features: Main Floor Bath, Accessible Bedroom, Main Level Laundry
Features
- Levels: Two
- Stories: 2
- Patio & porch: Patio, Deck
- Exterior features: Sprinkler System
- Fencing: Partial,Fenced,Wood
- Has view: Yes
- View description: Mountain(s), Hills, Plains View
Lot
- Size: 20 Acres
Details
- Additional structures: Outbuilding
- Parcel number: R8967965
- Zoning: Ag
- Special conditions: Private Owner
- Horses can be raised: Yes
- Horse amenities: Horse(s) Allowed
Construction
Type & style
- Home type: SingleFamily
- Property subtype: Single Family Residence
Materials
- Frame
- Roof: Composition
Condition
- New construction: No
- Year built: 2006
Utilities & green energy
- Electric: Xcel
- Gas: Propane
- Sewer: Septic Tank, Septic Field
- Water: Well
- Utilities for property: Natural Gas Available, Electricity Available, Propane, Cable Available, Satellite Avail, High Speed Avail
Green energy
- Energy efficient items: Windows
Community & HOA
Community
- Security: Fire Alarm
- Subdivision: none
HOA
- Has HOA: No
Location
- Region: Wellington
Financial & listing details
- Price per square foot: $231/sqft
- Tax assessed value: $648,384
- Annual tax amount: $3,908
- Date on market: 1/22/2026
- Listing terms: Cash,Conventional
- Exclusions: All curtains, apartment refrigerator
- Electric utility on property: Yes
- Road surface type: Dirt, Gravel
Estimated market value
Not available
Estimated sales range
Not available
Not available
Price history
| Date | Event | Price |
|---|---|---|
| 8/12/2025 | Price change | $1,550,000-6.1%$231/sqft |
Source:  IRES as distributed by MLS GRID #1031969 Report a problem IRES as distributed by MLS GRID #1031969 Report a problem | ||
| 4/23/2025 | Listed for sale | $1,650,000$246/sqft |
Source: IRES as distributed by MLS GRID #1031969 Report a problem | ||
| 8/29/2024 | Listing removed | -- |
Source: IRES as distributed by MLS GRID #1011869 Report a problem | ||
| 6/12/2024 | Listed for sale | $1,650,000$246/sqft |
Source: IRES as distributed by MLS GRID #1011869 Report a problem | ||
| 5/21/2024 | Listing removed | $1,650,000$246/sqft |
Source: IRES as distributed by MLS GRID #999948 Report a problem | ||
| 11/24/2023 | Listed for sale | $1,650,000$246/sqft |
Source: IRES as distributed by MLS GRID #999948 Report a problem | ||
Public tax history
| Year | Property taxes | Tax assessment |
|---|---|---|
| 2020 | -- | $47,020 |
| 2019 | $1,736 -21.9% | $47,020 +24.6% |
| 2018 | $2,223 +28% | $37,740 +931.1% |
| 2017 | $1,736 +0.1% | $3,660 -91.5% |
| 2016 | $1,735 -30.4% | $43,150 |
| 2015 | $2,491 -5.8% | $43,150 -6.5% |
| 2014 | $2,646 | $46,150 |
| 2013 | -- | $46,150 +3.7% |
| 2012 | -- | $44,490 |
| 2011 | -- | $44,490 -2.8% |
| 2010 | -- | $45,770 +10.2% |
| 2009 | -- | $41,520 |
Find assessor info on the county website
Monthly payment
Est. payment
Payment breakdown
Explore the cost of this home by adjusting the details. Changes won't be saved.Climate risks
Neighborhood: 80549
Nearby schools
GreatSchools rating
- 5/10Highland Elementary SchoolGrades: K-5Distance: 9.6 mi
- 3/10Highland Middle SchoolGrades: 6-8Distance: 12.4 mi
- 4/10Highland High SchoolGrades: 9-12Distance: 12.4 mi
Schools provided by the listing agent
- Elementary: Highland
- Middle: Highland
- High: Highland
Source: IRES as distributed by MLS GRID. This data may not be complete. We recommend contacting the local school district to confirm school assignments for this home.
- $1,338,7005 bd5 ba4.6k sqft47415 County Road 15, Wellington, CO 80549Off Market
- $456,9001 bd2 ba580 sqft47303 County Road 15, Wellington, CO 80549Off Market

- $987,9005 bd4 ba2.3k sqft47565 County Road 15, Wellington, CO 80549Off Market
- $965,0003 bd3 ba2k sqft47595 County Road 15, Wellington, CO 80549Off Market
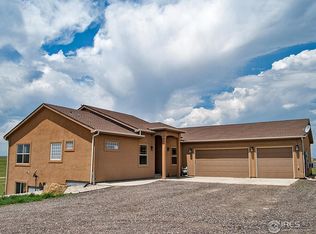
- $778,4003 bd2 ba1.4k sqft47450 Weld County Rd #15, Rd Wellington, CO 80549Off Market
- $904,900-- bd-- ba-- sqft6951 County Road 96, Wellington, CO 80549Off Market
- $1,036,0004 bd3 ba2.4k sqft6601 County Road 96, Wellington, CO 80549Off Market
- $937,6003 bd2 ba1.9k sqft47122 County Road 15, Wellington, CO 80549Off Market
A local agent can set up tours, give advice and negotiate with sellers.
Similar homes
- $1,450,0005 bd5 ba4.7k sqft37034 Soaring Eagle Circle, Windsor, CO 80550For Sale
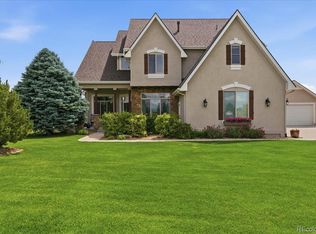
 MLS ID #6273949, Erin Moomey, Elevations Real Estate, LLC. REcolorado as distributed by MLS GRID
 - $1,450,0006 bd4 ba4.4k sqft2145 E 57th St, Loveland, CO 80538For Sale

 MLS ID #1064775, John Kadavy, Keller Williams-Preferred Rlty. IRES as distributed by MLS GRID
 - $1,475,0004 bd4 ba4k sqft2148 Scenic Estates Dr, Fort Collins, CO 80524For Sale
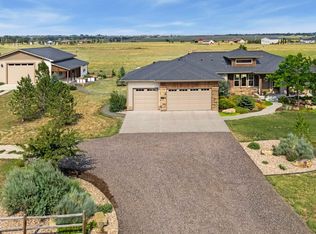 MLS ID #1063949, Rob Kittle, Kittle Real Estate. IRES as distributed by MLS GRID
 - $1,490,0005 bd4 ba4.6k sqft2224 E County Road 30, Fort Collins, CO 80525For Sale
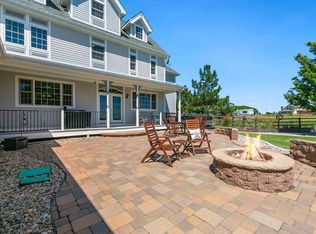 MLS ID #1059745, Stephen Jensen, Yellow Dog Group Real Estate. IRES as distributed by MLS GRID
 - $1,725,0005 bd5 ba4.9k sqft39230 Longs Peak Ct, Severance, CO 80610For SaleMLS ID #1045052, Jack M Taylor, Group Mulberry. IRES as distributed by MLS GRID
- $1,325,0006 bd4 ba3.8k sqft32709 Bravo Pt, Greeley, CO 80631For SaleMLS ID #1064846, Jennifer Forrest, Jennifer Forrest Group Inc. IRES as distributed by MLS GRID
- $1,479,0004 bd5 ba4.4k sqft4114 N County Road 17, Fort Collins, CO 80524For SaleMLS ID #1058207, Rob Kittle, Kittle Real Estate. IRES as distributed by MLS GRID
- $1,299,0004 bd4 ba4.5k sqft2124 Scenic Estates Dr, Fort Collins, CO 80524For SaleMLS ID #1060158, Denise Schissel, Group Mulberry. IRES as distributed by MLS GRID
- $1,275,0004 bd3 ba3.9k sqft39111 Hilltop Cir, Severance, CO 80610For SaleMLS ID #1064090, Charles Sparks, RE/MAX Alliance-FTC South. IRES as distributed by MLS GRID
- $1,575,0004 bd4 ba4.4k sqft6355 Bighorn Xing, Fort Collins, CO 80526For SaleMLS ID #1059302, Kelly Lindner, RE/MAX Advanced Inc.. IRES as distributed by MLS GRID
- $1,750,0006 bd4 ba4k sqft5632 E County Road 30, Fort Collins, CO 80528For SaleMLS ID #1055554, Brin Hayden, Hayden Outdoors - Windsor. IRES as distributed by MLS GRID
- $1,600,0005 bd6 ba9.5k sqft7733 Park Ridge Cir, Fort Collins, CO 80528For SaleMLS ID #1063897, Christopher Charles Hau, Group Harmony. IRES as distributed by MLS GRID
- $1,370,0005 bd5 ba4.1k sqft3416 Terry Point Dr, Fort Collins, CO 80524For SaleMLS ID #1063430, Lisa Sloan, Places Realty LLC. IRES as distributed by MLS GRID
- $1,765,0004 bd4 ba7.5k sqft35350 County Road 39, Eaton, CO 80615For SaleMLS ID #1060187, Daniel Brunk, Hayden Outdoors - Windsor. IRES as distributed by MLS GRID
- $1,700,0005 bd5 ba6.2k sqft8228 Three Eagles Dr, Fort Collins, CO 80528For SaleMLS ID #1053110, Mandy Smith, Resident Realty. IRES as distributed by MLS GRID
- $1,095,0006 bd4 ba3.3k sqft2211 San Miguel Dr, Severance, CO 80550For SaleMLS ID #1064062, Julie Swanty, RE/MAX Alliance-Loveland. IRES as distributed by MLS GRID
- $1,295,0004 bd4 ba4.9k sqft524 Spring Canyon Ct, Fort Collins, CO 80525For SaleMLS ID #1065056, Tyler James, RE/MAX Alliance-Wellington. IRES as distributed by MLS GRID
- $1,375,0003 bd3 ba3.6k sqft1091 Shadow Ridge Rd, Laporte, CO 80535For SaleMLS ID #1062908, Ryan Jenkins, Grey Rock Realty. IRES as distributed by MLS GRID
- $925,0004 bd4 ba4k sqft45920 Gold Stone Creek Ct, Nunn, CO 80648For SaleMLS ID #1059808, Kendra Bajcar, LPT Realty, LLC.. IRES as distributed by MLS GRID
- $1,525,0004 bd5 ba5.6k sqft6355 Crooked Stick Dr, Windsor, CO 80550For SaleMLS ID #1060772, Shaun Dolon, eXp Realty - Hub. IRES as distributed by MLS GRID
