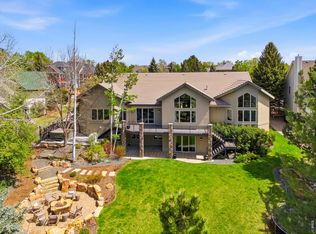
Step into your dream sanctuary at this majestic Ranch with walkout basement, boasting 5 beds, 5 baths, 4 fireplaces, and three laundry areas! On nearly an acre of land, the fenced yard with dual gates and dual patios completes this haven set for family gatherings or multi-generational living. Enter the grand main floor foyer, stepping into the warmth of luxurious tile and hickory floors. The living room flows into a gourmet kitchen with two islands, a prep sink, pot filler, and a warming drawer. Gorgeous counter tops, a wine fridge, and Thermador fridge/gas range/oven are prime for entertaining guests, plus custom cabinets, and an eat-in nook with fireplace and ample windows. A grand formal dining room awaits toasts, and the oversized pantry room features its own built-in storage. Retreat to the main floor primary suite, with built-in bookshelves, and a fireplace. The walk-in closet has an island, and gorgeous built-ins. The stone-clad shower with dual heads, and the 72" jetted tub, create a spa-like experience. The pyramid shaped sky light channels natural light. An octagon-shaped main-floor office (or 5th bedroom) has a private exterior door and plenty of windows. Unwind on the upper back patio, overlooking the private open space just beyond the yard. Venture downstairs where three rooms each open to the walkout lower patio. The 2nd primary bedroom has a cedar walk-in closet, bath with a poured-pan shower, and dual vanities. The cork-floored wine room cradles bottles in gorgeous racks, while the tranquil sauna room steams away the world. A fireplace unites the great room and wet bar areas. This level also features a separate staircase entry, up into the garage. This isn't just a home - it's a heartbeat of luxury amongst walking trails, ponds, a community park/tennis/open spaces, and is near Fossil Creek Reservoir Natural Area! This location with this kind of luxury is a rare find - especially in such a prime location for I-25 travel, recreation, and amenities.
For sale
Price cut: $75K (5/22)
$1,700,000
8228 Three Eagles Dr, Fort Collins, CO 80528
5beds
6,299sqft
:
Get pre-qualified$10,128/mo
Single Family Residence
Built in 2001
0.8 Acres Lot
$-- Zestimate®
$270/sqft
$222/mo HOA
What's special
- 144 days |
- 994 |
- 33 |
Zillow last checked:
Listing updated:
Listed by:
Mandy Smith 970-282-8585,
Resident Realty
Source: IRES as distributed by MLS GRID,MLS#: 1053110
Facts & features
Interior
Bedrooms & bathrooms
- Bedrooms: 5
- Bathrooms: 5
- Full bathrooms: 1
- 3/4 bathrooms: 3
- 1/2 bathrooms: 1
- Main level bathrooms: 3
Primary bedroom
- Description: Wood
- Features: Full Primary Bath, Luxury Features Primary Bath, 5 Piece Primary Bath
- Level: Main
- Area: 280 Square Feet
- Dimensions: 20 x 14
Bedroom 2
- Description: Wood
- Level: Main
- Area: 225 Square Feet
- Dimensions: 15 x 15
Bedroom 3
- Description: Carpet
- Level: Basement
- Area: 238 Square Feet
- Dimensions: 17 x 14
Bedroom 4
- Description: Carpet
- Level: Basement
- Area: 154 Square Feet
- Dimensions: 14 x 11
Bedroom 5
- Description: Carpet
- Level: Basement
- Area: 168 Square Feet
- Dimensions: 14 x 12
Dining room
- Description: Wood
- Level: Main
- Area: 195 Square Feet
- Dimensions: 13 x 15
Great room
- Description: Luxury Vinyl
- Level: Basement
- Area: 234 Square Feet
- Dimensions: 18 x 13
Kitchen
- Description: Wood
- Level: Main
- Area: 486 Square Feet
- Dimensions: 18 x 27
Laundry
- Description: Tile
- Level: Main
- Area: 65 Square Feet
- Dimensions: 13 x 5
Living room
- Description: Wood
- Level: Main
- Area: 396 Square Feet
- Dimensions: 22 x 18
Recreation room
- Description: Luxury Vinyl
- Level: Basement
- Area: 224 Square Feet
- Dimensions: 14 x 16
Heating
- Forced Air, 2 or more Heat Sources, 2 or more H20 Heaters
Cooling
- Central Air, Ceiling Fan(s)
Appliances
- Included: Gas Range, Dishwasher, Refrigerator, Bar Fridge, Washer, Dryer, Microwave, Gas Bar-B-Q, Disposal
- Laundry: Washer/Dryer Hookup
Features
- Eat-in Kitchen, Separate Dining Room, Cathedral Ceiling(s), Open Floorplan, Pantry, Walk-In Closet(s), Sauna, Wet Bar, Kitchen Island, Two Primary Suites, High Ceilings, Split Bedroom Plan
- Flooring: Wood
- Windows: Skylight(s), Window Coverings
- Basement: Full,Partially Finished,Crawl Space,Walk-Out Access
- Has fireplace: Yes
- Fireplace features: Two or More, Gas, Gas Log, Living Room, Bedroom, Kitchen, Great Room
Interior area
- Total structure area: 3,229
- Total interior livable area: 6,299 sqft
- Finished area above ground: 3,229
Video & virtual tour
Property
Parking
- Total spaces: 4
- Parking features: Garage Door Opener, Attached, Tandem
- Attached garage spaces: 4
- Details: Attached
Accessibility
- Accessibility features: Accessible Doors, Main Floor Bath, Accessible Bedroom, Stall Shower, Main Level Laundry
Features
- Levels: One
- Stories: 1
- Patio & porch: Patio, Deck
- Exterior features: Sprinkler System, Balcony
- Spa features: Heated
- Fencing: Fenced,Other
- Has view: Yes
- View description: Plains View
Lot
- Size: 0.8 Acres
- Features: Evergreen Trees, Deciduous Trees, Rolling Slope, Abuts Private Open Space, City Limits, Paved, Curbs, Gutters, Sidewalks, Street Light, Fire Hydrant within 500 Feet
Details
- Parcel number: R1542358
- Zoning: AP
- Special conditions: Private Owner
Construction
Type & style
- Home type: SingleFamily
- Architectural style: Legal Conforming
- Property subtype: Single Family Residence
Materials
- Stone, Stucco
- Roof: Tile
Condition
- New construction: No
- Year built: 2001
Utilities & green energy
- Electric: Poudre Valley REA
- Gas: Xcel Energy
- Sewer: Public Sewer
- Water: District
- Utilities for property: Natural Gas Available, Electricity Available, Satellite Avail, High Speed Avail
Community & HOA
Community
- Features: Tennis Court(s), Park, Trail(s)
- Security: Fire Alarm
- Subdivision: Eagle Ranch Estates II PUD
HOA
- Has HOA: Yes
- Services included: Common Amenities, Management
- HOA fee: $2,663 annually
- HOA name: The Summit HOA
- HOA phone: 970-205-0607
Location
- Region: Fort Collins
Financial & listing details
- Price per square foot: $270/sqft
- Tax assessed value: $1,589,000
- Annual tax amount: $11,265
- Date on market: 3/6/2026
- Listing terms: Cash,Conventional
- Exclusions: Seller's Personal Property and Staging Items. See contract prep sheet in docs tab for full Inclusions list.
- Electric utility on property: Yes
- Road surface type: Asphalt
Estimated market value
Not available
Estimated sales range
Not available
$5,383/mo
Price history
| Date | Event | Price |
|---|---|---|
| 7/2/2026 | Listed for sale | $1,700,000$270/sqft |
Source:  REcolorado as distributed by MLS GRID #IR1053110 Report a problem REcolorado as distributed by MLS GRID #IR1053110 Report a problem | ||
| 6/15/2026 | Pending sale | $1,700,000$270/sqft |
Source: REcolorado as distributed by MLS GRID #IR1053110 Report a problem | ||
| 5/22/2026 | Price change | $1,700,000-4.2%$270/sqft |
Source:  IRES as distributed by MLS GRID #1053110 Report a problem IRES as distributed by MLS GRID #1053110 Report a problem | ||
| 3/13/2026 | Listed for sale | $1,775,000-1.4%$282/sqft |
Source: IRES as distributed by MLS GRID #1053110 Report a problem | ||
| 12/23/2025 | Listing removed | $1,800,000$286/sqft |
Source: IRES as distributed by MLS GRID #1045961 Report a problem | ||
| 10/18/2025 | Listed for sale | $1,800,000+5.9%$286/sqft |
Source: IRES as distributed by MLS GRID #1045961 Report a problem | ||
| 9/27/2022 | Sold | $1,700,000-5.5%$270/sqft |
Source: IRES as distributed by MLS GRID #973649 Report a problem | ||
| 9/16/2022 | Pending sale | $1,798,500$286/sqft |
Source: IRES as distributed by MLS GRID #973649 Report a problem | ||
| 9/8/2022 | Price change | $1,798,5000%$286/sqft |
Source: IRES as distributed by MLS GRID #973649 Report a problem | ||
| 8/31/2022 | Price change | $1,799,000-2.8%$286/sqft |
Source: IRES as distributed by MLS GRID #973649 Report a problem | ||
| 8/26/2022 | Price change | $1,850,000-1.3%$294/sqft |
Source: IRES as distributed by MLS GRID #973649 Report a problem | ||
| 8/18/2022 | Listed for sale | $1,875,000+1.4%$298/sqft |
Source: IRES as distributed by MLS GRID #973649 Report a problem | ||
| 6/30/2022 | Listing removed | -- |
Source: IRES as distributed by MLS GRID #968986 Report a problem | ||
| 6/29/2022 | Listed for sale | $1,850,000+166.5%$294/sqft |
Source: IRES as distributed by MLS GRID #968986 Report a problem | ||
| 1/12/2017 | Sold | $694,179-42.2%$110/sqft |
Source: Public Record Report a problem | ||
| 9/21/2005 | Sold | $1,200,000+1248.3%$191/sqft |
Source: Public Record Report a problem | ||
| 12/22/1999 | Sold | $89,000+21.9%$14/sqft |
Source: Public Record Report a problem | ||
| 10/19/1999 | Sold | $73,000$12/sqft |
Source: Public Record Report a problem | ||
Public tax history
| Year | Property taxes | Tax assessment |
|---|---|---|
| 2025 | $11,265 -5.9% | $99,313 -12.4% |
| 2024 | $11,965 +33.7% | $113,344 -1% |
| 2023 | $8,950 -1.1% | $114,443 +37.6% |
| 2022 | $9,050 +6.7% | $83,185 -2.8% |
| 2021 | $8,480 -0.4% | $85,578 +7.5% |
| 2020 | $8,512 -3.2% | $79,587 -0.7% |
| 2019 | $8,796 | $80,143 -5.2% |
| 2018 | $8,796 | $84,514 |
| 2017 | $8,796 +0.3% | $84,514 +2.6% |
| 2016 | $8,770 +2.8% | $82,402 +0% |
| 2015 | $8,533 -1% | $82,400 -0.4% |
| 2014 | $8,620 | $82,760 |
| 2013 | -- | $82,760 -2% |
| 2012 | -- | $84,450 |
| 2011 | -- | $84,450 -15.1% |
| 2010 | -- | $99,510 |
| 2009 | -- | $99,510 +8.1% |
| 2008 | -- | $92,050 |
| 2007 | -- | $92,050 +51.1% |
| 2006 | -- | $60,910 |
| 2005 | -- | $60,910 -2.8% |
| 2004 | -- | $62,640 +81% |
| 2002 | -- | $34,600 +43.4% |
| 2001 | -- | $24,130 |
Find assessor info on the county website
Monthly payment
Est. payment
Payment breakdown
Explore the cost of this home by adjusting the details. Changes won't be saved.Climate risks
Neighborhood: Nelson Reservoir
Nearby schools
GreatSchools rating
- 7/10Bamford Elementary SchoolGrades: PK-5Distance: 1.2 mi
- 7/10Preston Middle SchoolGrades: 6-8Distance: 3.5 mi
- 8/10Fossil Ridge High SchoolGrades: 9-12Distance: 3.1 mi
Schools provided by the listing agent
- Elementary: Bacon
- Middle: Preston
- High: Fossil Ridge
Source: IRES as distributed by MLS GRID. This data may not be complete. We recommend contacting the local school district to confirm school assignments for this home.
- $1,454,3005 bd2 ba5.9k sqft8234 Three Eagles Dr, Fort Collins, CO 80528Off Market
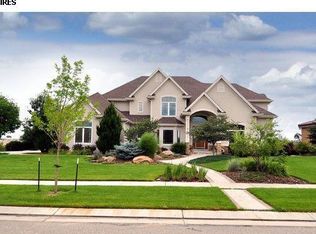
- $1,851,9005 bd6 ba6.9k sqft8222 Three Eagles Dr, Fort Collins, CO 80528Off Market

- $1,599,9004 bd5 ba5.1k sqft8221 Three Eagles Dr, Fort Collins, CO 80528Off Market
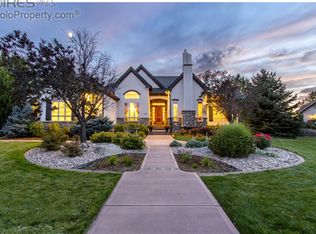
- $1,492,9003 bd3 ba4k sqft8233 Three Eagles Dr, Fort Collins, CO 80528Off Market
- $1,790,5004 bd9 ba5.2k sqft8240 Three Eagles Dr, Fort Collins, CO 80528Off Market
- $1,415,2005 bd7 ba5.2k sqft8118 Three Eagles Dr, Fort Collins, CO 80528Off Market
- $1,662,2005 bd4 ba6.8k sqft8239 Three Eagles Dr, Fort Collins, CO 80528Off Market
- $1,839,9004 bd5 ba5.2k sqft8111 Three Eagles Dr, Fort Collins, CO 80528Off Market
A local agent can set up tours, give advice and negotiate with sellers.
Similar homes
- $1,330,0004 bd4 ba4.4k sqft8445 Golden Eagle Rd, Fort Collins, CO 80528For Sale
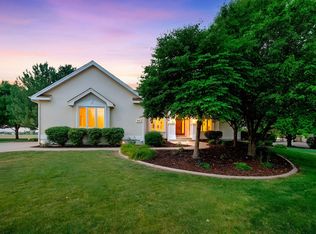
 MLS ID #1063847, Lauren Basford, The Agency - Boulder. IRES as distributed by MLS GRID
 - $1,500,0005 bd5 ba5.3k sqft3502 Green Spring Dr, Fort Collins, CO 80528For Sale
 MLS ID #1059815, Mark Valdez, Berkshire Hathaway HomeServices Rocky Mountain, Realtors-Fort Collins. IRES as distributed by MLS GRID
 - $1,490,0005 bd4 ba4.6k sqft2224 E County Road 30, Fort Collins, CO 80525For Sale
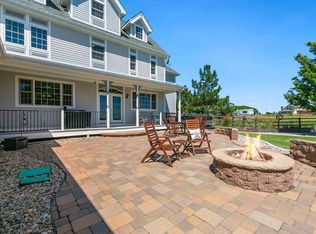 MLS ID #1059745, Stephen Jensen, Yellow Dog Group Real Estate. IRES as distributed by MLS GRID
 - $1,790,0004 bd5 ba5.8k sqft5213 Castle Ridge Pl, Fort Collins, CO 80525For Sale
 MLS ID #1051060, Eric Hansen, Group Mulberry. IRES as distributed by MLS GRID
 - $1,000,0004 bd4 ba5.4k sqft7309 Didrickson Ct, Fort Collins, CO 80528For SaleMLS ID #1054375, Kurt Faulkner, Group Harmony. IRES as distributed by MLS GRID
- $1,149,9004 bd4 ba4.3k sqft7766 Park Ridge Cir, Fort Collins, CO 80528For SaleMLS ID #1055482, Jonathan Holsten, Group Mulberry. IRES as distributed by MLS GRID
- $1,525,0004 bd5 ba5.6k sqft6355 Crooked Stick Dr, Windsor, CO 80550For SaleMLS ID #1060772, Shaun Dolon, eXp Realty - Hub. IRES as distributed by MLS GRID
- $1,295,0004 bd4 ba4.9k sqft524 Spring Canyon Ct, Fort Collins, CO 80525For SaleMLS ID #1065056, Tyler James, RE/MAX Alliance-Wellington. IRES as distributed by MLS GRID
- $1,675,0005 bd5 ba4.7k sqft6862 Wildshore Dr, Timnath, CO 80547For SaleMLS ID #1054279, Brandi Broadley, Group Harmony. IRES as distributed by MLS GRID
- $850,0005 bd4 ba4k sqft6326 Tilden St, Fort Collins, CO 80528For SaleMLS ID #1064497, Angie Spangler, RE/MAX Alliance-FTC Dwtn. IRES as distributed by MLS GRID
- $1,450,0005 bd5 ba4.7k sqft37034 Soaring Eagle Circle, Windsor, CO 80550For Sale
 MLS ID #6273949, Erin Moomey, Elevations Real Estate, LLC. REcolorado as distributed by MLS GRID
 - $920,0005 bd5 ba5k sqft7285 Vardon Way, Fort Collins, CO 80528For SaleMLS ID #1062259, Dave Muth, Group Harmony. IRES as distributed by MLS GRID
- $1,785,0006 bd7 ba6.5k sqft5774 Riverbluff Dr, Timnath, CO 80547For SaleMLS ID #1056181, Jonathan Holsten, Group Mulberry. IRES as distributed by MLS GRID
- $1,650,0004 bd4 ba6.2k sqft1030 Berthoud Peak Dr, Berthoud, CO 80513For SaleMLS ID #1063575, Ann Yuska, RE/MAX Nexus. IRES as distributed by MLS GRID
- $1,175,0006 bd6 ba4.5k sqft6050 Medlar Pl, Fort Collins, CO 80528For SaleMLS ID #1054980, Jack M Taylor, Group Mulberry. IRES as distributed by MLS GRID
- $1,059,9005 bd5 ba4k sqft1905 Lookout Dr, Windsor, CO 80550For SaleMLS ID #1064736, Rob Kittle, Kittle Real Estate. IRES as distributed by MLS GRID
- $1,075,0005 bd4 ba4k sqft8228 Benson Ct, Fort Collins, CO 80525For SaleMLS ID #1060460, Diana Luthi, Group Centerra. IRES as distributed by MLS GRID
- $1,399,0005 bd5 ba5.5k sqft7382 Spanish Bay Dr, Windsor, CO 80550For SaleMLS ID #1057400, Russell Loya, RE/MAX Alliance-FTC South. IRES as distributed by MLS GRID
- $1,595,0004 bd4 ba3.4k sqft904 Engleman Pl, Loveland, CO 80538For SaleMLS ID #1053827, John Peden, Group Centerra. IRES as distributed by MLS GRID
- $1,095,0004 bd4 ba4.6k sqft7508 Gold Hill Ct, Fort Collins, CO 80525For SaleMLS ID #1055820, Megan Kuehn, Group Centerra. IRES as distributed by MLS GRID
