Backs to the 2nd hole at Ptarmigan Golf Course, this beautifully designed custom 2-story home sits on an estate-sized lot just under half an acre, surrounded by mature, lush landscaping. From the inviting covered front porch, step into an open floor plan featuring dramatic vaulted ceilings, gleaming wood floors throughout most of the main level, and stunning views from nearly every room. The chef's kitchen offers quartz countertops, stainless steel appliances, an island, and a cozy nook. The living room features a corner fireplace and flows seamlessly into the sunroom and media room. Upstairs, you'll find a spacious primary suite with an adjoining flex space-that would make a great Custom Closet, along with two guest bedrooms, and full guest bathroom. The finished basement includes a second fireplace, rec room, theater room, wet bar, and a fourth bedroom. Relax on the deck at sunset or unwind in the hot tub on the patio. You'll love calling Ptarmigan home!
For sale
Price cut: $25K (6/18)
$1,000,000
7309 Didrickson Ct, Fort Collins, CO 80528
4beds
5,481sqft
Single Family Residence
Built in 1992
0.47 Acres Lot
$-- Zestimate®
$182/sqft
$54/mo HOA
What's special
Second fireplaceFinished basementTheater roomSpacious primary suiteInviting covered front porchDramatic vaulted ceilingsDeck at sunset
- 162 days
- 481
- 14
Zillow last checked:
Listing updated:
Listed by:
Kurt Faulkner 970-690-4226,
Group Harmony
Source: IRES as distributed by MLS GRID,MLS#: 1054375
Facts & features
Interior
Bedrooms & bathrooms
- Bedrooms: 4
- Bathrooms: 4
- Full bathrooms: 2
- 3/4 bathrooms: 1
- 1/2 bathrooms: 1
- Main level bathrooms: 1
Rooms
- Room types: Media Room
Primary bedroom
- Description: Carpet
- Features: Full Primary Bath, Tub+Shower Primary
- Level: Upper
- Area: 208 Square Feet
- Dimensions: 13 x 16
Bedroom 2
- Description: Carpet
- Level: Upper
- Area: 132 Square Feet
- Dimensions: 11 x 12
Bedroom 3
- Description: Carpet
- Level: Upper
- Area: 121 Square Feet
- Dimensions: 11 x 11
Bedroom 4
- Description: Carpet
- Level: Basement
- Area: 195 Square Feet
- Dimensions: 13 x 15
Dining room
- Description: Wood
- Level: Main
- Area: 224 Square Feet
- Dimensions: 14 x 16
Family room
- Description: Carpet
- Level: Basement
- Area: 336 Square Feet
- Dimensions: 14 x 24
Great room
- Description: Wood
- Level: Main
- Area: 154 Square Feet
- Dimensions: 11 x 14
Kitchen
- Description: Wood
- Level: Main
- Area: 285 Square Feet
- Dimensions: 15 x 19
Laundry
- Description: Vinyl
- Level: Upper
- Area: 60 Square Feet
- Dimensions: 6 x 10
Living room
- Description: Carpet
- Level: Main
- Area: 285 Square Feet
- Dimensions: 15 x 19
Recreation room
- Description: Carpet
- Level: Basement
- Area: 121 Square Feet
- Dimensions: 11 x 11
Study
- Description: Wood
- Level: Main
- Area: 165 Square Feet
- Dimensions: 11 x 15
Heating
- Forced Air
Cooling
- Central Air, Ceiling Fan(s)
Appliances
- Included: Electric Range, Dishwasher, Refrigerator, Microwave, Disposal
- Laundry: Washer/Dryer Hookup
Features
- Eat-in Kitchen, Separate Dining Room, Cathedral Ceiling(s), Open Floorplan, Workshop, Pantry, Natural Woodwork, Walk-In Closet(s), Wet Bar, Kitchen Island, Theatre Room, High Ceilings, Sun Room
- Flooring: Wood
- Windows: Window Coverings, Wood Frames
- Basement: Full,Partially Finished
- Has fireplace: Yes
- Fireplace features: Two or More, Gas, Living Room, Family Room
Interior area
- Total structure area: 3,609
- Total interior livable area: 5,481 sqft
- Finished area above ground: 3,609
Video & virtual tour
Property
Parking
- Total spaces: 3
- Parking features: Garage Door Opener, Attached, Oversized
- Attached garage spaces: 3
- Details: Attached
Accessibility
- Accessibility features: Level Lot
Features
- Levels: Two
- Stories: 2
- Patio & porch: Patio, Deck
- Exterior features: Sprinkler System
- Spa features: Bath
- Has view: Yes
- View description: Mountain(s), Hills, Plains View, City
Lot
- Size: 0.47 Acres
- Features: Evergreen Trees, Deciduous Trees, Level, On Golf Course, Near Golf Course, Paved
Details
- Parcel number: R1344684
- Zoning: E1
- Special conditions: Private Owner
Construction
Type & style
- Home type: SingleFamily
- Architectural style: Contemporary
- Property subtype: Single Family Residence
Materials
- Frame
- Roof: Tile
Condition
- New construction: No
- Year built: 1992
Utilities & green energy
- Electric: PV REA
- Gas: Xcel Energy
- Sewer: Public Sewer
- Water: District
- Utilities for property: Natural Gas Available, Electricity Available, Cable Available, Satellite Avail, High Speed Avail
Green energy
- Energy efficient items: Sun Space, Southern Exposure, Windows, Doors
Community & HOA
Community
- Security: Fire Alarm
- Subdivision: Ptarmigan
HOA
- Has HOA: Yes
- Services included: Common Amenities
- HOA fee: $650 annually
- HOA name: Ptarmigan Master
- HOA phone: 970-377-1626
Location
- Region: Fort Collins
Financial & listing details
- Price per square foot: $182/sqft
- Tax assessed value: $1,069,100
- Annual tax amount: $6,645
- Date on market: 3/20/2026
- Listing terms: Cash,Conventional
- Electric utility on property: Yes
- Road surface type: Asphalt
Estimated market value
Not available
Estimated sales range
Not available
Not available
Price history
| Date | Event | Price |
|---|---|---|
| 6/18/2026 | Price change | $1,000,000-2.4%$182/sqft |
Source:  IRES as distributed by MLS GRID #1054375 Report a problem IRES as distributed by MLS GRID #1054375 Report a problem | ||
| 5/19/2026 | Price change | $1,025,000-8.5%$187/sqft |
Source: IRES as distributed by MLS GRID #1054375 Report a problem | ||
| 4/30/2026 | Price change | $1,120,000-2.5%$204/sqft |
Source: IRES as distributed by MLS GRID #1054375 Report a problem | ||
| 3/20/2026 | Listed for sale | $1,149,000$210/sqft |
Source: IRES as distributed by MLS GRID #1054375 Report a problem | ||
| 1/30/2026 | Listing removed | $1,149,000$210/sqft |
Source: IRES as distributed by MLS GRID #1033291 Report a problem | ||
| 11/17/2025 | Price change | $1,149,000-3.8%$210/sqft |
Source: IRES as distributed by MLS GRID #1033291 Report a problem | ||
| 5/7/2025 | Listed for sale | $1,195,000$218/sqft |
Source: IRES as distributed by MLS GRID #1033291 Report a problem | ||
Public tax history
| Year | Property taxes | Tax assessment |
|---|---|---|
| 2025 | $6,645 +17.6% | $66,819 +4.6% |
| 2024 | $5,652 +10.8% | $63,878 -1% |
| 2023 | $5,099 -1% | $64,498 +15.6% |
| 2022 | $5,150 +2.2% | $55,809 +11% |
| 2021 | $5,038 -0.4% | $50,265 +3.1% |
| 2020 | $5,056 +26.9% | $48,756 -0.7% |
| 2019 | $3,986 | $49,096 +4.7% |
| 2018 | $3,986 | $46,901 |
| 2017 | $3,986 +0.2% | $46,901 -6% |
| 2016 | $3,979 -4.7% | $49,885 0% |
| 2015 | $4,174 +26.9% | $49,890 +22.9% |
| 2014 | $3,289 | $40,590 |
| 2013 | -- | $40,590 0% |
| 2012 | -- | $40,600 -7.7% |
| 2011 | -- | $43,970 +2.9% |
| 2010 | -- | $42,720 |
| 2009 | -- | $42,720 +10.7% |
| 2008 | -- | $38,590 |
| 2007 | -- | $38,590 -18.5% |
| 2006 | -- | $47,360 -1% |
| 2005 | -- | $47,830 +18.6% |
| 2004 | -- | $40,320 -19.5% |
| 2002 | -- | $50,090 |
| 2001 | -- | $50,090 |
Find assessor info on the county website
Monthly payment
Est. payment
Payment breakdown
Explore the cost of this home by adjusting the details. Changes won't be saved.Climate risks
Neighborhood: Fossil Creek
Nearby schools
Schools provided by the listing agent
- Elementary: Timnath
- Middle: Preston
- High: Fossil Ridge
Source: IRES as distributed by MLS GRID. This data may not be complete. We recommend contacting the local school district to confirm school assignments for this home.
- $1,132,3005 bd4 ba3.6k sqft7305 Didrickson Ct, Fort Collins, CO 80528Off Market
- $834,2004 bd3 ba3.7k sqft7313 Didrickson Ct, Fort Collins, CO 80528Off Market
- $1,071,3004 bd4 ba5k sqft7301 Didrickson Ct, Fort Collins, CO 80528Off Market
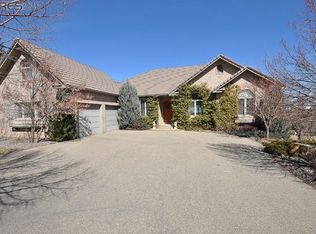
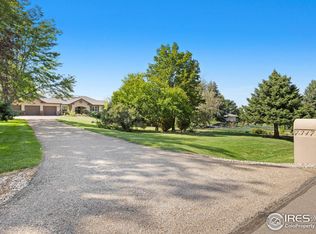
- $1,054,4005 bd3 ba3.9k sqft7317 Didrickson Ct, Fort Collins, CO 80528Off Market
Similar homes
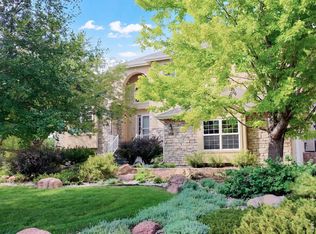
- $1,060,0004 bd5 ba5.1k sqft6632 Majestic Dr, Fort Collins, CO 80528For Sale
 MLS ID #1066486, Erin Ridge, 8z Real Estate. IRES as distributed by MLS GRID
 - $950,0004 bd4 ba4.2k sqft1431 Cactus Ct, Fort Collins, CO 80525For Sale
 MLS ID #1063804, Joel Helbling, Group Centerra. IRES as distributed by MLS GRID
 - $970,0005 bd4 ba5.2k sqft1190 Trails End Ct, Windsor, CO 80550For Sale
 MLS ID #1059959, Amy Tallent, Tallent Co. Real Estate. IRES as distributed by MLS GRID
 - $949,5005 bd4 ba3.9k sqft7330 Silvermoon Ln, Fort Collins, CO 80525For Sale
 MLS ID #1057855, Katherine Hinkle, Coldwell Banker Realty-NOCO. IRES as distributed by MLS GRID
 - $949,9004 bd3 ba2.8k sqft622 Boulder Cir, Fort Collins, CO 80524For SaleMLS ID #1065466, Kelly Glossi, Group Mulberry. IRES as distributed by MLS GRID
- $925,0003 bd4 ba4.3k sqft8213 Cherry Blossom Dr, Windsor, CO 80550For SaleMLS ID #1067362, Marnie Long, Group Harmony. IRES as distributed by MLS GRID
- $775,0005 bd5 ba5.2k sqft8295 Avalon Ct, Windsor, CO 80528For SaleMLS ID #1053801, Christie Duggar, Group Harmony. IRES as distributed by MLS GRID
- $925,0004 bd4 ba3.8k sqft731 McGraw Dr, Fort Collins, CO 80526For SaleMLS ID #1067077, Julie Swanty, RE/MAX Alliance-Loveland. IRES as distributed by MLS GRID
- $935,0004 bd3 ba3.3k sqft5900 Southridge Greens Blvd, Fort Collins, CO 80525For SaleMLS ID #1060643, Brett Shafer, Salz Home Solutions Realty. IRES as distributed by MLS GRID
- $959,0005 bd4 ba4.5k sqft1901 Reflection Pl, Windsor, CO 80550For SaleMLS ID #1063671, Ryan Brannock, RE/MAX Alliance-FTC South. IRES as distributed by MLS GRID
- $780,0004 bd4 ba3.4k sqft5102 Madison Creek Dr, Fort Collins, CO 80528For SaleMLS ID #1066514, Diana Luthi, Group Centerra. IRES as distributed by MLS GRID
- $865,0005 bd3 ba4.2k sqft6741 Pumpkin Ridge Dr, Windsor, CO 80550For SaleMLS ID #1065829, Richard Wons, RE/MAX Alliance-FTC South. IRES as distributed by MLS GRID
- $1,025,0004 bd3 ba5.2k sqft4251 Malibu Dr, Berthoud, CO 80513For SaleMLS ID #1067035, Stephanie Zambo, Coldwell Banker Realty- Fort Collins. IRES as distributed by MLS GRID
- $825,0005 bd4 ba4.4k sqft7419 Ladbroke Dr, Windsor, CO 80550For SaleMLS ID #1066909, Dustin Khaffaji, RE/MAX Alliance-FTC South. IRES as distributed by MLS GRID
- $1,125,0004 bd4 ba3.8k sqft5983 Bay Meadows Dr, Windsor, CO 80550For SaleMLS ID #1065789, Shannon Mannon, Coldwell Banker Realty- Fort Collins. IRES as distributed by MLS GRID
- $925,0004 bd3 ba4.1k sqft4432 Gray Fox Rd, Fort Collins, CO 80526For SaleMLS ID #1066364, Victoria Clarke, Group Mulberry. IRES as distributed by MLS GRID
- $999,0004 bd4 ba4.7k sqft722 Sophie St, Berthoud, CO 80513For SaleMLS ID #1065288, Kelly Huelsing, C3 Real Estate Solutions, LLC. IRES as distributed by MLS GRID
- $879,9005 bd4 ba4.2k sqft346 High Pointe Dr, Fort Collins, CO 80525For SaleMLS ID #1062763, William Coleman, RE/MAX Advanced Inc.. IRES as distributed by MLS GRID
- $1,100,0005 bd4 ba4.1k sqft1916 Pawnee Dr, Fort Collins, CO 80525For SaleMLS ID #1066478, Paul Schnaitter, Group Centerra. IRES as distributed by MLS GRID
- $845,0005 bd3 ba4.2k sqft7914 Whitney Ct, Fort Collins, CO 80525For SaleMLS ID #1061511, Kim Summitt, Group Centerra. IRES as distributed by MLS GRID
