Skip main navigation
Sold for $985,000
  • $985,000

    7321 Didrickson Ct, Fort Collins, CO 80528

    4beds
    3,407sqft
    Mixed Use
    Built in 1993
    0.5 Acres Lot
    $989,200 Zestimate®
    $289/sqft
    $3,953 Estimated rent

    Home value

    $989,200

    $940,000 - $1.04M

    $3,953/mo

    Zestimate® history
    Loading
    Loading...

    Owner options

    List your home for rent

    $3,953/mo

    Rent Zestimate®

    Find your next renter with Zillow Rental Manager. Plus, with online applications, you can quickly screen prospective tenants – for free.

    Learn more

    $3,953/mo

    Rent Zestimate®

    Refinance and save

    $5,241/mo

    Est. payment

    Refinancing to a lower rate could help reduce your monthly payments and save thousands over the life of the loan.

    See today's rates

    $5,241/mo

    Est. payment

    Explore your selling options

    Work with a Zillow partner agent

    Leverage their expertise and Zillow's premium Showcase listings to get your home seen by more buyers.

    Get started

    List with your own agent

    Get your home in front of millions of buyers by listing it on Zillow.

    Learn how to do it

    Sell it yourself

    Take full control of how buyers see your home on Zillow by listing For Sale by Owner (FSBO).

    List your home

    What's special

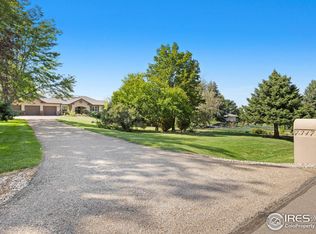
    Stunning remodeled home located with a 1/2 acre lot located on hole #2 at Ptarmigan Country Club. This amazing home features a forest-like setting with an entertaining huge patio including a fireplace, tv, and a built-in grill and great views! The remodeled interior boasts new hardwood floors throughout the main floor, new GE Monogram appliances, new Schroll custom cabinets, new Dekton concrete countertop on the center island with a walnut top accent, and a spa-like primary bath with a huge walk-in shower, profession organized closet with washer and dryer, and new cabinets and counter top. You will be amazed at the beauty of this home and the best is that everything is already done for you!

    Zillow last checked:

    Listing updated:

    Listed by:

    Dave Muth 970-229-0700,

    Group Harmony

    Bought with:

    Megan Kuehn, 40026395

    Group Loveland

    Source: IRES as distributed by MLS GRID,MLS#: 993968MLS Logo

    Facts & features

    Interior

    Bedrooms & bathrooms
    • Bedrooms: 4
    • Bathrooms: 4
    • Full bathrooms: 3
    • 1/2 bathrooms: 1
    • Main level bathrooms: 1
    Primary bedroom
    • Description: Carpet
    • Features: Full Primary Bath, Tub+Shower Primary, 5 Piece Primary Bath
    • Level: Upper
    • Area: 238 Square Feet
    • Dimensions: 14 x 17
    Bedroom 2
    • Description: Carpet
    • Level: Upper
    • Area: 120 Square Feet
    • Dimensions: 10 x 12
    Bedroom 3
    • Description: Carpet
    • Level: Upper
    • Area: 110 Square Feet
    • Dimensions: 10 x 11
    Bedroom 4
    • Description: Carpet
    • Level: Basement
    • Area: 99 Square Feet
    • Dimensions: 9 x 11
    Dining room
    • Description: Wood
    • Level: Main
    • Area: 168 Square Feet
    • Dimensions: 14 x 12
    Kitchen
    • Description: Wood
    • Level: Main
    • Area: 306 Square Feet
    • Dimensions: 17 x 18
    Living room
    • Description: Wood
    • Level: Main
    • Area: 132 Square Feet
    • Dimensions: 12 x 11
    Recreation room
    • Description: Carpet
    • Level: Basement
    • Area: 800 Square Feet
    • Dimensions: 32 x 25
    Study
    • Description: Wood
    • Level: Main
    • Area: 121 Square Feet
    • Dimensions: 11 x 11
    Heating
    • Forced Air
    Appliances
    • Included: Gas Range, Self Cleaning Oven, Dishwasher, Refrigerator, Washer, Dryer, Microwave
    • Laundry: Washer/Dryer Hookup
    Features
    • Eat-in Kitchen, Separate Dining Room, Cathedral Ceiling(s), Open Floorplan, Pantry, Walk-In Closet(s), Kitchen Island
    • Flooring: Wood
    • Windows: Window Coverings
    • Basement: Full,Partially Finished,Daylight
    • Has fireplace: Yes
    • Fireplace features: Two or More, Living Room, Family Room, Bedroom
    Interior area
    • Total structure area: 2,411
    • Total interior livable area: 3,407 sqft
    • Finished area above ground: 2,411

    Property

    Parking
    • Total spaces: 3
    • Parking features: Oversized
    • Attached garage spaces: 3
    • Details: Attached
    Features
    • Levels: Two
    • Stories: 2
    • Patio & porch: Patio
    • Exterior features: Sprinkler System
    • Has view: Yes
    • View description: Mountain(s), Hills, Plains View, City
    Lot
    • Size: 0.50 Acres
    • Features: On Golf Course, Near Golf Course, Unincorporated, Paved, Curbs, Gutters, Sidewalks, Street Light, Water Rights Excluded, Irrigation Well Excluded, Mineral Rights Excluded
    Details
    • Parcel number: R1051121
    • Zoning: RES
    • Special conditions: Private Owner

    Construction

    Type & style
    • Home type: SingleFamily
    • Architectural style: Legal Conforming,Contemporary
    • Property subtype: Mixed Use
    Materials
    • Frame, Stucco
    • Roof: Composition
    Condition
    • New construction: No
    • Year built: 1993

    Utilities & green energy

    • Electric: PV REA
    • Gas: Xcel Energy
    • Sewer: Public Sewer
    • Water: District
    • Utilities for property: Natural Gas Available, Electricity Available, Satellite Avail
    Green energy
    • Energy efficient items: Windows, Thermostat

    Community & neighborhood

    Security
    • Security features: Security Gate
    Location
    • Region: Fort Collins
    • Subdivision: Ptarmign

    HOA & financial

    HOA
    • Has HOA: Yes
    • HOA fee: $650 annually
    • Services included: Common Amenities, Snow Removal, Management
    • Association name: Ptarmigan Master

    Other

    Other facts
    • Listing terms: Cash,Conventional
    • Road surface type: Asphalt

    Price history

    DateEventPrice
    9/29/2023Sold$985,000-3.9%$289/sqft
    Source: IRES as distributed by MLS GRID #993968 Report a problem
    8/9/2023Listed for sale$1,025,000+127.8%$301/sqft
    Source: IRES as distributed by MLS GRID #993968 Report a problem
    5/9/2016Sold$450,000$132/sqft
    Source: IRES as distributed by MLS GRID #790888 Report a problem
    10/13/2015Listing removed$450,000$132/sqft
    Source: Realty Executives Broker of Record #772636 Report a problem
    9/13/2015Price change$450,000-5.3%$132/sqft
    Source: Realty Executives Broker of Record #772636 Report a problem
    8/19/2015Price change$474,950-1%$139/sqft
    Source: Realty Executives Broker of Record #772636 Report a problem
    8/2/2015Price change$479,900-4%$141/sqft
    Source: Realty Executives Broker of Record #772636 Report a problem
    6/14/2015Price change$499,900+2%$147/sqft
    Source: Realty Executives Broker of Record #772636 Report a problem
    3/3/2015Price change$489,900-2%$144/sqft
    Source: REALTY EXECUTIVES Choice City Real Estate #755436 Report a problem
    2/13/2015Listed for sale$499,900$147/sqft
    Source: REALTY EXECUTIVES Choice City Real Estate #755436 Report a problem
    12/10/2014Listing removed$499,900$147/sqft
    Source: REALTY EXECUTIVES Choice City Real Estate #749497 Report a problem
    10/15/2014Price change$499,900-1.8%$147/sqft
    Source: REALTY EXECUTIVES Choice City Real Estate #744374 Report a problem
    9/24/2014Price change$509,000-3.9%$149/sqft
    Source: REALTY EXECUTIVES Choice City Real Estate #744374 Report a problem
    8/12/2014Listed for sale$529,900+24.7%$156/sqft
    Source: REALTY EXECUTIVES Choice City Real Estate #744374 Report a problem
    8/17/2006Sold$425,000$125/sqft
    Source: Public Record Report a problem

    Public tax history

    YearProperty taxesTax assessment
    2024$5,426 +25.3%$55,034 -1%
    2023$4,331 -1%$55,568 +33.9%
    2022$4,373 +11.5%$41,492 -2.8%
    2021$3,921 -0.4%$42,686 +12.5%
    2020$3,935 +16.7%$37,946 -0.7%
    2019$3,373 $38,210 +13.7%
    2018$3,373 $33,595
    2017$3,373 +0.2%$33,595 +17.8%
    2016$3,367 +18.5%$28,529 0%
    2015$2,840 +9.9%$28,530 +11.2%
    2014$2,586 $25,660
    2013-- $25,660 +1.7%
    2012-- $25,220
    2011-- $25,220 -11.7%
    2010-- $28,550
    2009-- $28,550 -14.4%
    2008-- $33,360
    2007-- $33,360 +22.9%
    2006-- $27,150
    2005-- $27,150 +7.6%
    2004-- $25,230 -9%
    2002-- $27,730
    2001-- $27,730

    Find assessor info on the county website

    Neighborhood: Fossil Creek

    Nearby schools

    GreatSchools rating
    Schools provided by the listing agent
    • Elementary: Bamford
    • Middle: Timnath Middle-High School
    • High: Timnath Middle-High School

    Source: IRES as distributed by MLS GRID. This data may not be complete. We recommend contacting the local school district to confirm school assignments for this home.

    Get a cash offer in 3 minutes
    Find out how much your home could sell for in as little as 3 minutes with a no-obligation cash offer.
    Estimated market value
    $989,200
    Get a cash offer in 3 minutes
    Find out how much your home could sell for in as little as 3 minutes with a no-obligation cash offer.
    Estimated market value
    $989,200