Rare 3-bedroom, 2-bath custom earth home on 1.56 acres in a prime Fort Collins-area location. Preppers Paradise. Built with 8-inch-thick walls for energy efficiency and very low utility bills, this unique property offers space, function, and flexibility. Zoned/allowed for up to 3 horses, with room to raise animals, expand, or build an additional shop. Includes four storage sheds, one attached to the huge workshop/garage-perfect for tools, toys, equipment, or hobbies. Conveniently located just 3 blocks east of College Avenue with easy access to I-25, CSU, Horsetooth Reservoir, shopping, and everyday amenities. A rare opportunity with land, utility savings, and endless possibilities.
For sale
Price cut: $10K (8/19)
$839,800
504 Carpenter Rd, Fort Collins, CO 80525
3beds
2,548sqft
Single Family Residence
Built in 1984
1.56 Acres Lot
$819,400 Zestimate®
$330/sqft
$-- HOA
What's special
Four storage sheds
- 123 days
- 902
- 30
Zillow last checked:
Listing updated:
Listed by:
Duff Knott 970-405-2839,
Realty One Group Fourpoints CO
Source: IRES as distributed by MLS GRID,MLS#: 1059217
Facts & features
Interior
Bedrooms & bathrooms
- Bedrooms: 3
- Bathrooms: 2
- 3/4 bathrooms: 2
- Main level bathrooms: 2
Primary bedroom
- Description: Carpet
- Features: 3/4 Primary Bath
- Level: Main
- Area: 210 Square Feet
- Dimensions: 14 x 15
Bedroom 2
- Description: Carpet
- Level: Main
- Area: 154 Square Feet
- Dimensions: 11 x 14
Bedroom 3
- Description: Carpet
- Level: Main
- Area: 121 Square Feet
- Dimensions: 11 x 11
Bedroom 4
- Area: 204 Square Feet
- Dimensions: 17 x 12
Dining room
- Description: Carpet
- Level: Main
- Area: 270 Square Feet
- Dimensions: 15 x 18
Kitchen
- Description: Carpet
- Level: Main
- Area: 240 Square Feet
- Dimensions: 15 x 16
Laundry
- Description: Other
- Level: Main
- Area: 70 Square Feet
- Dimensions: 7 x 10
Living room
- Description: Carpet
- Level: Main
- Area: 255 Square Feet
- Dimensions: 15 x 17
Heating
- Forced Air, Baseboard, Wood Stove, Zoned
Cooling
- Ceiling Fan(s)
Appliances
- Included: Electric Range, Self Cleaning Oven, Dishwasher, Refrigerator, Washer, Dryer, Microwave, Disposal
- Laundry: Washer/Dryer Hookup
Features
- Eat-in Kitchen, Separate Dining Room, Cathedral Ceiling(s), Open Floorplan, Workshop, Walk-In Closet(s), Beamed Ceilings, Sun Room
- Windows: Window Coverings
- Basement: None
- Has fireplace: Yes
- Fireplace features: Insert
Interior area
- Total structure area: 2,118
- Total interior livable area: 2,548 sqft
- Finished area above ground: 2,118
Property
Parking
- Total spaces: 3
- Parking features: Garage Door Opener, Attached, Oversized
- Attached garage spaces: 3
- Details: Attached
Features
- Levels: One
- Stories: 1
- Patio & porch: Patio
- Fencing: Fenced,Other
- Has view: Yes
- View description: Hills, Plains View
Lot
- Size: 1.56 Acres
- Features: Street Light
Details
- Additional structures: Storage
- Parcel number: R0471020
- Zoning: FA1
- Special conditions: Private Owner
- Horses can be raised: Yes
- Horse amenities: Horse(s) Allowed
Construction
Type & style
- Home type: SingleFamily
- Property subtype: Single Family Residence
Materials
- Concrete
- Roof: Other
Condition
- New construction: No
- Year built: 1984
Utilities & green energy
- Electric: PVREA
- Gas: XCEL
- Sewer: Septic Tank
- Water: City
- Utilities for property: Natural Gas Available, Electricity Available, Cable Available, Satellite Avail, High Speed Avail, Underground Utilities
Green energy
- Energy efficient items: Sun Space
Community & HOA
Community
- Security: Fire Alarm
- Subdivision: Victoria Estates
HOA
- Has HOA: No
Location
- Region: Fort Collins
Financial & listing details
- Price per square foot: $330/sqft
- Annual tax amount: $1,274
- Date on market: 5/15/2026
- Listing terms: Cash,Conventional
- Electric utility on property: Yes
- Road surface type: Asphalt
Estimated market value
$819,400
$778,000 - $860,000
$3,112/mo
Price history
| Date | Event | Price |
|---|---|---|
| 8/19/2026 | Price change | $839,800-1.2%$330/sqft |
Source:  IRES as distributed by MLS GRID #1059217 Report a problem IRES as distributed by MLS GRID #1059217 Report a problem | ||
| 5/15/2026 | Listed for sale | $849,800$334/sqft |
Source: IRES as distributed by MLS GRID #1059217 Report a problem | ||
Public tax history
Tax history is unavailable.
Monthly payment
Est. payment
Payment breakdown
Explore the cost of this home by adjusting the details. Changes won't be saved.Climate risks
Neighborhood: Redmond
Nearby schools
Schools provided by the listing agent
- Elementary: Cottonwood
- Middle: Erwin, Lucile
- High: Loveland
Source: IRES as distributed by MLS GRID. This data may not be complete. We recommend contacting the local school district to confirm school assignments for this home.
- $569,5003 bd2 ba2.1k sqft504 E County Road 32, Fort Collins, CO 80525Off Market
- $1,050,6005 bd3 ba3.8k sqft512 Carpenter Rd, Fort Collins, CO 80525Off Market
- $646,4003 bd1 ba1.7k sqft400 Carpenter Rd, Fort Collins, CO 80525Off Market
- $517,5003 bd2 ba1.7k sqft506 Ruby Dr, Fort Collins, CO 80525Off Market
Similar homes
- $697,0004 bd4 ba3.1k sqft422 Hillsboro Ct N, Fort Collins, CO 80525For Sale

 MLS ID #1067770, John Simmons, C3 Real Estate Solutions, LLC. IRES as distributed by MLS GRID
 - $769,0006 bd4 ba3.3k sqft7945 Allott Ave, Fort Collins, CO 80525For Sale
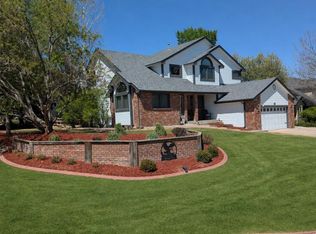 MLS ID #1057186, Carolyn McDonald, RE/MAX Alliance-Loveland. IRES as distributed by MLS GRID
 - $775,0005 bd4 ba3.3k sqft1636 Waterford Ln, Fort Collins, CO 80525For Sale By Owner
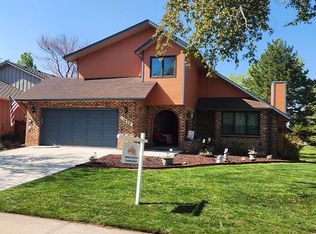
- $695,0004 bd3 ba3.4k sqft6354 Buchanan St, Fort Collins, CO 80525For Sale
 MLS ID #1064294, Rick Hausman, Roots Real Estate. IRES as distributed by MLS GRID
 - $599,9003 bd2 ba2.4k sqft513 Mail Creek Ct, Fort Collins, CO 80525For SaleMLS ID #1064650, Brianne Hill, Juszak Realty. IRES as distributed by MLS GRID
- $840,0003 bd3 ba2.6k sqft712 Colt Dr, Loveland, CO 80537For SaleMLS ID #1062487, Sarah Long, RE/MAX Alliance-Loveland. IRES as distributed by MLS GRID
- $675,0004 bd4 ba3.1k sqft1625 Collindale Dr, Fort Collins, CO 80525For SaleMLS ID #1067788, Tanya Kensley, eXp Realty - Hub. IRES as distributed by MLS GRID
- $649,0003 bd3 ba1.9k sqft2124 Thunderstone Court, Fort Collins, CO 80525For Sale
 MLS ID #1663011, Melissa Breese, Keller Williams Preferred Realty. REcolorado as distributed by MLS GRID
 - $899,0004 bd3 ba3.1k sqft4601 N Sunshine Ct, Loveland, CO 80537For SaleMLS ID #1067647, Bryan Sanburg, NextHome Rocky Mountain. IRES as distributed by MLS GRID
- $525,0004 bd3 ba1.9k sqft430 Derry Dr, Fort Collins, CO 80525For SaleMLS ID #1067481, Sally Brent, Group Centerra. IRES as distributed by MLS GRID
- $850,0003 bd3 ba2.4k sqft2701 Martingale Dr, Berthoud, CO 80513For SaleMLS ID #1065358, Alycia Martinez, Group Centerra. IRES as distributed by MLS GRID
- $540,0004 bd2 ba2.5k sqft3248 Camelot Dr, Fort Collins, CO 80525For SaleMLS ID #1064469, Ben Woodrum, Coldwell Banker Realty- Fort Collins. IRES as distributed by MLS GRID
- $885,0003 bd2 ba3.3k sqft5001 Meining Rd, Berthoud, CO 80513For SaleMLS ID #1065045, Stephen Foster, Group Centerra. IRES as distributed by MLS GRID
- $875,0003 bd2 ba1.6k sqft5005 Swainsona Dr, Loveland, CO 80537For SaleMLS ID #1065503, Carrie Hill, Rocky Mountain RE Inc. IRES as distributed by MLS GRID
- $740,0005 bd2 ba3.5k sqft328 S Overland Trl S, Fort Collins, CO 80521For SaleMLS ID #1063999, Lissa Johnson, C3 Real Estate Solutions, LLC. IRES as distributed by MLS GRID
- $799,5004 bd2 ba3.2k sqft20649 Staghorn Ct, Johnstown, CO 80534For SaleMLS ID #1067214, John Mitchell, Northern Colorado Real Estate. IRES as distributed by MLS GRID
- $840,0003 bd4 ba3.6k sqft801 Hernia Hill Trl, Bellvue, CO 80512For SaleMLS ID #1058049, Rebecca Fishkin, Keller Williams Mountain Properties. IRES as distributed by MLS GRID
- $959,0003 bd3 ba2.4k sqft646 Stormy Peaks Dr, Bellvue, CO 80512For SaleMLS ID #1068565, Rob Kittle, Kittle Real Estate. IRES as distributed by MLS GRID
- $750,0004 bd2 ba3.1k sqft50 Cedar Brook Ln, Loveland, CO 80537For SaleMLS ID #1062299, Paul Schnaitter, Group Centerra. IRES as distributed by MLS GRID
- $899,0003 bd2 ba2.9k sqft14435 W County Road 18 E, Loveland, CO 80537For SaleMLS ID #1057505, Lenny Maiocco, RE/MAX Alliance-Lafayette. IRES as distributed by MLS GRID
