Skip main navigation
Sold for $900,000
  • $900,000

    401 Gait Cir, Fort Collins, CO 80524

    4beds
    2,804sqft
    Single Family Residence
    Built in 1992
    2.67 Acres Lot
    $960,300 Zestimate®
    $321/sqft
    $3,532 Estimated rent

    Home value

    $960,300

    $903,000 - $1.04M

    $3,532/mo

    Zestimate® history
    Loading
    Loading...

    Owner options

    List your home for rent

    $3,532/mo

    Rent Zestimate®

    Find your next renter with Zillow Rental Manager. Plus, with online applications, you can quickly screen prospective tenants – for free.

    Learn more

    $3,532/mo

    Rent Zestimate®

    Refinance and save

    $5,359/mo

    Est. payment

    Refinancing to a lower rate could help reduce your monthly payments and save thousands over the life of the loan.

    See today's rates

    $5,359/mo

    Est. payment

    Explore your selling options

    Work with a Zillow partner agent

    Leverage their expertise and Zillow's premium Showcase listings to get your home seen by more buyers.

    Get started

    List with your own agent

    Get your home in front of millions of buyers by listing it on Zillow.

    Learn how to do it

    Sell it yourself

    Take full control of how buyers see your home on Zillow by listing For Sale by Owner (FSBO).

    List your home

    What's special

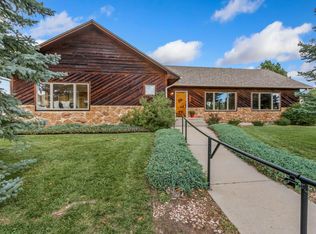
    Looking to put down roots? Make this charming oasis on 2.67 acres your own. Meticulously maintained by the owner and ready for your personal touches. This spacious floor plan boasts lofted ceilings and an open feel complete with a main level laundry and primary suite. The formal living and dining room will delight any entertainer and are perfect for gathering and making memories. The kitchen boasts granite counter tops and warm tones as well as a cozy breakfast nook, pantry, excellent storage space, and ample room for food prep! Large covered patio opens to a private backyard with mature landscaping, fruit trees, and room for your own garden. Lot abuts greenbelt and is convenient to community trails. Bring your collector cars, boats, or RV's. Detached 1472 sq ft garage/shop has two bays that can each accommodate a fifth wheel or multiple vehicles. Attached three car garage is finished and clean as a whistle. Your toy lover and car enthusiast will approve! North Fort Collins location offers all the benefits of quiet country living within close proximity to Old Town FoCo and Wellington.

    Zillow last checked:

    Listing updated:

    Listed by:

    Andria Porter Stashak 303-771-7500,

    Keller Williams-DTC,

    Eric Stashak 970-214-7293,

    Keller Williams-DTC

    Bought with:

    Liz Crews, 100088103

    C3 Real Estate Solutions, LLC

    Source: IRES as distributed by MLS GRID,MLS#: 1003959MLS Logo

    Facts & features

    Interior

    Bedrooms & bathrooms
    • Bedrooms: 4
    • Bathrooms: 4
    • Full bathrooms: 2
    • 1/2 bathrooms: 2
    • Main level bathrooms: 3
    Primary bedroom
    • Description: Carpet
    • Features: 5 Piece Primary Bath
    • Level: Main
    • Area: 357 Square Feet
    • Dimensions: 17 x 21
    Bedroom 2
    • Description: Carpet
    • Level: Upper
    • Area: 130 Square Feet
    • Dimensions: 13 x 10
    Bedroom 3
    • Description: Carpet
    • Level: Upper
    • Area: 156 Square Feet
    • Dimensions: 13 x 12
    Bedroom 4
    • Description: Carpet
    • Level: Upper
    • Area: 231 Square Feet
    • Dimensions: 21 x 11
    Dining room
    • Description: Wood
    • Level: Main
    • Area: 140 Square Feet
    • Dimensions: 10 x 14
    Kitchen
    • Description: Wood
    • Level: Main
    • Area: 270 Square Feet
    • Dimensions: 15 x 18
    Laundry
    • Description: Tile
    • Level: Main
    • Area: 63 Square Feet
    • Dimensions: 7 x 9
    Living room
    • Description: Wood
    • Level: Main
    • Area: 368 Square Feet
    • Dimensions: 23 x 16
    Heating
    • Forced Air
    Cooling
    • Ceiling Fan(s)
    Appliances
    • Included: Electric Range, Dishwasher, Refrigerator, Washer, Dryer, Microwave, Disposal
    Features
    • Eat-in Kitchen, Separate Dining Room, Cathedral Ceiling(s), Workshop
    • Flooring: Wood
    • Windows: Window Coverings
    • Basement: None
    • Has fireplace: Yes
    • Fireplace features: Gas, Living Room
    Interior area
    • Total structure area: 2,804
    • Total interior livable area: 2,804 sqft
    • Finished area above ground: 2,804

    Property

    Parking
    • Total spaces: 7
    • Parking features: RV Access/Parking, >8' Garage Door, Oversized
    • Attached garage spaces: 7
    • Details: Attached
    Features
    • Levels: Two
    • Stories: 2
    • Patio & porch: Patio
    • Exterior features: Sprinkler System
    • Fencing: Partial,Fenced
    • Has view: Yes
    • View description: Hills
    Lot
    • Size: 2.67 Acres
    • Features: Deciduous Trees, Level, Abuts Private Open Space, Paved
    Details
    • Additional structures: Storage
    • Parcel number: R0737283
    • Zoning: RR2
    • Special conditions: Private Owner

    Construction

    Type & style
    • Home type: SingleFamily
    • Architectural style: Contemporary
    • Property subtype: Single Family Residence
    Materials
    • Frame, Brick
    • Roof: Composition
    Condition
    • New construction: No
    • Year built: 1992

    Utilities & green energy

    • Sewer: Septic Tank
    • Water: District
    • Utilities for property: Natural Gas Available, Electricity Available

    Community & HOA

    Community
    • Security: Fire Alarm
    • Subdivision: TROTWOOD RANCHES
    HOA
    • Has HOA: Yes
    • HOA fee: $200 annually
    • HOA name: Trotwood Ranches
    Location
    • Region: Fort Collins

    Financial & listing details

    • Price per square foot: $321/sqft
    • Tax assessed value: $856,000
    • Annual tax amount: $5,490
    • Date on market: 2/28/2024
    • Listing terms: Cash,Conventional,VA Loan
    • Electric utility on property: Yes

    Price history

    DateEventPrice
    4/2/2024Sold$900,000$321/sqft
    Source: IRES as distributed by MLS GRID #1003959 Report a problem
    3/7/2024Listed for sale$900,000$321/sqft
    Source: IRES as distributed by MLS GRID #1003959 Report a problem
    3/5/2024Pending sale$900,000$321/sqft
    Source: IRES as distributed by MLS GRID #1003959 Report a problem
    2/28/2024Listed for sale$900,000$321/sqft
    Source: IRES as distributed by MLS GRID #1003959 Report a problem
    9/30/2023Listing removed--
    Source: IRES as distributed by MLS GRID #984582 Report a problem
    8/22/2023Price change$900,000-9.5%$321/sqft
    Source: IRES as distributed by MLS GRID #984582 Report a problem
    6/5/2023Price change$995,000-13.5%$355/sqft
    Source: IRES as distributed by MLS GRID #984582 Report a problem
    3/31/2023Listed for sale$1,150,000-1.7%$410/sqft
    Source: IRES as distributed by MLS GRID #984582 Report a problem
    3/20/2023Listing removed--
    Source: RE/MAX International Report a problem
    3/1/2023Price change$1,169,900-0.4%$417/sqft
    Source: IRES as distributed by MLS GRID #979776 Report a problem
    12/15/2022Listed for sale$1,175,000$419/sqft
    Source: IRES as distributed by MLS GRID #979776 Report a problem

    Public tax history

    YearProperty taxesTax assessment
    2024$5,024 +42.5%$57,352 -1%
    2023$3,526 -1.1%$57,908 +43.1%
    2022$3,563 +29.8%$40,463 +17.4%
    2021$2,746 -0.4%$34,477 +32.1%
    2020$2,757 +8.6%$26,098 -16.7%
    2019$2,540 $31,342 -2.2%
    2018$2,540 $32,040
    2017$2,540 +0.8%$32,040 -2.7%
    2016$2,520 -11.5%$32,931 +0%
    2015$2,849 +11%$32,930 +11.1%
    2014$2,566 $29,650
    2013-- $29,650 -1.3%
    2012-- $30,040
    2011-- $30,040 +13.8%
    2010-- $26,390
    2009-- $26,390 +43.2%
    2008-- $18,430
    2007-- $18,430 +7.3%
    2006-- $17,170 -38.5%
    2005-- $27,930 +14.5%
    2004-- $24,400 +2.4%
    2002-- $23,820 -27.4%
    2001-- $32,790
    Find assessor info on the county website

    Neighborhood: 80524

    Nearby schools

    GreatSchools rating
    Schools provided by the listing agent
    • Elementary: Eyestone
    • Middle: Wellington
    • High: Poudre

    Source: IRES as distributed by MLS GRID. This data may not be complete. We recommend contacting the local school district to confirm school assignments for this home.

    Get a cash offer in 3 minutes
    Find out how much your home could sell for in as little as 3 minutes with a no-obligation cash offer.
    Estimated market value
    $960,300
    Get a cash offer in 3 minutes
    Find out how much your home could sell for in as little as 3 minutes with a no-obligation cash offer.
    Estimated market value
    $960,300