Welcome to 1917 Cottonwood Point Dr. where you will enjoy ultimate lakeside living, with sweeping mountain views and a wooded greenbelt offering privacy. This home is located on highly coveted Long Pond, right next to the Fort Collins Country Club, and only 7 minutes to Old Town. Designed with elegance, comfort and convenience in mind, this home offers 3 suites, each on their own level. Beginning on the main floor, you will enter a beautiful lakefront great room. The open concept space offers warmth with a beautiful fireplace and stunning deck. The kitchen boasts timeless finishes, a chef's prep area, 2 ovens and a 6 burner stove. The main floor primary offers privacy, complete with a full bath as a second primary option if desired. From the great room you will find a discrete stairway leading you to an open and spacious owners retreat. Upon entering the second level you will be welcomed into the primary bedroom occupying the entire second floor. You will immediately be taken away by the beautiful lake below and mountains in the distance. Enjoy serene views with your own private fireplace for ultimate relaxation. The 3/4 bath offers a beautiful dual head travertine shower and built-in floor to ceiling cabinetry encasing the dual vanities. Finally, you will want to explore the beautiful walkout basement, complete with an inviting fireplace, kitchenette, and additional on-suite bedroom. This basement walks out to a beautiful covered patio facing the lake for year round enjoyment. You truly feel like you are on the main level rather than the basement. The exterior is a one of a kind gem featuring two flagstone patios, a floating dock, and automatic membership to Long Pond which currently has a 14 year waiting list for non-members. The third garage and additional golf/boat bay is located on the lower portion of the driveway, making it easy to access all of your lake toys. This home exudes quality throughout and is ready to welcome its next owner.
Sold for $1,850,000
$1,850,000
1917 Cottonwood Point Dr, Fort Collins, CO 80524
3beds
3,382sqft
Single Family Residence
Built in 1993
6,789 Square Feet Lot
$1,835,600 Zestimate®
$547/sqft
$3,043 Estimated rent
Home value
$1,835,600
$1.74M - $1.95M
$3,043/mo
Zestimate® history
Owner options
List your home for rent
$3,043/mo
Rent Zestimate®
Find your next renter with Zillow Rental Manager. Plus, with online applications, you can quickly screen prospective tenants – for free.
$3,043/mo
Rent Zestimate®
Refinance and save
$10,423/mo
Est. payment
Refinancing to a lower rate could help reduce your monthly payments and save thousands over the life of the loan.
$10,423/mo
Est. payment
Explore your selling options
Work with a Zillow partner agent
Leverage their expertise and Zillow's premium Showcase listings to get your home seen by more buyers.
Get startedList with your own agent
Get your home in front of millions of buyers by listing it on Zillow.
Learn how to do itSell it yourself
Take full control of how buyers see your home on Zillow by listing For Sale by Owner (FSBO).
List your homeWhat's special
Zillow last checked:
Listing updated:
Listed by:
Tiffany Burns 970-581-5358,
Group Harmony
Bought with:
Marnie Long, 40000284
Group Harmony
Source: IRES as distributed by MLS GRID,MLS#: 1034435
Facts & features
Interior
Bedrooms & bathrooms
- Bedrooms: 3
- Bathrooms: 4
- Full bathrooms: 1
- 3/4 bathrooms: 2
- 1/2 bathrooms: 1
- Main level bathrooms: 2
Primary bedroom
- Description: Carpet
- Features: Full Primary Bath, Luxury Features Primary Bath
- Level: Main
- Area: 238 Square Feet
- Dimensions: 14 x 17
Bedroom 2
- Description: Tile
- Level: Basement
- Area: 180 Square Feet
- Dimensions: 15 x 12
Bedroom 3
- Description: Carpet
- Level: Upper
- Area: 280 Square Feet
- Dimensions: 20 x 14
Dining room
- Description: Wood
- Level: Main
- Area: 228 Square Feet
- Dimensions: 12 x 19
Kitchen
- Description: Wood
- Level: Main
- Area: 152 Square Feet
- Dimensions: 8 x 19
Laundry
- Description: Tile
- Level: Main
- Area: 110 Square Feet
- Dimensions: 10 x 11
Living room
- Description: Wood
- Level: Main
- Area: 460 Square Feet
- Dimensions: 20 x 23
Recreation room
- Description: Tile
- Level: Basement
- Area: 620 Square Feet
- Dimensions: 20 x 31
Heating
- Forced Air
Cooling
- Central Air
Appliances
- Included: Double Oven, Dishwasher, Refrigerator, Bar Fridge, Microwave, Disposal
- Laundry: Washer/Dryer Hookup
Features
- Eat-in Kitchen, Separate Dining Room, Open Floorplan, Walk-In Closet(s), Wet Bar, Kitchen Island, Two Primary Suites
- Flooring: Wood
- Windows: Skylight(s), Window Coverings
- Basement: Full
- Has fireplace: Yes
- Fireplace features: Two or More, Gas, Gas Log, Family Room, Bedroom, Great Room, Basement
Interior area
- Total structure area: 2,346
- Total interior livable area: 3,382 sqft
- Finished area above ground: 2,346
Property
Parking
- Total spaces: 3
- Parking features: Attached, Oversized
- Attached garage spaces: 3
- Details: Attached
Accessibility
- Accessibility features: Main Floor Bath, Accessible Bedroom, Main Level Laundry
Features
- Levels: Two
- Stories: 2
- Patio & porch: Patio, Deck
- Exterior features: Sprinkler System
- Has view: Yes
- View description: Mountain(s), Hills, Water
- Has water view: Yes
- Water view: Water
- Waterfront features: Abuts Pond/Lake, Lake Front, Waterfront
Lot
- Size: 6,789 Square Feet
- Features: Cul-De-Sac, Evergreen Trees, Deciduous Trees, Near Golf Course, Waterfront, Paved
Details
- Parcel number: R1240218
- Zoning: R
- Special conditions: Private Owner
Construction
Type & style
- Home type: SingleFamily
- Architectural style: Contemporary
- Property subtype: Single Family Residence
Materials
- Frame, Brick
- Roof: Other
Condition
- New construction: No
- Year built: 1993
Utilities & green energy
- Electric: Xcel Energy
- Gas: Xcel Energy
- Sewer: Public Sewer
- Water: District
- Utilities for property: Natural Gas Available, Electricity Available
Community & HOA
Community
- Security: Fire Alarm
- Subdivision: Cottonwood Point PUD
HOA
- Has HOA: Yes
- Services included: Common Amenities, Trash, Snow Removal, Management
- HOA fee: $1,800 annually
- HOA name: Cottonwood Point
- Second HOA fee: $425 annually
- Second HOA name: Long Pond Reservoir
Location
- Region: Fort Collins
Financial & listing details
- Price per square foot: $547/sqft
- Tax assessed value: $1,253,200
- Annual tax amount: $7,926
- Date on market: 5/19/2025
- Listing terms: Cash,Conventional
- Exclusions: Seller's Personal Property, Clothes Washer and Dryer
- Electric utility on property: Yes
- Road surface type: Asphalt
Price history
| Date | Event | Price |
|---|---|---|
| 6/26/2025 | Sold | $1,850,000$547/sqft |
Source:  IRES as distributed by MLS GRID #1034435 Report a problem IRES as distributed by MLS GRID #1034435 Report a problem | ||
| 5/23/2025 | Pending sale | $1,850,000$547/sqft |
Source:  REcolorado as distributed by MLS GRID #IR1034435 Report a problem REcolorado as distributed by MLS GRID #IR1034435 Report a problem | ||
| 5/21/2025 | Listed for sale | $1,850,000+115.1%$547/sqft |
Source: IRES as distributed by MLS GRID #1034435 Report a problem | ||
| 6/12/2024 | Listing removed | -- |
Source: Zillow Rentals Report a problem | ||
| 5/30/2024 | Listed for rent | $1,750-62%$1/sqft |
Source: Zillow Rentals Report a problem | ||
| 6/23/2021 | Listing removed | -- |
Source: Zillow Rental Manager Report a problem | ||
| 6/4/2021 | Listed for rent | $4,600$1/sqft |
Source: Zillow Rental Manager Report a problem | ||
| 11/22/2013 | Sold | $860,000-1.7%$254/sqft |
Source: IRES as distributed by MLS GRID #719922 Report a problem | ||
| 9/25/2013 | Listed for sale | $875,000+89.2%$259/sqft |
Source: Coldwell Banker Residential Brokerage - Devonshire North #719922 Report a problem | ||
| 9/7/1999 | Sold | $462,500$137/sqft |
Source: Public Record Report a problem | ||
Public tax history
| Year | Property taxes | Tax assessment |
|---|---|---|
| 2025 | $7,947 +0.3% | $78,325 -8.1% |
| 2024 | $7,926 +25.4% | $85,231 -1% |
| 2023 | $6,321 -0.9% | $86,058 +30% |
| 2022 | $6,376 +14% | $66,220 -2.8% |
| 2021 | $5,591 -0.5% | $68,125 +15% |
| 2020 | $5,617 -11.6% | $59,223 -0.7% |
| 2019 | $6,355 | $59,638 -13.7% |
| 2018 | $6,355 | $69,127 |
| 2017 | $6,355 +0.3% | $69,127 -2.7% |
| 2016 | $6,334 -2.5% | $71,035 +0% |
| 2015 | $6,495 +32.4% | $71,030 +33.2% |
| 2014 | $4,907 | $53,330 |
| 2013 | -- | $53,330 +1.1% |
| 2012 | -- | $52,760 |
| 2011 | -- | $52,760 -2.1% |
| 2010 | -- | $53,910 |
| 2009 | -- | $53,910 -2% |
| 2008 | -- | $55,020 |
| 2007 | -- | $55,020 +25.3% |
| 2006 | -- | $43,900 |
| 2005 | -- | $43,900 -9.2% |
| 2004 | -- | $48,360 +14% |
| 2002 | -- | $42,430 |
| 2001 | -- | $42,430 |
Find assessor info on the county website
Neighborhood: Long Pond
Nearby homes
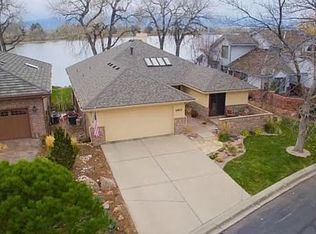
- $1,387,9004 bd3 ba3.9k sqft1913 Cottonwood Point Dr, Fort Collins, CO 80524Off Market
- $1,479,5003 bd3 ba3.1k sqft1909 Cottonwood Point Dr, Fort Collins, CO 80524Off Market

- $859,1003 bd3 ba2.4k sqft1916 Cottonwood Point Dr, Fort Collins, CO 80524Off Market
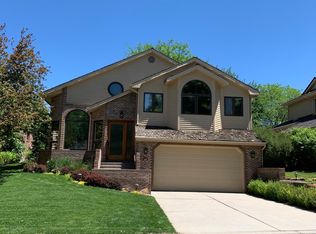
- $825,0003 bd4 ba3.3k sqft1912 Cottonwood Point Dr, Fort Collins, CO 80524For Sale

- $1,589,0003 bd4 ba3.7k sqft1905 Cottonwood Point Dr, Fort Collins, CO 80524For Sale
- $972,3003 bd2 ba2.4k sqft1920 Cottonwood Point Dr, Fort Collins, CO 80524Off Market
- $1,336,5002 bd4 ba3.7k sqft2118 Country Club Cv, Fort Collins, CO 80524Off Market
- $988,6003 bd3 ba2.6k sqft1908 Cottonwood Point Dr, Fort Collins, CO 80524Off Market
Nearby schools
GreatSchools rating
- 9/10Tavelli Elementary SchoolGrades: PK-5Distance: 0.8 mi
- 5/10Lincoln Middle SchoolGrades: 6-8Distance: 3.6 mi
- 7/10Poudre High SchoolGrades: 9-12Distance: 4.7 mi
Schools provided by the listing agent
- Elementary: Tavelli
- Middle: Lincoln
- High: Poudre
Source: IRES as distributed by MLS GRID. This data may not be complete. We recommend contacting the local school district to confirm school assignments for this home.
Get a cash offer in 3 minutes
Find out how much your home could sell for in as little as 3 minutes with a no-obligation cash offer.
Estimated market value
$1,835,600
Get a cash offer in 3 minutes
Find out how much your home could sell for in as little as 3 minutes with a no-obligation cash offer.
Estimated market value
$1,835,600
- Colorado
- Larimer County
- Fort Collins
- 80524
- Long Pond
- 1917 Cottonwood Point Dr
Nearby cities
Nearby neighborhoods
Nearby zip codes
Other Fort Collins Topics
