Some addresses simply change how you live. This one puts Fort Collins Country Club at your back door and exclusive access to Long Pond at your front, all just ten minutes from the energy of Old Town Fort Collins. One of Colorado's finest golf courses runs along your 9th fairway backyard. Beyond the course, the newly expanded and renovated clubhouse delivers a resort experience in every direction: coffee bar, restaurant, clay and hard tennis courts, pickleball, resort-style pool, spa amenities, and a fitness program that covers everything from Pilates to boxing and high-intensity training. The social calendar runs year-round, the kind that brings families closer together and roots you deeper in community. And at 189 acres Long Pond is one of Fort Collins' most coveted private amenities - a tranquil, non-motorized lake offering beach access, paddleboarding, kayaking, swimming, fishing, sailing, and ice skating through the seasons. There is a 10+ year waiting list, however with this home membership is available immediately. The home itself delivers on every promise the setting makes. Soaring ceilings and expansive windows fill the interior with natural light. The kitchen features granite surfaces and a central island that anchors the open floor plan. A private patio off the kitchen makes the transition between inside and outside effortless. Upstairs, the primary suite is a calm retreat with a five-piece bath, dual closets, with views stretching toward the lake and mountains. Every additional bedroom includes its own ensuite. A finished basement adds space for recreation or relaxation. With exterior maintenance handled, your time here is genuinely your own, free to enjoy the club, the water, and the fairways, or to make the short ten-minute drive to Old Town Fort Collins when boutique shops, local restaurants, and the warmth of one of Colorado's most beloved downtowns are calling. This is not just a home. It is a lifestyle that most people spend years trying to find.
For sale
Price cut: $20K (7/1)
$825,000
1912 Cottonwood Point Dr, Fort Collins, CO 80524
3beds
3,307sqft
:
Get pre-qualified$5,181/mo
Single Family Residence
Built in 1989
5,766 Square Feet Lot
$-- Zestimate®
$249/sqft
$158/mo HOA
What's special
- 92 days |
- 695 |
- 27 |
Zillow last checked:
Listing updated:
Listed by:
Greg Roeder 303-443-6161,
LIV Sotheby's Intl Realty
Source: IRES as distributed by MLS GRID,MLS#: 1058790
Facts & features
Interior
Bedrooms & bathrooms
- Bedrooms: 3
- Bathrooms: 4
- Full bathrooms: 2
- 3/4 bathrooms: 1
- 1/2 bathrooms: 1
- Main level bathrooms: 1
Primary bedroom
- Description: Carpet
- Features: Full Primary Bath, 5 Piece Primary Bath
- Level: Upper
- Area: 375 Square Feet
- Dimensions: 15 x 25
Bedroom 2
- Description: Carpet
- Level: Basement
- Area: 299 Square Feet
- Dimensions: 13 x 23
Bedroom 3
- Description: Carpet
- Level: Basement
- Area: 154 Square Feet
- Dimensions: 11 x 14
Dining room
- Description: Carpet
- Level: Main
- Area: 210 Square Feet
- Dimensions: 14 x 15
Kitchen
- Description: Wood
- Level: Main
- Area: 558 Square Feet
- Dimensions: 18 x 31
Laundry
- Description: Other
- Level: Main
- Area: 30 Square Feet
- Dimensions: 5 x 6
Living room
- Description: Carpet
- Level: Main
- Area: 399 Square Feet
- Dimensions: 19 x 21
Recreation room
- Description: Carpet
- Level: Basement
- Area: 600 Square Feet
- Dimensions: 20 x 30
Heating
- Forced Air
Cooling
- Central Air
Appliances
- Included: Electric Range, Self Cleaning Oven, Dishwasher, Refrigerator, Microwave, Disposal
- Laundry: Washer/Dryer Hookup
Features
- Eat-in Kitchen, Separate Dining Room, Cathedral Ceiling(s), Open Floorplan, Kitchen Island, Two Primary Suites, High Ceilings
- Flooring: Wood
- Windows: Window Coverings
- Basement: Full,Partially Finished
- Has fireplace: Yes
- Fireplace features: Gas, Living Room
Interior area
- Total structure area: 1,914
- Total interior livable area: 3,307 sqft
- Finished area above ground: 1,914
Video & virtual tour
Property
Parking
- Total spaces: 2
- Parking features: Attached
- Attached garage spaces: 2
- Details: Attached
Features
- Levels: One and One Half
- Stories: 1
- Patio & porch: Patio
- Exterior features: Sprinkler System
- Has view: Yes
- View description: Water
- Has water view: Yes
- Water view: Water
- Waterfront features: Lake Privileges
Lot
- Size: 5,766 Square Feet
- Features: On Golf Course, Near Golf Course
Details
- Parcel number: R1240161
- Zoning: R
- Special conditions: Private Owner
Construction
Type & style
- Home type: SingleFamily
- Property subtype: Single Family Residence
Materials
- Frame, Brick
- Roof: Composition
Condition
- New construction: No
- Year built: 1989
Utilities & green energy
- Electric: Xcel Energy
- Gas: Xcel Energy
- Sewer: Public Sewer
- Water: District
- Utilities for property: Natural Gas Available, Electricity Available, Cable Available, High Speed Avail
Green energy
- Energy efficient items: Southern Exposure
Community & HOA
Community
- Features: Clubhouse, Tennis Court(s), Pool, Playground, Fitness Center
- Security: Fire Alarm
- Subdivision: Cottonwood Point PUD
HOA
- Has HOA: Yes
- Services included: Common Amenities, Trash, Snow Removal, Management
- HOA fee: $1,900 annually
- HOA name: Cottonwood Point HOA
- HOA phone: 970-377-1626
Location
- Region: Fort Collins
Financial & listing details
- Price per square foot: $249/sqft
- Tax assessed value: $858,800
- Annual tax amount: $5,446
- Date on market: 5/12/2026
- Listing terms: Cash,Conventional
- Exclusions: Staging Items
- Electric utility on property: Yes
Estimated market value
Not available
Estimated sales range
Not available
Not available
Price history
| Date | Event | Price |
|---|---|---|
| 7/1/2026 | Price change | $825,000-2.4%$249/sqft |
Source:  IRES as distributed by MLS GRID #1058790 Report a problem IRES as distributed by MLS GRID #1058790 Report a problem | ||
| 6/9/2026 | Price change | $845,000-0.5%$256/sqft |
Source: IRES as distributed by MLS GRID #1058790 Report a problem | ||
| 5/28/2026 | Price change | $849,500-5.1%$257/sqft |
Source: IRES as distributed by MLS GRID #1058790 Report a problem | ||
| 5/13/2026 | Listed for sale | $895,000-5.7%$271/sqft |
Source: IRES as distributed by MLS GRID #1058790 Report a problem | ||
| 5/5/2026 | Listing removed | $949,000$287/sqft |
Source: IRES as distributed by MLS GRID #1054541 Report a problem | ||
| 4/21/2026 | Price change | $949,000-2.7%$287/sqft |
Source: IRES as distributed by MLS GRID #1054541 Report a problem | ||
| 3/27/2026 | Listed for sale | $975,000+62.5%$295/sqft |
Source: IRES as distributed by MLS GRID #1054541 Report a problem | ||
| 7/31/2020 | Sold | $600,000-7.7%$181/sqft |
Source: IRES as distributed by MLS GRID #908369 Report a problem | ||
| 6/26/2020 | Pending sale | $650,000$197/sqft |
Source: The Group Inc. #908369 Report a problem | ||
| 4/4/2020 | Price change | $650,000-13.3%$197/sqft |
Source: The Group Inc. #908369 Report a problem | ||
| 3/23/2020 | Price change | $750,000-3.2%$227/sqft |
Source: Trelora Colorado #7066052 Report a problem | ||
| 3/6/2020 | Listed for sale | $775,000+109.5%$234/sqft |
Source: Trelora Colorado #7066052 Report a problem | ||
| 5/1/2009 | Sold | $370,000-23.7%$112/sqft |
Source: Public Record Report a problem | ||
| 6/11/2008 | Listing removed | $485,000-4.9%$147/sqft |
Source: Listhub #566501 Report a problem | ||
| 4/23/2008 | Listed for sale | $510,000$154/sqft |
Source: Rubloff Chicago Real Estate Report a problem | ||
Public tax history
| Year | Property taxes | Tax assessment |
|---|---|---|
| 2025 | $5,446 +1.9% | $53,675 -8.5% |
| 2024 | $5,342 +23.2% | $58,645 -1% |
| 2023 | $4,337 -0.9% | $59,214 +30.3% |
| 2022 | $4,375 +34.7% | $45,432 -2.8% |
| 2021 | $3,248 -17.6% | $46,740 +35.8% |
| 2020 | $3,941 -6.9% | $34,406 -17.8% |
| 2019 | $4,235 | $41,846 -9.2% |
| 2018 | $4,235 | $46,066 |
| 2017 | $4,235 +0.3% | $46,066 +5.5% |
| 2016 | $4,221 +5.7% | $43,661 +0% |
| 2015 | $3,992 +21.9% | $43,660 +22.7% |
| 2014 | $3,275 | $35,590 |
| 2013 | -- | $35,590 +9.4% |
| 2012 | -- | $32,540 |
| 2011 | -- | $32,540 -21.1% |
| 2010 | -- | $41,220 |
| 2009 | -- | $41,220 -0.1% |
| 2008 | -- | $41,250 |
| 2007 | -- | $41,250 +58.7% |
| 2006 | -- | $25,990 -23.4% |
| 2005 | -- | $33,950 -19.1% |
| 2004 | -- | $41,970 +9.6% |
| 2002 | -- | $38,280 |
| 2001 | -- | $38,280 |
Find assessor info on the county website
Monthly payment
Est. payment
Payment breakdown
Explore the cost of this home by adjusting the details. Changes won't be saved.Climate risks
Neighborhood: Long Pond
Nearby schools
GreatSchools rating
- 9/10Tavelli Elementary SchoolGrades: PK-5Distance: 0.8 mi
- 5/10Lincoln Middle SchoolGrades: 6-8Distance: 3.6 mi
- 7/10Poudre High SchoolGrades: 9-12Distance: 4.7 mi
Schools provided by the listing agent
- Elementary: Tavelli
- Middle: Lincoln
- High: Poudre
Source: IRES as distributed by MLS GRID. This data may not be complete. We recommend contacting the local school district to confirm school assignments for this home.
- $988,6003 bd3 ba2.6k sqft1908 Cottonwood Point Dr, Fort Collins, CO 80524Off Market
- $859,1003 bd3 ba2.4k sqft1916 Cottonwood Point Dr, Fort Collins, CO 80524Off Market
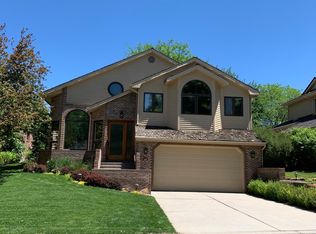
- $950,0003 bd3 ba3.4k sqft1904 Cottonwood Point Dr, Fort Collins, CO 80524Sold
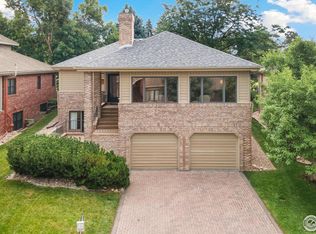
- $972,3003 bd2 ba2.4k sqft1920 Cottonwood Point Dr, Fort Collins, CO 80524Off Market
- $1,479,5003 bd3 ba3.1k sqft1909 Cottonwood Point Dr, Fort Collins, CO 80524Off Market
- $1,387,9004 bd3 ba3.9k sqft1913 Cottonwood Point Dr, Fort Collins, CO 80524Off Market
- $1,589,0003 bd4 ba3.7k sqft1905 Cottonwood Point Dr, Fort Collins, CO 80524For Sale
- $1,850,0003 bd4 ba3.3k sqft1917 Cottonwood Point Dr, Fort Collins, CO 80524Sold
A local agent can set up tours, give advice and negotiate with sellers.
A local lender can help you make sure your offer is ready when you are.
Similar homes
- $975,0004 bd3 ba2.8k sqft622 Boulder Cir, Fort Collins, CO 80524For Sale

 MLS ID #1065466, Kelly Glossi, Group Mulberry. IRES as distributed by MLS GRID
 - $775,0004 bd3 ba2k sqft1624 Buckeye St, Fort Collins, CO 80524For Sale
 MLS ID #1062070, Kennan Razey, Group Mulberry. IRES as distributed by MLS GRID
 - $785,0004 bd4 ba4.2k sqft3010 Helmsman St, Fort Collins, CO 80524New Construction
 MLS ID #1062186, Rob Kittle, Kittle Real Estate. IRES as distributed by MLS GRID
 - $600,0003 bd3 ba3.2k sqft2014 Mainsail Dr, Fort Collins, CO 80524For Sale
 MLS ID #1063256, Eric Hansen, Group Mulberry. IRES as distributed by MLS GRID
 - $850,0003 bd3 ba2.8k sqft1118 Ridgelawn Dr, Fort Collins, CO 80521For SaleMLS ID #1063784, Marsha Petrovic, Group Mulberry. IRES as distributed by MLS GRID
- $815,0005 bd4 ba3.7k sqft1031 Battsford Cir, Fort Collins, CO 80525For SaleMLS ID #1065721, Patricia Phillips, Group Mulberry. IRES as distributed by MLS GRID
- $1,100,0005 bd3 ba3.2k sqft1120 Lindenwood Dr, Fort Collins, CO 80524For SaleMLS ID #1060422, Rob Kittle, Kittle Real Estate. IRES as distributed by MLS GRID
- $699,0005 bd3 ba3.2k sqft4746 Brenton Dr, Fort Collins, CO 80524For SaleMLS ID #1061387, Kayla Hickcox, milehimodern - Boulder. IRES as distributed by MLS GRID
- $715,0005 bd4 ba3.6k sqft2824 Antelope Rd, Fort Collins, CO 80525For SaleMLS ID #1065420, Kimberly Zwickle, HomeSmart Realty Partners Lvld. IRES as distributed by MLS GRID
- $719,0004 bd4 ba3.6k sqft1408 Leahy Dr, Fort Collins, CO 80526For SaleMLS ID #1065990, Tara Moreno, RE/MAX Alliance-Loveland. IRES as distributed by MLS GRID
- $899,9005 bd4 ba4.2k sqft346 High Pointe Dr, Fort Collins, CO 80525For SaleMLS ID #1062763, William Coleman, RE/MAX Advanced Inc.. IRES as distributed by MLS GRID
- $850,0005 bd4 ba4k sqft6326 Tilden St, Fort Collins, CO 80528For SaleMLS ID #1064497, Angie Spangler, RE/MAX Alliance-FTC Dwtn. IRES as distributed by MLS GRID
- $720,0004 bd4 ba3.4k sqft4913 Smallwood Court, Fort Collins, CO 80528For Sale
 MLS ID #2510343, Matt Purdy, Redfin Corporation. REcolorado as distributed by MLS GRID
 - $799,9006 bd4 ba3.3k sqft915 Snowy Plain Rd, Fort Collins, CO 80525For SaleMLS ID #1065134, Brent Sommervold, Equity Colorado-Front Range. IRES as distributed by MLS GRID
- $925,0004 bd3 ba3.2k sqft4014 S Lemay Ave #32, Fort Collins, CO 80525For SaleMLS ID #1064252, Colton Lussenhop, Resident Realty. IRES as distributed by MLS GRID
- $775,0004 bd3 ba3.5k sqft5928 Clarence Dr, Windsor, CO 80550For SaleMLS ID #1065892, Rob Kittle, Kittle Real Estate. IRES as distributed by MLS GRID
- $895,0003 bd3 ba2k sqft7702 Fox Chase Ln, Wellington, CO 80549For SaleMLS ID #1059941, Arthur Sintas, Group Mulberry. IRES as distributed by MLS GRID
- $935,0004 bd3 ba3.3k sqft5900 Southridge Greens Blvd, Fort Collins, CO 80525For SaleMLS ID #1060643, Brett Shafer, Salz Home Solutions Realty. IRES as distributed by MLS GRID
- $678,0004 bd3 ba2.8k sqft2838 Canby Way, Fort Collins, CO 80525For SaleMLS ID #1061314, Joyce Giard, RE/MAX Alliance-Loveland. IRES as distributed by MLS GRID
- $458,9003 bd3 ba1.6k sqft427 Houghton Ct, Fort Collins, CO 80524For SaleMLS ID #1061946, NoCo Home Team, C3 Real Estate Solutions, LLC. IRES as distributed by MLS GRID
