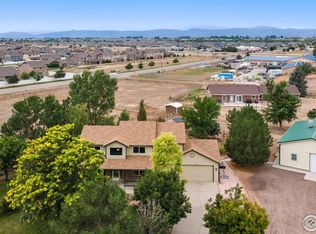
Welcome to your fully renovated oasis at 7702 Fox Chase Lane in Wellington, CO! This stunning 3-bedroom, 2.5-bathroom home offers 2,070 sq ft of living space situated on a massive1.54-acre corner lot. Basement features flex room or 4th non-conforming bedroom. With nearly $295K in recent interior and exterior upgrades, this property perfectly blends modern comfort with exceptional outdoor living. Inside, enjoy a thoughtfully updated layout featuring a main-floor primary suite and a fully remodeled kitchen with new appliances, cabinetry, and a water filtration system. Recent interior renovations include a newly finished basement bedroom, fully updated bathrooms, and a beautiful 92 sq ft expanded front entryway with a mudroom, double doors, and a front courtyard. Even the oversized 2-car garage was extended by 6 feet to comfortably fit a full-size truck! Step outside to an entertainer's dream. The fully fenced property boasts an incredible covered outdoor kitchen built in 2026, complete with a built-in gas grill, stovetop, and generous storage. Relax by the tiered patio's fire table or admire the extensive landscaping, which includes a distinct Gabion pergola, xeric and native gardens, raised vegetable beds, and a fruit orchard. It's all easily maintained by an extensive multi-zone smart irrigation system. The outbuildings truly set this property apart. Car enthusiasts and hobbyists will be blown away by the massive 2,240 sq ft (40x56) shop, featuring 6-inch reinforced concrete floors, full insulation, and dual gas-fired heaters. Green thumbs will fall in love with the climate-controlled greenhouse, equipped with a unique underground "climate battery" system to naturally regulate temperatures year-round. There's also a charming silo shed for extra equipment storage and two dedicated RV parking spaces. Complete with a newer roof, updated siding, and a convenient circle driveway, this rare property truly has it all! 1-year Home Warranty also included
Accepting backups
Price cut: $66K (8/17)
$829,000
7702 Fox Chase Ln, Wellington, CO 80549
3beds
2,070sqft
Mixed Use
Built in 1996
1.54 Acres Lot
$804,500 Zestimate®
$400/sqft
$-- HOA
What's special
Fruit orchardRaised vegetable bedsNewer roofDistinct gabion pergolaFront courtyardFully fenced propertyGenerous storage
- 108 days
- 756
- 32
Zillow last checked:
Listing updated:
Listed by:
Arthur Sintas 970-214-1125,
Group Mulberry
Source: IRES as distributed by MLS GRID,MLS#: 1059941
Facts & features
Interior
Bedrooms & bathrooms
- Bedrooms: 3
- Bathrooms: 3
- Full bathrooms: 2
- 1/2 bathrooms: 1
- Main level bathrooms: 2
Primary bedroom
- Description: Laminate
- Features: Full Primary Bath
- Level: Main
- Area: 168 Square Feet
- Dimensions: 12 x 14
Bedroom 2
- Description: Carpet
- Level: Upper
- Area: 90 Square Feet
- Dimensions: 9 x 10
Bedroom 3
- Description: Carpet
- Level: Upper
- Area: 110 Square Feet
- Dimensions: 10 x 11
Family room
- Description: Luxury Vinyl
- Level: Basement
- Area: 285 Square Feet
- Dimensions: 15 x 19
Kitchen
- Description: Tile
- Level: Main
- Area: 190 Square Feet
- Dimensions: 10 x 19
Laundry
- Level: Basement
- Area: 36 Square Feet
- Dimensions: 6 x 6
Living room
- Description: Laminate
- Level: Main
- Area: 240 Square Feet
- Dimensions: 12 x 20
Heating
- Forced Air
Cooling
- Central Air, Ceiling Fan(s)
Appliances
- Included: Electric Range, Dishwasher, Refrigerator, Washer, Dryer, Microwave, Gas Bar-B-Q, Water Purifier Owned, Disposal
Features
- Eat-in Kitchen, Cathedral Ceiling(s), Open Floorplan, Workshop, Crown Molding
- Windows: Window Coverings
- Basement: Partial,Built-In Radon
Interior area
- Total structure area: 1,408
- Total interior livable area: 2,070 sqft
- Finished area above ground: 1,408
Video & virtual tour
Property
Parking
- Total spaces: 2
- Parking features: Garage Door Opener, RV Access/Parking, Attached, Oversized
- Attached garage spaces: 2
- Details: Attached
Features
- Levels: Two
- Stories: 2
- Patio & porch: Patio
- Exterior features: Sprinkler System
- Fencing: Wood,Other
Lot
- Size: 1.54 Acres
- Features: Corner Lot, Orchard(s), City Limits
Details
- Additional structures: Storage, Outbuilding
- Parcel number: R1459074
- Zoning: R-1
- Special conditions: Private Owner
- Horses can be raised: Yes
- Horse amenities: Horse(s) Allowed
Construction
Type & style
- Home type: SingleFamily
- Architectural style: Contemporary
- Property subtype: Mixed Use
Materials
- Frame
- Roof: Composition
Condition
- New construction: No
- Year built: 1996
Utilities & green energy
- Electric: Xcel Energy
- Gas: Black Hills Energy
- Sewer: Septic Tank
- Water: District
- Utilities for property: Natural Gas Available, Electricity Available, Cable Available, High Speed Avail
Community & HOA
Community
- Security: Fire Alarm
- Subdivision: Fox Chase Estates
HOA
- Has HOA: No
Location
- Region: Wellington
Financial & listing details
- Price per square foot: $400/sqft
- Tax assessed value: $483,900
- Annual tax amount: $3,431
- Date on market: 5/24/2026
- Listing terms: Cash,Conventional
- Exclusions: Personal Property, Staging Furniture and Accessories
- Electric utility on property: Yes
- Road surface type: Dirt
Estimated market value
$804,500
$764,000 - $845,000
$2,643/mo
Price history
| Date | Event | Price |
|---|---|---|
| 8/26/2026 | Listed for sale | $829,000$400/sqft |
Source:  IRES as distributed by MLS GRID #1059941 Report a problem IRES as distributed by MLS GRID #1059941 Report a problem | ||
| 8/25/2026 | Pending sale | $829,000$400/sqft |
Source:  REcolorado as distributed by MLS GRID #IR1059941 Report a problem REcolorado as distributed by MLS GRID #IR1059941 Report a problem | ||
| 8/17/2026 | Price change | $829,000-7.4%$400/sqft |
Source: IRES as distributed by MLS GRID #1059941 Report a problem | ||
| 6/25/2026 | Price change | $895,000-3.2%$432/sqft |
Source: IRES as distributed by MLS GRID #1059941 Report a problem | ||
| 5/27/2026 | Listed for sale | $925,000+101.1%$447/sqft |
Source: IRES as distributed by MLS GRID #1059941 Report a problem | ||
| 7/3/2018 | Sold | $459,900$222/sqft |
Source: IRES as distributed by MLS GRID #852365 Report a problem | ||
| 6/5/2018 | Listed for sale | $459,900+130.2%$222/sqft |
Source: Anita Moinester #852365 Report a problem | ||
| 5/15/2009 | Sold | $199,800+3%$97/sqft |
Source: Public Record Report a problem | ||
| 3/8/2009 | Price change | $194,000-15.7%$94/sqft |
Source: Realty Executives Mid-America Region #592828 Report a problem | ||
| 12/22/2008 | Price change | $230,000-4.2%$111/sqft |
Source: The Group Inc. #582373 Report a problem | ||
| 11/23/2008 | Price change | $240,000-4%$116/sqft |
Source: The Group Inc. #582373 Report a problem | ||
| 10/23/2008 | Price change | $250,000-3.8%$121/sqft |
Source: The Group Inc. #582373 Report a problem | ||
| 10/12/2008 | Listed for sale | $260,000+0.6%$126/sqft |
Source: The Group Inc. #582373 Report a problem | ||
| 1/26/2004 | Sold | $258,500+18%$125/sqft |
Source: Public Record Report a problem | ||
| 10/21/2003 | Sold | $219,000+51.9%$106/sqft |
Source: Public Record Report a problem | ||
| 8/5/1996 | Sold | $144,150$70/sqft |
Source: Public Record Report a problem | ||
Public tax history
| Year | Property taxes | Tax assessment |
|---|---|---|
| 2025 | $3,431 -13.5% | $30,244 -23.7% |
| 2024 | $3,969 +32% | $39,617 -1% |
| 2023 | $3,006 -1.4% | $40,001 +46% |
| 2022 | $3,048 +24.3% | $27,404 -2.8% |
| 2021 | $2,452 -0.4% | $28,192 +25.2% |
| 2020 | $2,462 +150.5% | $22,515 +45.5% |
| 2019 | $983 | $15,473 -5.7% |
| 2018 | $983 | $16,409 |
| 2017 | $983 +0.2% | $16,409 -7.6% |
| 2016 | $981 +1.1% | $17,767 0% |
| 2015 | $970 +23.8% | $17,770 +13.3% |
| 2014 | $784 | $15,680 |
| 2013 | -- | $15,680 -3.3% |
| 2012 | -- | $16,220 |
| 2011 | -- | $16,220 -24.8% |
| 2010 | -- | $21,580 |
| 2009 | -- | $21,580 0% |
| 2008 | -- | $21,590 |
| 2007 | -- | $21,590 +48% |
| 2006 | -- | $14,590 |
| 2005 | -- | $14,590 -8.4% |
| 2004 | -- | $15,930 -10% |
| 2002 | -- | $17,700 |
| 2001 | -- | $17,700 |
Find assessor info on the county website
Monthly payment
Est. payment
Payment breakdown
Explore the cost of this home by adjusting the details. Changes won't be saved.Climate risks
Neighborhood: 80549
Nearby schools
Schools provided by the listing agent
- Elementary: Eyestone
- Middle: Wellington
- High: Wellington
Source: IRES as distributed by MLS GRID. This data may not be complete. We recommend contacting the local school district to confirm school assignments for this home.



Similar homes
- $698,0005 bd5 ba3k sqft6902 Cattails Dr, Wellington, CO 80549For Sale
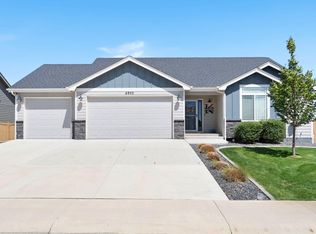
 MLS ID #1062287, Jim Hauan, Group Mulberry. IRES as distributed by MLS GRID
 - $460,0003 bd2 ba2.9k sqft3814 Hackberry St, Wellington, CO 80549For Sale
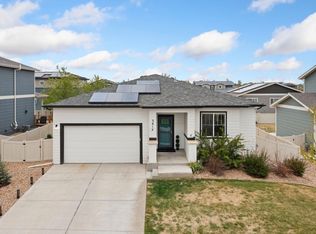 MLS ID #1058086, Rob Kittle, Kittle Real Estate. IRES as distributed by MLS GRID
 - $527,0004 bd3 ba2.8k sqft3786 Sweetgum St, Wellington, CO 80549For Sale
 MLS ID #1062952, Elisabeth Jennings, Juszak Realty. IRES as distributed by MLS GRID
 - $490,0003 bd3 ba2.2k sqft3713 Catmint St, Wellington, CO 80549For Sale
 MLS ID #1063237, Laura Michaud, Kittle Real Estate. IRES as distributed by MLS GRID
 - $469,0004 bd3 ba2.2k sqft3758 Catmint St, Wellington, CO 80549For SaleMLS ID #1057616, Kirsten Von Pechmann, Group Centerra. IRES as distributed by MLS GRID
- $990,0004 bd3 ba3k sqft444 E County Road 68, Fort Collins, CO 80524For SaleMLS ID #1064594, Valarie Holman, Real. IRES as distributed by MLS GRID
- $840,0003 bd3 ba2.8k sqft1118 Ridgelawn Dr, Fort Collins, CO 80521For SaleMLS ID #1063784, Marsha Petrovic, Group Mulberry. IRES as distributed by MLS GRID
- $685,0003 bd3 ba2.7k sqft1602 Catamaran Ct, Fort Collins, CO 80524For SaleMLS ID #1067295, Madelyn Backhaus, RE/MAX Alliance-FTC South. IRES as distributed by MLS GRID
- $765,0004 bd3 ba2k sqft1624 Buckeye St, Fort Collins, CO 80524For SaleMLS ID #1062070, Kennan Razey, Group Mulberry. IRES as distributed by MLS GRID
- $625,0004 bd3 ba2.7k sqft2968 Coleman St, Fort Collins, CO 80524For SaleMLS ID #1068286, Shaun Dolon, eXp Realty - Hub. IRES as distributed by MLS GRID
- $840,0003 bd3 ba2.8k sqft6027 Fall Harvest Way, Fort Collins, CO 80528For SaleMLS ID #1066407, Benjamin Cole, Coldwell Banker Realty- Fort Collins. IRES as distributed by MLS GRID
- $715,0005 bd3 ba2.5k sqft2309 Purdue Rd, Fort Collins, CO 80525For SaleMLS ID #1067160, Josh Forster, Real. IRES as distributed by MLS GRID
- $725,0003 bd2 ba2.5k sqft3401 Dixon Cove Dr, Fort Collins, CO 80526For SaleMLS ID #1063376, Laura Gippert, RE/MAX Alliance-FTC Dwtn. IRES as distributed by MLS GRID
- $795,0003 bd2 ba1.5k sqft401 Mason Ct #201, Fort Collins, CO 80524For SaleMLS ID #1067516, Angie Spangler, RE/MAX Alliance-FTC Dwtn. IRES as distributed by MLS GRID
- $715,0005 bd3 ba2.9k sqft2002 Trail Ridge Dr, Severance, CO 80615For SaleMLS ID #1058448, CJ Sefcovic, C3 Real Estate Solutions, LLC. IRES as distributed by MLS GRID
- $729,9004 bd4 ba3k sqft4941 Oakley Dr, Timnath, CO 80547For SaleMLS ID #1065027, Kyle Christianson, RE/MAX Alliance-FTC South. IRES as distributed by MLS GRID
- $730,0004 bd4 ba2.9k sqft543 Charrington Ct, Fort Collins, CO 80525For SaleMLS ID #1066307, Dave Muth, Group Harmony. IRES as distributed by MLS GRID
- $849,0004 bd3 ba3k sqft3016 Windward Way, Fort Collins, CO 80524New ConstructionMLS ID #1055736, Lauren McMann, Group Harmony. IRES as distributed by MLS GRID
- $700,0003 bd3 ba1.6k sqft838 E Myrtle St, Fort Collins, CO 80524For SaleMLS ID #1061347, Rob Kittle, Kittle Real Estate. IRES as distributed by MLS GRID
