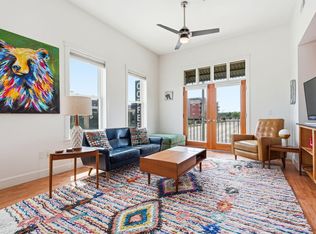
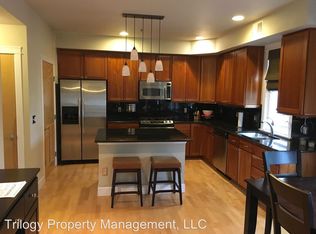
Enjoy the small city life in this modern two level condo. The bright, open floor plan and wood floors create a beautiful space to host friends and family. A spacious primary bedroom with a gas fireplace and full bath upstairs allow for the perfect level of privacy. Main level has 2 bedrooms and a full bathroom. Open living room has grand ceilings and an abundance of natural light. Custom shaker shutters throughout. Easily walk to Old Town, visit Lee Martinez Park, or sit out on your private balcony to soak up some sun. Balcony view of Lee Martinez Park. This home has it all, nearby walking/bike trails, access to downtown restaurants and shopping, and a serene interior. Walk downstairs for your morning coffee to Daz Bog Coffee Shop and sit in the shared community space to start your morning right or to meet friends for drinks!
Sold for $739,900
$739,900
401 Mason Ct #201, Fort Collins, CO 80524
3beds
1,512sqft
Condominium
Built in 2005
-- sqft lot
$749,400 Zestimate®
$489/sqft
$2,940 Estimated rent
Home value
$749,400
$697,000 - $809,000
$2,940/mo
Zestimate® history
Owner options
List your home for rent
$2,940/mo
Rent Zestimate®
Find your next renter with Zillow Rental Manager. Plus, with online applications, you can quickly screen prospective tenants – for free.
$2,940/mo
Rent Zestimate®
Refinance and save
$4,989/mo
Est. payment
Refinancing to a lower rate could help reduce your monthly payments and save thousands over the life of the loan.
$4,989/mo
Est. payment
Explore your selling options
Work with a Zillow partner agent
Leverage their expertise and Zillow's premium Showcase listings to get your home seen by more buyers.
Get startedList with your own agent
Get your home in front of millions of buyers by listing it on Zillow.
Learn how to do itSell it yourself
Take full control of how buyers see your home on Zillow by listing For Sale by Owner (FSBO).
List your homeWhat's special
Gas fireplaceBog coffee shopModern two level condoOpen floor planGrand ceilingsWood floorsSmall city life
Zillow last checked:
Listing updated:
Listed by:
Tammy Fisher 970-218-3383,
eXp Realty - Loveland
Bought with:
Chris Hartsfield
H & H Family Real Estate
Source: IRES as distributed by MLS GRID,MLS#: 992538
Facts & features
Interior
Bedrooms & bathrooms
- Bedrooms: 3
- Bathrooms: 2
- Full bathrooms: 2
- Main level bathrooms: 1
Primary bedroom
- Description: Carpet
- Features: Full Primary Bath
- Level: Upper
- Area: 253 Square Feet
- Dimensions: 11 x 23
Bedroom 2
- Description: Carpet
- Level: Main
- Area: 210 Square Feet
- Dimensions: 15 x 14
Bedroom 3
- Description: Carpet
- Level: Main
- Area: 99 Square Feet
- Dimensions: 9 x 11
Dining room
- Description: Wood
- Level: Main
- Area: 143 Square Feet
- Dimensions: 11 x 13
Kitchen
- Description: Wood
- Level: Main
- Area: 96 Square Feet
- Dimensions: 8 x 12
Living room
- Description: Wood
- Level: Main
- Area: 253 Square Feet
- Dimensions: 23 x 11
Heating
- Forced Air
Appliances
- Included: Gas Range, Dishwasher, Refrigerator, Washer, Dryer, Microwave
Features
- Separate Dining Room, Cathedral Ceiling(s), Pantry, Walk-In Closet(s), Kitchen Island
- Flooring: Wood
- Doors: French Doors
- Basement: None
- Has fireplace: Yes
- Fireplace features: Electric
Interior area
- Total structure area: 1,512
- Total interior livable area: 1,512 sqft
- Finished area above ground: 1,512
Property
Parking
- Total spaces: 1
- Parking features: Garage
- Garage spaces: 1
- Details: Detached
Features
- Levels: Two
- Stories: 2
- Entry location: 2nd Floor,3rd Floor
- Exterior features: Balcony
- Has view: Yes
- View description: City
Lot
- Features: Abuts Park, Paved, Curbs, Gutters, Sidewalks
Details
- Parcel number: R1641207
- Zoning: RES
- Special conditions: Private Owner
Construction
Type & style
- Home type: Condo
- Property subtype: Condominium
- Attached to another structure: Yes
Materials
- Frame, Brick
- Roof: Composition
Condition
- New construction: No
- Year built: 2005
Utilities & green energy
- Electric: City of FTC
- Gas: Xcel
- Sewer: Public Sewer
- Water: City
- Utilities for property: Natural Gas Available, Electricity Available, Cable Available, High Speed Avail
Community & HOA
Community
- Features: Park
- Subdivision: MASON STREET
HOA
- Has HOA: Yes
- Services included: Trash, Snow Removal, Maintenance Grounds
- HOA fee: $608 monthly
- HOA name: Mason Street North Residential
- HOA phone: 970-399-5386
Location
- Region: Fort Collins
Financial & listing details
- Price per square foot: $489/sqft
- Tax assessed value: $605,100
- Annual tax amount: $2,881
- Date on market: 7/20/2023
- Listing terms: Cash,Conventional,FHA,VA Loan
- Electric utility on property: Yes
- Road surface type: Asphalt
Price history
| Date | Event | Price |
|---|---|---|
| 8/23/2023 | Sold | $739,900-6.9%$489/sqft |
Source:  IRES as distributed by MLS GRID #992538 Report a problem IRES as distributed by MLS GRID #992538 Report a problem | ||
| 7/20/2023 | Listed for sale | $795,000+9.7%$526/sqft |
Source: IRES as distributed by MLS GRID #992538 Report a problem | ||
| 3/24/2021 | Listing removed | -- |
Source: Owner Report a problem | ||
| 10/26/2019 | Listing removed | $2,750$2/sqft |
Source: Owner Report a problem | ||
| 9/19/2019 | Listed for rent | $2,750-6.8%$2/sqft |
Source: Owner Report a problem | ||
| 9/19/2019 | Listing removed | $725,000$479/sqft |
Source: Owner Report a problem | ||
| 7/17/2019 | Listed for sale | $725,000+90.8%$479/sqft |
Source: Owner Report a problem | ||
| 6/30/2018 | Listing removed | $2,950$2/sqft |
Source: Owner Report a problem | ||
| 5/17/2018 | Listed for rent | $2,950$2/sqft |
Source: Owner Report a problem | ||
| 9/23/2014 | Sold | $380,000+90%$251/sqft |
Source: Public Record Report a problem | ||
| 3/2/2012 | Listing removed | $200,000$132/sqft |
Source: REALTY EXECUTIVES Choice City Real Estate #667831 Report a problem | ||
| 10/27/2011 | Listed for sale | $200,000-50.4%$132/sqft |
Source: REALTY EXECUTIVES Choice City Real Estate #667831 Report a problem | ||
| 8/31/2006 | Sold | $403,552$267/sqft |
Source: Public Record Report a problem | ||
Public tax history
| Year | Property taxes | Tax assessment |
|---|---|---|
| 2025 | $3,958 +19.3% | $37,819 +3.5% |
| 2024 | $3,318 +15.2% | $36,555 -1% |
| 2023 | $2,882 -1.1% | $36,910 +27.4% |
| 2022 | $2,915 -21.1% | $28,982 -2.8% |
| 2021 | $3,696 -0.4% | $29,816 -20.5% |
| 2020 | $3,712 +3.9% | $37,502 -0.7% |
| 2019 | $3,574 | $37,764 +1.6% |
| 2018 | $3,574 | $37,174 |
| 2017 | $3,574 +0.3% | $37,174 +20.5% |
| 2016 | $3,562 +20.8% | $30,837 0% |
| 2015 | $2,949 +10.7% | $30,840 +11.4% |
| 2014 | $2,664 | $27,690 |
| 2013 | -- | $27,690 -0.2% |
| 2012 | -- | $27,750 |
| 2011 | -- | $27,750 -11.6% |
| 2010 | -- | $31,390 |
| 2009 | -- | $31,390 -8.3% |
| 2008 | -- | $34,220 |
| 2007 | -- | $34,220 |
Find assessor info on the county website
Neighborhood: 80524
Nearby homes
- $569,3002 bd2 ba1.2k sqft401 Mason Ct #202, Fort Collins, CO 80521Off Market

- $525,0002 bd2 ba1k sqft401 Mason Ct SUITE 203, Fort Collins, CO 80524For Sale
- $394,2001 bd1 ba710 sqft401 Mason Ct SUITE 204, Fort Collins, CO 80524Off Market

- $576,6002 bd2 ba1.1k sqft401 Mason Ct SUITE 202, Fort Collins, CO 80524Off Market
- $520,0003 bd2 ba1.4k sqft405 N Mason Ct #218, Fort Collins, CO 80524Sold
- $549,0002 bd2 ba1k sqft405 Mason Ct UNIT 212, Fort Collins, CO 80524Sold
- $533,0002 bd2 ba1k sqft405 Mason Ct UNIT 213, Fort Collins, CO 80524Sold
- $475,0002 bd2 ba904 sqft405 Mason Ct UNIT 216, Fort Collins, CO 80524Sold
Nearby schools
GreatSchools rating
- 7/10Putnam Elementary SchoolGrades: PK-5Distance: 1.2 mi
- 5/10Lincoln Middle SchoolGrades: 6-8Distance: 1.5 mi
- 7/10Poudre High SchoolGrades: 9-12Distance: 2.3 mi
Schools provided by the listing agent
- Elementary: Putnam
- Middle: Lincoln
- High: Poudre
Source: IRES as distributed by MLS GRID. This data may not be complete. We recommend contacting the local school district to confirm school assignments for this home.
Get a cash offer in 3 minutes
Find out how much your home could sell for in as little as 3 minutes with a no-obligation cash offer.
Estimated market value
$749,400
Get a cash offer in 3 minutes
Find out how much your home could sell for in as little as 3 minutes with a no-obligation cash offer.
Estimated market value
$749,400
- Colorado
- Larimer County
- Fort Collins
- 80524
- 401 Mason Ct Unit 201
Nearby cities
Nearby neighborhoods
Nearby zip codes
Other Fort Collins Topics
