An incredible park-like Urban setting in Old Town Fort Collins, close to everything and abuts Sayler Natural Area, Lee Martinez Park and the Poudre River trail! Adorable well-cared for 2 story condo with sunny south orientation and comfortable 12 x 6 outdoor living space/balcony - covered for convenient use. Soaring vaulted ceiling in the main living area bright and spacious picture windows bring in an abundance of natural light + take in the vibrant urban views from the main level! Don't miss all the ample storage under the stairs, and on the upper level - rests a spacious primary suite with private full bath! Perfectly outfitted with convenient top/down bottom up blinds, Milgard windows, ceiling fans, central AC, high-efficiency furnace and pretty white mouldings trim & casing throughout, soft neutral colors interior paint and carpet, all appliances included. Eat-in kitchen comfortable kitchen with gas range, maple cabinetry, wood laminate floors, Easy lock and leave living in a premier Old Town location - easy bike ride to CSU, City Park, or just down Mason from the MAX Bus + transit center. Easy hop on the Poudre River trail + stroll around the corner to Tandem Cafe for a quick coffee or delicious snack on the way! An ideal location for enjoying the perfect Old Town lifestyle and recreational activities!
Sold for $533,000
$533,000
405 Mason Ct #213, Fort Collins, CO 80524
2beds
1,027sqft
Condominium
Built in 2005
-- sqft lot
$528,400 Zestimate®
$519/sqft
$2,738 Estimated rent
Home value
$528,400
$502,000 - $560,000
$2,738/mo
Zestimate® history
Owner options
List your home for rent
$2,738/mo
Rent Zestimate®
Find your next renter with Zillow Rental Manager. Plus, with online applications, you can quickly screen prospective tenants – for free.
$2,738/mo
Rent Zestimate®
Refinance and save
$3,522/mo
Est. payment
Refinancing to a lower rate could help reduce your monthly payments and save thousands over the life of the loan.
$3,522/mo
Est. payment
Explore your selling options
Work with a Zillow partner agent
Leverage their expertise and Zillow's premium Showcase listings to get your home seen by more buyers.
Get startedList with your own agent
Get your home in front of millions of buyers by listing it on Zillow.
Learn how to do itSell it yourself
Take full control of how buyers see your home on Zillow by listing For Sale by Owner (FSBO).
List your homeWhat's special
Zillow last checked:
Listing updated:
Listed by:
Catherine Rogers 970-988-1030,
C3 Real Estate Solutions, LLC
Bought with:
Julia Udick, 100047476
RE/MAX Alliance-FTC South
Source: IRES as distributed by MLS GRID,MLS#: 1026715
Facts & features
Interior
Bedrooms & bathrooms
- Bedrooms: 2
- Bathrooms: 2
- Full bathrooms: 2
- Main level bathrooms: 1
Primary bedroom
- Description: Carpet
- Features: Full Primary Bath
- Level: Upper
- Area: 168 Square Feet
- Dimensions: 12 x 14
Bedroom 2
- Description: Carpet
- Level: Main
- Area: 110 Square Feet
- Dimensions: 10 x 11
Dining room
- Description: Laminate
- Level: Main
- Area: 84 Square Feet
- Dimensions: 7 x 12
Kitchen
- Description: Laminate
- Level: Main
- Area: 77 Square Feet
- Dimensions: 7 x 11
Laundry
- Description: Vinyl
- Level: Upper
- Area: 9 Square Feet
- Dimensions: 3 x 3
Living room
- Description: Laminate
- Level: Main
- Area: 132 Square Feet
- Dimensions: 11 x 12
Heating
- Forced Air
Cooling
- Central Air
Appliances
- Included: Gas Range, Dishwasher, Refrigerator, Washer, Dryer, Microwave
- Laundry: Washer/Dryer Hookup
Features
- Eat-in Kitchen, Cathedral Ceiling(s), Open Floorplan, Walk-In Closet(s)
- Windows: Skylight(s), Window Coverings
- Basement: None
Interior area
- Total structure area: 1,027
- Total interior livable area: 1,027 sqft
- Finished area above ground: 1,027
Property
Parking
- Parking features: None
- Details: None
Features
- Levels: Two
- Stories: 2
- Entry location: 2nd Floor
- Exterior features: Balcony
- Has view: Yes
- View description: City
Lot
- Size: 2,207 Square Feet
- Features: Abuts Park, City Limits, Paved, Curbs, Gutters, Sidewalks, Street Light
Details
- Parcel number: R1641213
- Zoning: LMN
- Special conditions: Private Owner
Construction
Type & style
- Home type: Condo
- Property subtype: Condominium
- Attached to another structure: Yes
Materials
- Frame, Brick, Wood Siding
- Roof: Composition
Condition
- New construction: No
- Year built: 2005
Utilities & green energy
- Electric: City of FTC
- Gas: Xcel
- Sewer: Public Sewer
- Water: City
- Utilities for property: Natural Gas Available, Electricity Available, Cable Available, Individual Meter-Electric, Individual Meter-Gas, Satellite Avail, High Speed Avail
Green energy
- Energy efficient items: Windows
Community & HOA
Community
- Features: Park, Trail(s)
- Subdivision: Mason Street North Condos, Old Town
HOA
- Has HOA: Yes
- Services included: Common Amenities, Trash, Snow Removal, Maintenance Grounds, Management, Utilities, Exterior Maintenance, Water, Insurance, Sewer
- HOA fee: $368 monthly
- HOA name: Mason Street North Condos
- HOA phone: 970-632-5212
Location
- Region: Fort Collins
Financial & listing details
- Price per square foot: $519/sqft
- Tax assessed value: $511,200
- Annual tax amount: $2,503
- Date on market: 2/20/2025
- Listing terms: Cash,Conventional,FHA,VA Loan
- Exclusions: Staging
- Electric utility on property: Yes
- Road surface type: Concrete
Price history
| Date | Event | Price |
|---|---|---|
| 5/7/2025 | Sold | $533,000+3.5%$519/sqft |
Source:  IRES as distributed by MLS GRID #1026715 Report a problem IRES as distributed by MLS GRID #1026715 Report a problem | ||
| 3/22/2025 | Pending sale | $514,900$501/sqft |
Source:  REcolorado as distributed by MLS GRID #2653522 Report a problem REcolorado as distributed by MLS GRID #2653522 Report a problem | ||
| 3/12/2025 | Price change | $514,900-1.9%$501/sqft |
Source: REcolorado as distributed by MLS GRID #2653522 Report a problem | ||
| 2/21/2025 | Listed for sale | $525,000+10.5%$511/sqft |
Source: IRES as distributed by MLS GRID #1026715 Report a problem | ||
| 2/8/2025 | Listing removed | $2,100$2/sqft |
Source: Zillow Rentals Report a problem | ||
| 12/24/2024 | Listed for rent | $2,100+7.7%$2/sqft |
Source: Zillow Rentals Report a problem | ||
| 7/11/2022 | Listing removed | -- |
Source: Zillow Rental Manager Report a problem | ||
| 6/30/2022 | Listed for rent | $1,950$2/sqft |
Source: Zillow Rental Manager Report a problem | ||
| 5/27/2022 | Sold | $475,000-1%$463/sqft |
Source: Public Record Report a problem | ||
| 5/12/2022 | Listed for sale | $480,000+32.4%$467/sqft |
Source: IRES as distributed by MLS GRID #965376 Report a problem | ||
| 11/26/2018 | Sold | $362,500-3.3%$353/sqft |
Source: Public Record Report a problem | ||
| 11/21/2018 | Price change | $375,000-2.6%$365/sqft |
Source: Coldwell Banker Residential Brokerage - Fort Collins #7174468 Report a problem | ||
| 10/4/2018 | Pending sale | $385,000+2.7%$375/sqft |
Source: Coldwell Banker Residential Brokerage - Fort Collins #7174468 Report a problem | ||
| 9/6/2018 | Price change | $375,000-2.6%$365/sqft |
Source: Coldwell Banker Residential Brokerage - Fort Collins #7174468 Report a problem | ||
| 8/14/2018 | Price change | $385,000-2.5%$375/sqft |
Source: Coldwell Banker Residential Brokerage - Fort Collins #857336 Report a problem | ||
| 7/25/2018 | Listed for sale | $395,000+36.2%$385/sqft |
Source: Coldwell Banker Residential Brokerage - Fort Collins #857336 Report a problem | ||
| 9/12/2014 | Sold | $290,000-2.8%$282/sqft |
Source: Public Record Report a problem | ||
| 6/14/2014 | Listed for sale | $298,500+21.1%$291/sqft |
Source: RE/MAX Advanced Inc. #738930 Report a problem | ||
| 9/15/2008 | Sold | $246,415$240/sqft |
Source: Public Record Report a problem | ||
Public tax history
| Year | Property taxes | Tax assessment |
|---|---|---|
| 2025 | $3,344 +27.4% | $31,951 +7.6% |
| 2024 | $2,624 +12.8% | $29,681 -1% |
| 2023 | $2,326 -1.1% | $29,969 +28.1% |
| 2022 | $2,353 -14% | $23,394 -2.8% |
| 2021 | $2,737 -0.4% | $24,067 -13.3% |
| 2020 | $2,748 +12.4% | $27,764 -0.7% |
| 2019 | $2,445 | $27,958 +9.9% |
| 2018 | $2,445 | $25,430 |
| 2017 | $2,445 +0.3% | $25,430 +14.9% |
| 2016 | $2,437 +15.1% | $22,137 0% |
| 2015 | $2,117 +13.4% | $22,140 +14.1% |
| 2014 | $1,867 | $19,400 |
| 2013 | -- | $19,400 +3.9% |
| 2012 | -- | $18,670 |
| 2011 | -- | $18,670 -1.4% |
| 2010 | -- | $18,930 |
| 2009 | -- | $18,930 -17.7% |
| 2008 | -- | $23,010 |
| 2007 | -- | $23,010 |
Find assessor info on the county website
Neighborhood: 80524
Nearby homes
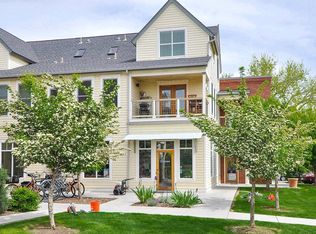
- $549,0002 bd2 ba1k sqft405 Mason Ct UNIT 212, Fort Collins, CO 80524Sold
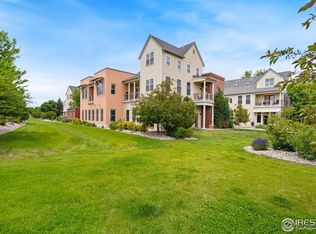
- $520,0003 bd2 ba1.4k sqft405 N Mason Ct #218, Fort Collins, CO 80524Sold
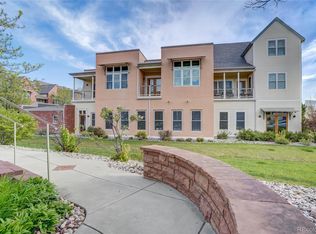
- $475,0002 bd2 ba904 sqft405 Mason Ct UNIT 216, Fort Collins, CO 80524Sold
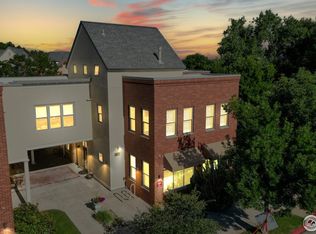
- $739,9003 bd2 ba1.5k sqft401 Mason Ct SUITE 201, Fort Collins, CO 80524Sold
- $344,2001 bd1 ba634 sqft405 Mason Ct UNIT 217, Fort Collins, CO 80524Off Market
- $210,900-- bd-- ba240 sqft405 Mason Ct #5, Fort Collins, CO 80521Off Market
- $394,4001 bd1 ba634 sqft405 Mason Ct UNIT 214, Fort Collins, CO 80524Off Market
- $593,8003 bd1 ba1.3k sqft405 Mason Ct UNIT 211, Fort Collins, CO 80524Off Market
Nearby schools
GreatSchools rating
- 7/10Putnam Elementary SchoolGrades: PK-5Distance: 1.2 mi
- 5/10Lincoln Middle SchoolGrades: 6-8Distance: 1.5 mi
- 7/10Poudre High SchoolGrades: 9-12Distance: 2.3 mi
Schools provided by the listing agent
- Elementary: Putnam
- Middle: Lincoln
- High: Poudre
Source: IRES as distributed by MLS GRID. This data may not be complete. We recommend contacting the local school district to confirm school assignments for this home.
Get a cash offer in 3 minutes
Find out how much your home could sell for in as little as 3 minutes with a no-obligation cash offer.
Estimated market value
$528,400
Get a cash offer in 3 minutes
Find out how much your home could sell for in as little as 3 minutes with a no-obligation cash offer.
Estimated market value
$528,400
- Colorado
- Larimer County
- Fort Collins
- 80524
- 405 Mason Ct Unit 213
Nearby cities
Nearby neighborhoods
Nearby zip codes
Other Fort Collins Topics
