Charming Old Town Fort Collins Townhome - Steps from It All! A stylish and well-appointed 2-bedroom, 2-bathroom townhome is nestled just a short walk to the heart of Old Town Fort Collins! This exceptional property offers the perfect blend of urban convenience and modern comfort including a private garage big enough for your car, bikes, kayaks, skis and all of your outdoor gear! Inside, you'll find an inviting open-concept layout, complete with abundant natural light, contemporary finishes, and a functional design. The kitchen features a gas range/oven, ample cherry cabinetry and work space and opens to a cozy dining nook with modern light fixture. Adjacent to the dining nook is a spacious living area featuring vaulted ceilings and oversized windows that flood the space with natural light. French doors off the living room open to a private balcony overlooking the Mason North courtyard. A generously sized secondary bedroom and full bathroom complete the main level. Upstairs the primary bedroom offers a peaceful retreat with an ensuite, full bathroom, double closets and an architecturally interesting, vaulted ceiling. The washer/dryer closet is conveniently located just outside the primary bedroom door. Also included is a 1 car detached garage #9 PLUS a dedicated parking space in the underground parking garage in the building at 409 Mason Ct. Additional on-site parking is available without a permit. Enjoy low maintenance living in this unbeatable location just moments from Lee Martinez Park, Poudre Trail, MAX Transit Line, Colorado State University, and the best of Fort Collins. Whether you're looking for a primary residence or a lock-and-leave lifestyle, this home is a must-see! No Short Term Rentals.
Sold for $549,000
$549,000
405 Mason Ct #212, Fort Collins, CO 80524
2beds
1,027sqft
Condominium
Built in 2005
-- sqft lot
$542,500 Zestimate®
$535/sqft
$2,684 Estimated rent
Home value
$542,500
$515,000 - $575,000
$2,684/mo
Zestimate® history
Owner options
List your home for rent
$2,684/mo
Rent Zestimate®
Find your next renter with Zillow Rental Manager. Plus, with online applications, you can quickly screen prospective tenants – for free.
$2,684/mo
Rent Zestimate®
Refinance and save
$3,604/mo
Est. payment
Refinancing to a lower rate could help reduce your monthly payments and save thousands over the life of the loan.
$3,604/mo
Est. payment
Explore your selling options
Work with a Zillow partner agent
Leverage their expertise and Zillow's premium Showcase listings to get your home seen by more buyers.
Get startedList with your own agent
Get your home in front of millions of buyers by listing it on Zillow.
Learn how to do itSell it yourself
Take full control of how buyers see your home on Zillow by listing For Sale by Owner (FSBO).
List your homeWhat's special
Contemporary finishesFunctional designPrivate balconyVaulted ceilingsPrivate garageOversized windowsAbundant natural light
Zillow last checked:
Listing updated:
Listed by:
Angie Spangler 970-482-1781,
RE/MAX Alliance-FTC Dwtn,
Brian Lantis 970-799-9468,
RE/MAX Alliance-FTC Dwtn
Bought with:
Non-IRES Agent
Non-IRES
Source: IRES as distributed by MLS GRID,MLS#: 1028568
Facts & features
Interior
Bedrooms & bathrooms
- Bedrooms: 2
- Bathrooms: 2
- Full bathrooms: 2
- Main level bathrooms: 1
Primary bedroom
- Description: Carpet
- Features: Full Primary Bath
- Level: Upper
- Area: 168 Square Feet
- Dimensions: 12 x 14
Bedroom 2
- Description: Carpet
- Level: Main
- Area: 110 Square Feet
- Dimensions: 10 x 11
Dining room
- Description: Engineered Hardwood
- Level: Main
- Area: 80 Square Feet
- Dimensions: 8 x 10
Kitchen
- Description: Engineered Hardwood
- Level: Main
- Area: 99 Square Feet
- Dimensions: 9 x 11
Living room
- Description: Engineered Hardwood
- Level: Main
- Area: 120 Square Feet
- Dimensions: 10 x 12
Heating
- Forced Air
Cooling
- Central Air, Ceiling Fan(s)
Appliances
- Included: Gas Range, Dishwasher, Refrigerator, Washer, Dryer, Microwave, Disposal
- Laundry: Washer/Dryer Hookup
Features
- Eat-in Kitchen, Separate Dining Room, Cathedral Ceiling(s), Open Floorplan, Pantry, High Ceilings
- Flooring: Wood
- Windows: Window Coverings
- Basement: None
Interior area
- Total structure area: 1,027
- Total interior livable area: 1,027 sqft
- Finished area above ground: 1,027
Property
Parking
- Total spaces: 2
- Parking features: Garage Door Opener, Detached
- Garage spaces: 2
- Details: Detached
Features
- Levels: Two
- Stories: 2
- Entry location: 2nd Floor
- Exterior features: Balcony
- Has view: Yes
- View description: Hills, City
Lot
- Size: 2,207 Square Feet
- Features: Corner Lot, Deciduous Trees, Level, Abuts Park, Historic District, City Limits, Paved, Curbs, Gutters, Sidewalks, Street Light, Zero Lot Line
Details
- Parcel number: R1641212
- Zoning: LMN
- Special conditions: Private Owner
Construction
Type & style
- Home type: Condo
- Architectural style: Legal Conforming,Contemporary
- Property subtype: Condominium
- Attached to another structure: Yes
Materials
- Frame, Composition
- Roof: Composition
Condition
- New construction: No
- Year built: 2005
Utilities & green energy
- Electric: City of FTC
- Gas: Xcel Energy
- Sewer: Public Sewer
- Water: City
- Utilities for property: Natural Gas Available, Electricity Available, Cable Available, Individual Meter-Electric, High Speed Avail, Underground Utilities
Green energy
- Energy efficient items: Southern Exposure, Windows, Thermostat
Community & HOA
Community
- Features: Park, Trail(s)
- Security: Fire Alarm
- Subdivision: Mason Street North Condos
HOA
- Has HOA: Yes
- Services included: Trash, Snow Removal, Maintenance Grounds, Management, Utilities, Exterior Maintenance, Water, Insurance, Sewer
- HOA fee: $368 monthly
- HOA name: Mason Street North Condos
- HOA phone: 970-367-4200
Location
- Region: Fort Collins
Financial & listing details
- Price per square foot: $535/sqft
- Tax assessed value: $511,200
- Annual tax amount: $2,624
- Date on market: 3/14/2025
- Listing terms: Cash,Conventional
- Exclusions: All Seller personal property and staging items.
- Electric utility on property: Yes
- Road surface type: Asphalt
Price history
| Date | Event | Price |
|---|---|---|
| 5/30/2025 | Sold | $549,000-1.8%$535/sqft |
Source:  IRES as distributed by MLS GRID #1028568 Report a problem IRES as distributed by MLS GRID #1028568 Report a problem | ||
| 5/16/2025 | Pending sale | $559,000$544/sqft |
Source:  REcolorado as distributed by MLS GRID #IR1028568 Report a problem REcolorado as distributed by MLS GRID #IR1028568 Report a problem | ||
| 4/25/2025 | Price change | $559,000-1.8%$544/sqft |
Source: IRES as distributed by MLS GRID #1028568 Report a problem | ||
| 3/14/2025 | Listed for sale | $569,000+64.9%$554/sqft |
Source: IRES as distributed by MLS GRID #1028568 Report a problem | ||
| 1/27/2025 | Listing removed | $3,000$3/sqft |
Source: Zillow Rentals Report a problem | ||
| 1/21/2025 | Listed for rent | $3,000$3/sqft |
Source: Zillow Rentals Report a problem | ||
| 6/19/2015 | Sold | $345,000+8.2%$336/sqft |
Source: IRES as distributed by MLS GRID #763574 Report a problem | ||
| 5/15/2015 | Listed for sale | $319,000+25.1%$311/sqft |
Source: RE/MAX Advanced Inc. #763574 Report a problem | ||
| 9/15/2008 | Sold | $254,915$248/sqft |
Source: Public Record Report a problem | ||
Public tax history
| Year | Property taxes | Tax assessment |
|---|---|---|
| 2025 | $3,344 +27.4% | $31,951 +7.6% |
| 2024 | $2,624 +12.8% | $29,681 -1% |
| 2023 | $2,326 -1.1% | $29,969 +28.1% |
| 2022 | $2,353 -14% | $23,394 -2.8% |
| 2021 | $2,737 -0.4% | $24,067 -13.3% |
| 2020 | $2,748 +12.4% | $27,764 -0.7% |
| 2019 | $2,445 | $27,958 +9.9% |
| 2018 | $2,445 | $25,430 |
| 2017 | $2,445 +0.3% | $25,430 +14.9% |
| 2016 | $2,437 +15.1% | $22,137 0% |
| 2015 | $2,117 +13.4% | $22,140 +14.1% |
| 2014 | $1,867 | $19,400 |
| 2013 | -- | $19,400 +3.9% |
| 2012 | -- | $18,670 |
| 2011 | -- | $18,670 -1.4% |
| 2010 | -- | $18,930 |
| 2009 | -- | $18,930 -17.7% |
| 2008 | -- | $23,010 |
| 2007 | -- | $23,010 |
Find assessor info on the county website
Neighborhood: 80524
Nearby homes
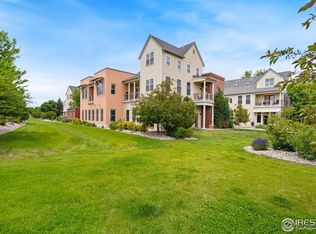
- $533,0002 bd2 ba1k sqft405 Mason Ct UNIT 213, Fort Collins, CO 80524Sold

- $520,0003 bd2 ba1.4k sqft405 N Mason Ct #218, Fort Collins, CO 80524Sold
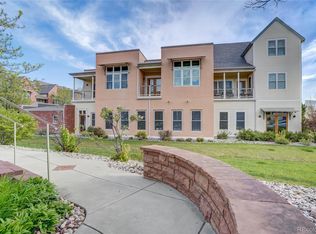
- $475,0002 bd2 ba904 sqft405 Mason Ct UNIT 216, Fort Collins, CO 80524Sold
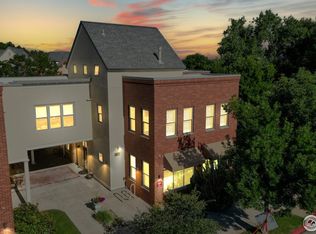
- $739,9003 bd2 ba1.5k sqft401 Mason Ct SUITE 201, Fort Collins, CO 80524Sold
- $344,2001 bd1 ba634 sqft405 Mason Ct UNIT 217, Fort Collins, CO 80524Off Market
- $197,900-- bd-- ba240 sqft405 Mason Ct #5, Fort Collins, CO 80521Off Market
- $394,4001 bd1 ba634 sqft405 Mason Ct UNIT 214, Fort Collins, CO 80524Off Market
- $596,3003 bd1 ba1.3k sqft405 Mason Ct UNIT 211, Fort Collins, CO 80524Off Market
Nearby schools
GreatSchools rating
- 7/10Putnam Elementary SchoolGrades: PK-5Distance: 1.2 mi
- 5/10Lincoln Middle SchoolGrades: 6-8Distance: 1.5 mi
- 7/10Poudre High SchoolGrades: 9-12Distance: 2.3 mi
Schools provided by the listing agent
- Elementary: Putnam
- Middle: Lincoln
- High: Poudre
Source: IRES as distributed by MLS GRID. This data may not be complete. We recommend contacting the local school district to confirm school assignments for this home.
Get a cash offer in 3 minutes
Find out how much your home could sell for in as little as 3 minutes with a no-obligation cash offer.
Estimated market value
$542,500
Get a cash offer in 3 minutes
Find out how much your home could sell for in as little as 3 minutes with a no-obligation cash offer.
Estimated market value
$542,500
- Colorado
- Larimer County
- Fort Collins
- 80524
- 405 Mason Ct Unit 212
Nearby cities
Nearby neighborhoods
Nearby zip codes
Other Fort Collins Topics
