Located on the 9th hole of the Fort Collins Country Club, this luxury brick home awaits a new owner! The living room gives you views of Long Pond and the Foothills through the large windows, as well as a fireplace for the evenings. Walking into the updated gourmet kitchen you will notice the quartz countertops, top of the line appliances, hardwood flooring, and Hole 9 through the sliding door to the patio. The primary suite is located on the main floor with access to the deck, as well as a luxurious bathroom and large walk in closet. Two bedrooms, living room, full bath and attached patio are located downstairs with access to the 3 car garage. The home sits on a private drive, just minutes from Old Town and quick access to I-25. Ask about membership to both Long Pond and the Fort Collins Country Club!
For sale
$1,125,000
1904 Cottonwood Point Dr, Fort Collins, CO 80524
3beds
3baths
3,456sqft
:
Get pre-qualified$6,713/mo
Single Family Residence
Built in 1988
6,652 Square Feet Lot
$-- Zestimate®
$326/sqft
$158/mo HOA
What's special
Luxury brick homeLuxurious bathroomPrivate driveQuartz countertopsUpdated gourmet kitchenHardwood flooring
- 20 days |
- 967 |
- 25 |
Likely to sell faster than
Zillow last checked:
Listing updated:
Listed by:
Jeffrey Davison 970-988-7457,
Pioneer Services LLC
Source: IRES as distributed by MLS GRID,MLS#: 1064307
Facts & features
Interior
Bedrooms & bathrooms
- Bedrooms: 3
- Bathrooms: 3
Primary bedroom
- Description: Carpet
- Features: Full Primary Bath, 5 Piece Primary Bath
- Level: Main
- Area: 320 Square Feet
- Dimensions: 20 x 16
Bedroom 2
- Description: Carpet
- Level: Basement
- Area: 192 Square Feet
- Dimensions: 12 x 16
Bedroom 3
- Description: Carpet
- Level: Basement
- Area: 240 Square Feet
- Dimensions: 12 x 20
Dining room
- Description: Carpet
- Level: Main
- Area: 104 Square Feet
- Dimensions: 8 x 13
Family room
- Description: Carpet
- Level: Basement
- Area: 450 Square Feet
- Dimensions: 25 x 18
Kitchen
- Description: Hardwood
- Level: Main
- Area: 336 Square Feet
- Dimensions: 24 x 14
Laundry
- Description: Tile
- Level: Main
- Area: 48 Square Feet
- Dimensions: 8 x 6
Living room
- Description: Carpet
- Level: Main
- Area: 529 Square Feet
- Dimensions: 23 x 23
Heating
- Forced Air
Cooling
- Central Air
Appliances
- Included: Electric Range, Self Cleaning Oven, Dishwasher, Refrigerator, Washer, Dryer, Microwave, Water Purifier Owned, Disposal
- Laundry: Washer/Dryer Hookup
Features
- Eat-in Kitchen, Separate Dining Room, Open Floorplan, Walk-In Closet(s), Kitchen Island, Central Vacuum
- Flooring: Wood
- Windows: Window Coverings
- Basement: Partially Finished,Walk-Out Access,Built-In Radon
- Has fireplace: Yes
- Fireplace features: Gas, Living Room
Interior area
- Total structure area: 2,111
- Total interior livable area: 3,456 sqft
- Finished area above ground: 2,111
Property
Parking
- Total spaces: 3
- Parking features: Attached
- Attached garage spaces: 3
- Details: Attached
Accessibility
- Accessibility features: Main Floor Bath, Accessible Bedroom
Features
- Levels: One
- Stories: 1
- Patio & porch: Patio, Deck
- Exterior features: Sprinkler System
- Spa features: Bath
- Has view: Yes
- View description: Hills, Water
- Has water view: Yes
- Water view: Water
Lot
- Size: 6,652 Square Feet
- Features: On Golf Course, Near Golf Course
Details
- Parcel number: R1240188
- Zoning: R
- Special conditions: Private Owner
- Other equipment: Satellite Dish
Construction
Type & style
- Home type: SingleFamily
- Architectural style: Contemporary
- Property subtype: Single Family Residence
Materials
- Frame, Brick, Wood Siding
- Roof: Composition
Condition
- New construction: No
- Year built: 1988
Utilities & green energy
- Sewer: Public Sewer
- Water: District
- Utilities for property: Natural Gas Available, Electricity Available
Green energy
- Energy efficient items: High Efficiency Furnace
Community & HOA
Community
- Security: Fire Alarm
- Subdivision: Cottonwood Point PUD
HOA
- Has HOA: Yes
- Services included: Management
- HOA fee: $1,900 annually
- HOA name: Cottonwood Point
- HOA phone: 970-508-4497
Location
- Region: Fort Collins
Financial & listing details
- Price per square foot: $326/sqft
- Tax assessed value: $887,300
- Annual tax amount: $5,627
- Date on market: 7/16/2026
- Listing terms: Cash,Conventional
- Exclusions: Sellers Personal Property
- Electric utility on property: Yes
- Road surface type: Asphalt
Estimated market value
Not available
Estimated sales range
Not available
Not available
Price history
| Date | Event | Price |
|---|---|---|
| 7/16/2026 | Listed for sale | $1,125,000+18.4%$326/sqft |
Source:  IRES as distributed by MLS GRID #1064307 Report a problem IRES as distributed by MLS GRID #1064307 Report a problem | ||
| 9/27/2024 | Sold | $950,000-4%$275/sqft |
Source: IRES as distributed by MLS GRID #1014949 Report a problem | ||
| 8/22/2024 | Pending sale | $990,000$286/sqft |
Source:  REcolorado as distributed by MLS GRID #IR1014949 Report a problem REcolorado as distributed by MLS GRID #IR1014949 Report a problem | ||
| 7/25/2024 | Listed for sale | $990,000+85%$286/sqft |
Source: IRES as distributed by MLS GRID #1014949 Report a problem | ||
| 8/21/2014 | Sold | $535,000+12.6%$155/sqft |
Source: IRES as distributed by MLS GRID #737846 Report a problem | ||
| 8/3/2007 | Sold | $475,000-11.7%$137/sqft |
Source: Public Record Report a problem | ||
| 8/11/2004 | Sold | $537,750$156/sqft |
Source: Public Record Report a problem | ||
Public tax history
| Year | Property taxes | Tax assessment |
|---|---|---|
| 2025 | $5,627 -1.4% | $55,456 -11.1% |
| 2024 | $5,706 +21.2% | $62,384 -1% |
| 2023 | $4,707 -0.9% | $62,989 +27.7% |
| 2022 | $4,748 +22% | $49,310 -2.8% |
| 2021 | $3,893 -0.5% | $50,729 +23% |
| 2020 | $3,911 -11.1% | $41,241 -0.7% |
| 2019 | $4,399 | $41,530 -13.2% |
| 2018 | $4,399 | $47,844 |
| 2017 | $4,399 +0.3% | $47,844 +5.9% |
| 2016 | $4,384 +6.2% | $45,165 0% |
| 2015 | $4,130 +24.8% | $45,170 +25.6% |
| 2014 | $3,310 | $35,970 |
| 2013 | -- | $35,970 +5.8% |
| 2012 | -- | $34,010 |
| 2011 | -- | $34,010 -0.4% |
| 2010 | -- | $34,150 |
| 2009 | -- | $34,150 -22.9% |
| 2008 | -- | $44,310 |
| 2007 | -- | $44,310 +21.2% |
| 2006 | -- | $36,560 |
| 2005 | -- | $36,560 +11.6% |
| 2004 | -- | $32,750 -13% |
| 2002 | -- | $37,650 |
| 2001 | -- | $37,650 |
Find assessor info on the county website
Monthly payment
Est. payment
Payment breakdown
Explore the cost of this home by adjusting the details. Changes won't be saved.Climate risks
Neighborhood: Long Pond
Nearby schools
GreatSchools rating
- 9/10Tavelli Elementary SchoolGrades: PK-5Distance: 0.8 mi
- 5/10Lincoln Middle SchoolGrades: 6-8Distance: 3.6 mi
- 7/10Poudre High SchoolGrades: 9-12Distance: 4.7 mi
Schools provided by the listing agent
- Elementary: Tavelli
- Middle: Lincoln
- High: Poudre
Source: IRES as distributed by MLS GRID. This data may not be complete. We recommend contacting the local school district to confirm school assignments for this home.
- $988,6003 bd3 ba2.6k sqft1908 Cottonwood Point Dr, Fort Collins, CO 80524Off Market
- $825,0003 bd4 ba3.3k sqft1912 Cottonwood Point Dr, Fort Collins, CO 80524For Sale

- $859,1003 bd3 ba2.4k sqft1916 Cottonwood Point Dr, Fort Collins, CO 80524Off Market
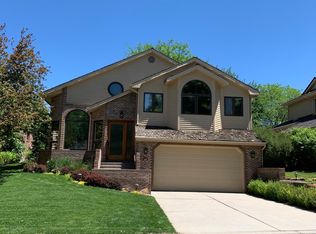
- $1,081,1003 bd2 ba2.8k sqft1828 Cottonwood Point Dr, Fort Collins, CO 80524Off Market
- $966,8003 bd2 ba2.4k sqft1920 Cottonwood Point Dr, Fort Collins, CO 80524Off Market
- $1,488,7003 bd3 ba3.1k sqft1909 Cottonwood Point Dr, Fort Collins, CO 80524Off Market
- $1,589,0003 bd4 ba3.7k sqft1905 Cottonwood Point Dr, Fort Collins, CO 80524For Sale
- $1,403,5004 bd3 ba3.9k sqft1913 Cottonwood Point Dr, Fort Collins, CO 80524Off Market
A local agent can set up tours, give advice and negotiate with sellers.
A local lender can help you make sure your offer is ready when you are.
Similar homes
- $850,0003 bd3 ba3.4k sqft1909 Turnberry Rd, Fort Collins, CO 80524For Sale

 MLS ID #1065756, Ryan Livingston, RE/MAX Alliance-FTC South. IRES as distributed by MLS GRID
 - $1,250,0003 bd3 ba2.9k sqft1600 Linden Lake Rd, Fort Collins, CO 80524For Sale
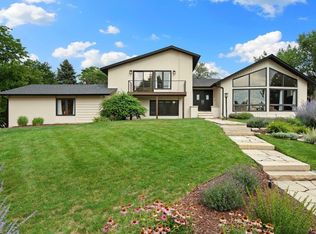 MLS ID #1065322, David Johnson, LIV Sotheby's Intl Realty D. IRES as distributed by MLS GRID
 - $1,100,0005 bd3 ba3.2k sqft1120 Lindenwood Dr, Fort Collins, CO 80524For Sale
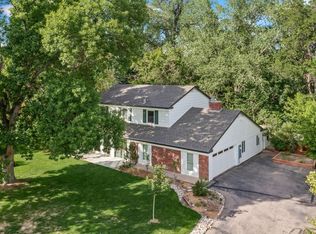 MLS ID #1060422, Rob Kittle, Kittle Real Estate. IRES as distributed by MLS GRID
 - $1,100,0005 bd4 ba4.4k sqft2703 Treasure Cove Rd, Fort Collins, CO 80524For Sale
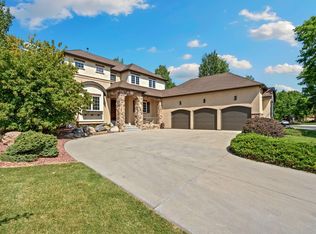 MLS ID #1062783, Robert Crow, Grey Rock Realty. IRES as distributed by MLS GRID
 - $1,250,0004 bd3 ba2.4k sqft922 Club View Rd, Fort Collins, CO 80524For SaleMLS ID #1061980, Laura Hoover, Roots Real Estate. IRES as distributed by MLS GRID
- $825,0003 bd4 ba3.3k sqft1912 Cottonwood Point Dr, Fort Collins, CO 80524For SaleMLS ID #1058790, Greg Roeder, LIV Sotheby's Intl Realty. IRES as distributed by MLS GRID
- $1,150,0003 bd2 ba3.3k sqft2916 N Shields St, Fort Collins, CO 80524For SaleMLS ID #1055624, Benjamin Cole, Coldwell Banker Realty- Fort Collins. IRES as distributed by MLS GRID
- $869,9005 bd3 ba2.7k sqft2509 Greenmont Dr, Fort Collins, CO 80524For SaleMLS ID #1062609, Keith Kozielski, KPK Realty, LLC. IRES as distributed by MLS GRID
- $948,0005 bd3 ba4.2k sqft3314 Buntwing Ln, Fort Collins, CO 80524For SaleMLS ID #1063645, Ray Henry, West and Main Homes. IRES as distributed by MLS GRID
- $600,0003 bd3 ba3.2k sqft2014 Mainsail Dr, Fort Collins, CO 80524For SaleMLS ID #1063256, Eric Hansen, Group Mulberry. IRES as distributed by MLS GRID
- $985,0003 bd2 ba1.8k sqft3228 N Shields St, Fort Collins, CO 80524For SaleMLS ID #1061452, Jennifer Clinkscales, Keller Williams Realty NoCo. IRES as distributed by MLS GRID
- $1,350,0005 bd5 ba4.1k sqft3416 Terry Point Dr, Fort Collins, CO 80524For SaleMLS ID #1063430, Lisa Sloan, Places Realty LLC. IRES as distributed by MLS GRID
- $815,0004 bd3 ba3.9k sqft600 Collingswood Dr, Fort Collins, CO 80524For SaleMLS ID #1058317, Roland Kuehn, RE/MAX Advanced Inc.. IRES as distributed by MLS GRID
- $1,249,9905 bd3 ba3.9k sqft2033 Morningstar Way, Fort Collins, CO 80524New ConstructionMLS ID #1049841, Leslie Bell, C3 Real Estate Solutions, LLC. IRES as distributed by MLS GRID
- $700,0004 bd3 ba2.5k sqft632 Agape Way, Fort Collins, CO 80524For SaleMLS ID #1065328, Kristie Dehn, Hops & Homes. IRES as distributed by MLS GRID
- $1,299,9904 bd3 ba3.6k sqft2039 Morningstar Way, Fort Collins, CO 80524New ConstructionMLS ID #1049546, Leslie Bell, C3 Real Estate Solutions, LLC. IRES as distributed by MLS GRID
- $579,0005 bd3 ba2.2k sqft2409 Forecastle Dr, Fort Collins, CO 80524For SaleMLS ID #1064096, Natalee Newsom, Realty One Group Fourpoints CO. IRES as distributed by MLS GRID
- $575,0003 bd3 ba2.6k sqft2037 Adriel Dr, Fort Collins, CO 80524For SaleMLS ID #1051399, Don Dunn, Dunn Real Estate & Mgmt. IRES as distributed by MLS GRID
- $799,0005 bd3 ba2.6k sqft3924 La Mesa Dr, Fort Collins, CO 80524For SaleMLS ID #1061564, Dustin Janzen, Bliss Realty Group. IRES as distributed by MLS GRID
- $599,0004 bd4 ba3k sqft756 Three Forks Dr, Fort Collins, CO 80524For SaleMLS ID #1065355, Derek Filkins, Equity Colorado-Front Range. IRES as distributed by MLS GRID
