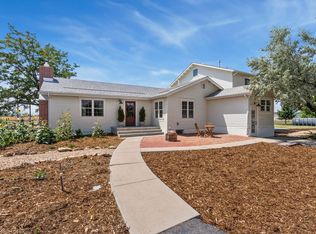
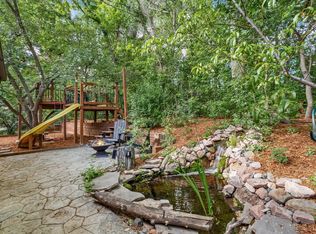
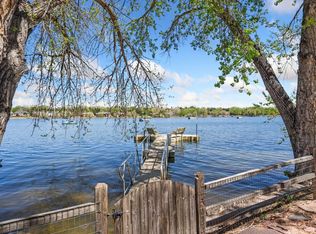
Welcome to your own private slice of Northern Colorado paradise. Situated on 5.75 beautifully landscaped acres in North Fort Collins, this charming 3-bedroom, 2-bath primary home offers a rare blend of character, comfort, and versatility. Originally built in 1959, the home has been thoughtfully updated to preserve its unique charm while seamlessly incorporating modern conveniences. Warm, inviting living spaces and timeless details create an immediate sense of home from the moment you step inside.The property truly stands apart with its exceptional additional features. A newer modular home, built in 2014, expands the living possibilities with its own 2 bedrooms, 1 bathroom, full kitchen, and comfortable living space. Designed for independence and convenience, it also features separate gas, electric, water, and septic systems-making it ideal for multigenerational living or extended stays for guests.For those in need of space, functionality abounds. The impressive shed provides ample room for RV storage, boats, equipment, or a home-based business. This RV shed is 40' x 18'.In addition, an incredible, fully insulated wood shop with wood stove offers the perfect environment for woodworking, projects, or creative pursuits year-round. This wood shop is 30' x 23'6" and sits on elevated trusses and is fully insulated. 110/220 electricity is available in the motorhome shed, wood shop, and tractor shed. The property also includes a well, valuable water rights, and zoning for up to four horses-making it ideal for hobby farmers, equestrians, or anyone seeking room to grow.Surrounded by mature landscaping, open skies, and sweeping views, this property offers unmatched privacy and tranquility-all while being just minutes from the conveniences, dining, and amenities of Fort Collins.Whether you're searching for a peaceful homestead, a flexible living environment, or a place to fully embrace the Colorado lifestyle, this one-of-a-kind property is not to be missed.
For sale
Price cut: $25K (8/4)
$1,150,000
2916 N Shields St, Fort Collins, CO 80524
3beds
3,374sqft
Mixed Use
Built in 1959
5.75 Acres Lot
$-- Zestimate®
$341/sqft
$-- HOA
What's special
- 146 days |
- 1,103 |
- 37 |
Zillow last checked:
Listing updated:
Listed by:
Benjamin Cole 970-227-1515,
Coldwell Banker Realty- Fort Collins
Source: IRES as distributed by MLS GRID,MLS#: 1055624
Facts & features
Interior
Bedrooms & bathrooms
- Bedrooms: 3
- Bathrooms: 2
- Full bathrooms: 2
- Main level bathrooms: 2
Primary bedroom
- Description: Carpet
- Level: Main
- Area: 224 Square Feet
- Dimensions: 14 x 16
Bedroom 2
- Description: Carpet
- Level: Main
- Area: 180 Square Feet
- Dimensions: 12 x 15
Bedroom 3
- Description: Carpet
- Level: Main
- Area: 110 Square Feet
- Dimensions: 10 x 11
Dining room
- Description: Vinyl
- Level: Main
- Area: 168 Square Feet
- Dimensions: 12 x 14
Kitchen
- Description: Vinyl
- Level: Main
- Area: 210 Square Feet
- Dimensions: 10 x 21
Living room
- Description: Vinyl
- Level: Main
- Area: 315 Square Feet
- Dimensions: 21 x 15
Recreation room
- Description: Carpet
- Level: Basement
- Area: 182 Square Feet
- Dimensions: 13 x 14
Heating
- Forced Air
Cooling
- Central Air
Appliances
- Included: Electric Range, Dishwasher, Refrigerator, Washer, Dryer, Microwave, Disposal
Features
- Eat-in Kitchen, Separate Dining Room
- Windows: Window Coverings
- Basement: Partially Finished
Interior area
- Total structure area: 2,024
- Total interior livable area: 3,374 sqft
- Finished area above ground: 2,024
Property
Parking
- Total spaces: 2
- Parking features: RV Access/Parking, Attached, >8' Garage Door, Oversized
- Attached garage spaces: 2
- Details: Attached
Features
- Levels: One
- Stories: 1
- Exterior features: Sprinkler System
- Fencing: Partial
- Waterfront features: Stream(s)
Lot
- Size: 5.75 Acres
- Features: Water Rights Included, Irrigation Well Included
Details
- Additional structures: Storage
- Parcel number: R0209660
- Zoning: FA
- Special conditions: Private Owner
- Horses can be raised: Yes
- Horse amenities: Horse(s) Allowed
Construction
Type & style
- Home type: SingleFamily
- Property subtype: Mixed Use
Materials
- Frame
- Roof: Composition
Condition
- New construction: No
- Year built: 1959
Utilities & green energy
- Sewer: Septic Tank
- Water: City, Well
- Utilities for property: Natural Gas Available, Electricity Available
Green energy
- Energy efficient items: Sun Space, Southern Exposure
Community & HOA
Community
- Security: Fire Alarm
- Subdivision: --
HOA
- Has HOA: No
Location
- Region: Fort Collins
Financial & listing details
- Price per square foot: $341/sqft
- Tax assessed value: $301,710
- Annual tax amount: $5,388
- Date on market: 4/4/2026
- Listing terms: Cash,Conventional,FHA,VA Loan
- Exclusions: Personal Belongings
- Electric utility on property: Yes
Estimated market value
Not available
Estimated sales range
Not available
$2,596/mo
Price history
| Date | Event | Price |
|---|---|---|
| 8/4/2026 | Price change | $1,150,000-2.1%$341/sqft |
Source:  REcolorado as distributed by MLS GRID #IR1055624 Report a problem REcolorado as distributed by MLS GRID #IR1055624 Report a problem | ||
| 7/8/2026 | Price change | $1,175,000-2.1%$348/sqft |
Source:  IRES as distributed by MLS GRID #1055624 Report a problem IRES as distributed by MLS GRID #1055624 Report a problem | ||
| 5/21/2026 | Listed for sale | $1,200,000$356/sqft |
Source: REcolorado as distributed by MLS GRID #IR1055624 Report a problem | ||
| 4/24/2026 | Pending sale | $1,200,000$356/sqft |
Source: REcolorado as distributed by MLS GRID #IR1055624 Report a problem | ||
| 4/8/2026 | Listed for sale | $1,200,000$356/sqft |
Source: IRES as distributed by MLS GRID #1055624 Report a problem | ||
Public tax history
| Year | Property taxes | Tax assessment |
|---|---|---|
| 2016 | $2,132 +12640.6% | $26,670 +14716.7% |
| 2015 | $17 -98.7% | $180 -99.2% |
| 2014 | $1,254 | $21,590 |
Find assessor info on the county website
Monthly payment
Est. payment
Payment breakdown
Explore the cost of this home by adjusting the details. Changes won't be saved.Climate risks
Neighborhood: Terry Lake
Nearby schools
GreatSchools rating
- 4/10Cache La Poudre Elementary SchoolGrades: PK-5Distance: 2.6 mi
- 7/10Cache La Poudre Middle SchoolGrades: 6-8Distance: 2.7 mi
- 5/10Poudre High SchoolGrades: 9-12Distance: 3.3 mi
Schools provided by the listing agent
- Elementary: Cache La Poudre
- Middle: Cache La Poudre
- High: Poudre
Source: IRES as distributed by MLS GRID. This data may not be complete. We recommend contacting the local school district to confirm school assignments for this home.
- $2,3002 bd1 ba708 sqft2916 N Shields St #1, Fort Collins, CO 80524Off Market
- $924,8003 bd1 ba812 sqft2916 N Shields St, Fort Collins, CO 80524Off Market
- $1,809,4003 bd3 ba4.3k sqft2850 N Shields St, Fort Collins, CO 80524Off Market
- $1,366,0005 bd4 ba3.1k sqft2928 N Shields St, Fort Collins, CO 80524Off Market
- $715,0003 bd1 ba2k sqft2909 N Shields St, Fort Collins, CO 80524Off Market
- $687,6003 bd2 ba1.8k sqft2833 N Shields St, Fort Collins, CO 80524Off Market
- $795,0002 bd2 ba2k sqft2921 N Shields St, Fort Collins, CO 80524Sold
- $775,0004 bd2 ba3.4k sqft3001 N Shields St, Fort Collins, CO 80524Sold
A local agent can set up tours, give advice and negotiate with sellers.
A local lender can help you make sure your offer is ready when you are.
Similar homes
- $990,0004 bd3 ba3k sqft444 E County Road 68, Fort Collins, CO 80524For Sale
 MLS ID #1064594, Valarie Holman, Real. IRES as distributed by MLS GRID
 - $1,050,0005 bd3 ba3.2k sqft1120 Lindenwood Dr, Fort Collins, CO 80524For Sale
 MLS ID #1060422, Rob Kittle, Kittle Real Estate. IRES as distributed by MLS GRID
 - $1,350,0005 bd5 ba4.1k sqft3416 Terry Point Dr, Fort Collins, CO 80524For Sale
 MLS ID #1063430, Lisa Sloan, Places Realty LLC. IRES as distributed by MLS GRID
 - $875,0004 bd2 ba2.5k sqft416 Gray Horse Drive, Fort Collins, CO 80524For Sale

 MLS ID #5032219, Jennifer Johnson, Engel & Voelkers Aspen - Snowmass. REcolorado as distributed by MLS GRID
 - $949,9004 bd3 ba2.8k sqft622 Boulder Cir, Fort Collins, CO 80524For SaleMLS ID #1065466, Kelly Glossi, Group Mulberry. IRES as distributed by MLS GRID
- $1,225,0004 bd3 ba3k sqft1433 Pikes Peak Ave, Fort Collins, CO 80524For SaleMLS ID #1065749, Seth Hanson, Group Harmony. IRES as distributed by MLS GRID
- $1,185,0004 bd3 ba3.9k sqft1917 Sheely Dr, Fort Collins, CO 80526For SaleMLS ID #1066567, Emily Heinz, Downtown Real Estate Brokers. IRES as distributed by MLS GRID
- $1,300,0004 bd3 ba2.7k sqft10320 Miners Lake Rd, Fort Collins, CO 80524For SaleMLS ID #1062132, John Runkles, Urban Forest Realty. IRES as distributed by MLS GRID
- $948,0005 bd3 ba4.2k sqft3314 Buntwing Ln, Fort Collins, CO 80524For SaleMLS ID #1063645, Ray Henry, West and Main Homes. IRES as distributed by MLS GRID
- $750,0003 bd3 ba1.7k sqft4829 E County Road 54, Fort Collins, CO 80524For SaleMLS ID #1062792, Brett Sall, C3 Real Estate Solutions, LLC. IRES as distributed by MLS GRID
- $1,100,0005 bd4 ba4.1k sqft1916 Pawnee Dr, Fort Collins, CO 80525For SaleMLS ID #1066478, Paul Schnaitter, Group Centerra. IRES as distributed by MLS GRID
- $1,112,0005 bd4 ba3.5k sqft4525 Idledale Dr, Fort Collins, CO 80526For SaleMLS ID #1065533, Josh Dowling, Elevations Real Estate, LLC. IRES as distributed by MLS GRID
- $1,099,9504 bd4 ba2.6k sqft8510 Bruns Dr, Fort Collins, CO 80525For SaleMLS ID #1062559, Alexis Foster, Group Centerra. IRES as distributed by MLS GRID
- $1,225,0005 bd4 ba3.2k sqft1204 Parkwood Dr, Fort Collins, CO 80525For SaleMLS ID #1063178, Bryanne Barton, Group Mulberry. IRES as distributed by MLS GRID
- $749,0005 bd5 ba3k sqft2762 Nottingham Square, Fort Collins, CO 80526For SaleMLS ID #3226601, Ashley Lowery, Lowery Group LLC. REcolorado as distributed by MLS GRID
- $925,0004 bd4 ba3.8k sqft731 McGraw Dr, Fort Collins, CO 80526For SaleMLS ID #1067077, Julie Swanty, RE/MAX Alliance-Loveland. IRES as distributed by MLS GRID
- $1,149,0005 bd4 ba3.3k sqft16260 County Road 94, Pierce, CO 80650For SaleMLS ID #1065228, Tabala A Jaramillo, SORA Realty. IRES as distributed by MLS GRID
- $695,0005 bd3 ba3.3k sqft2332 S College Ave, Fort Collins, CO 80525For SaleMLS ID #1067122, Felicia Monjarez, Berkshire Hathaway HomeServices Rocky Mountain, Realtors-Fort Collins. IRES as distributed by MLS GRID
- $1,400,0004 bd3 ba2.6k sqft4809 S County Road 3f, Fort Collins, CO 80528For SaleMLS ID #1061900, John Sosna, Foothills Premier Properties. IRES as distributed by MLS GRID
- $650,0004 bd2 ba1.8k sqft3621 Highland Dr, Fort Collins, CO 80524For SaleMLS ID #1063218, Kurt Faulkner, Group Harmony. IRES as distributed by MLS GRID
