Big, solid 4 bed/ 3 bath brick ranch on a peaceful 1/4 acre lot in desirable Dellwood Heights neighborhood! Great open flow floor plan, updated kitchen, main floor primary with private ensuite, bright and sunny dining room, gas fireplace, huge 29' x 27' family/rec room, skylights, large lower level bedroom has private bath & walk-in closet, big 29' x 13' workshop, storage shed in backyard (9x14), and a south facing driveway! Save money and live in comfort with paid for solar panels, solar tubes that bring in lots of natural light throughout the home and an electric car charger in the oversized 2 car garage. Two decks, one for sunrise, one for sunset - live your best Colorado life in this fabulous, well taken care of home!
For sale
$815,000
600 Collingswood Dr, Fort Collins, CO 80524
4beds
3,920sqft
Single Family Residence
Built in 1984
0.29 Acres Lot
$-- Zestimate®
$208/sqft
$15/mo HOA
What's special
Gas fireplaceSouth facing drivewayPaid for solar panelsUpdated kitchen
- 101 days |
- 925 |
- 37 |
Zillow last checked:
Listing updated:
Listed by:
Roland Kuehn 970-420-5202,
RE/MAX Advanced Inc.
Source: IRES as distributed by MLS GRID,MLS#: 1058317
Facts & features
Interior
Bedrooms & bathrooms
- Bedrooms: 4
- Bathrooms: 3
- Full bathrooms: 2
- 3/4 bathrooms: 1
- Main level bathrooms: 2
Primary bedroom
- Description: Carpet
- Features: 3/4 Primary Bath
- Level: Main
- Area: 252 Square Feet
- Dimensions: 14 x 18
Bedroom 2
- Description: Carpet
- Level: Main
- Area: 168 Square Feet
- Dimensions: 12 x 14
Bedroom 3
- Description: Carpet
- Level: Main
- Area: 132 Square Feet
- Dimensions: 11 x 12
Bedroom 4
- Description: Carpet
- Level: Lower
- Area: 224 Square Feet
- Dimensions: 14 x 16
Dining room
- Description: Carpet
- Level: Main
- Area: 143 Square Feet
- Dimensions: 11 x 13
Family room
- Description: Carpet
- Level: Lower
- Area: 783 Square Feet
- Dimensions: 27 x 29
Kitchen
- Description: Linoleum
- Level: Main
- Area: 160 Square Feet
- Dimensions: 10 x 16
Laundry
- Level: Lower
- Area: 196 Square Feet
- Dimensions: 14 x 14
Living room
- Description: Carpet
- Level: Main
- Area: 304 Square Feet
- Dimensions: 16 x 19
Study
- Description: Carpet
- Level: Main
- Area: 144 Square Feet
- Dimensions: 12 x 12
Heating
- Forced Air
Cooling
- Central Air
Appliances
- Included: Electric Range, Dishwasher, Refrigerator, Microwave
Features
- Eat-in Kitchen, Open Floorplan, Workshop
- Windows: Window Coverings
- Basement: Partial,Partially Finished,Built-In Radon
- Has fireplace: Yes
- Fireplace features: Gas
Interior area
- Total structure area: 1,960
- Total interior livable area: 3,920 sqft
- Finished area above ground: 1,960
Video & virtual tour
Property
Parking
- Total spaces: 2
- Parking features: Garage Door Opener, Attached
- Attached garage spaces: 2
- Details: Attached
Accessibility
- Accessibility features: Main Floor Bath
Features
- Levels: One
- Stories: 1
- Patio & porch: Deck
- Exterior features: Sprinkler System
Lot
- Size: 0.29 Acres
- Features: Abuts Private Open Space, Paved
Details
- Parcel number: R0675245
- Zoning: R
- Special conditions: Private Owner
Construction
Type & style
- Home type: SingleFamily
- Property subtype: Single Family Residence
Materials
- Frame, Brick
- Roof: Composition
Condition
- New construction: No
- Year built: 1984
Utilities & green energy
- Electric: Xcel, Photovoltaics Seller Owned
- Gas: Xcel
- Sewer: Public Sewer
- Water: District
- Utilities for property: Natural Gas Available, Electricity Available, Cable Available
Green energy
- Energy efficient items: Doors
Community & HOA
Community
- Features: Park
- Security: Fire Alarm
- Subdivision: Dellwood Heights
HOA
- Has HOA: Yes
- Services included: Common Amenities
- HOA fee: $180 annually
- HOA name: Dellwood Heights
- HOA phone: 970-980-9945
Location
- Region: Fort Collins
Financial & listing details
- Price per square foot: $208/sqft
- Tax assessed value: $738,300
- Annual tax amount: $4,682
- Date on market: 5/6/2026
- Listing terms: Cash,Conventional,FHA,VA Loan
- Electric utility on property: Yes
- Road surface type: Asphalt
Estimated market value
Not available
Estimated sales range
Not available
Not available
Price history
| Date | Event | Price |
|---|---|---|
| 5/9/2026 | Listed for sale | $815,000+154.7%$208/sqft |
Source:  IRES as distributed by MLS GRID #1058317 Report a problem IRES as distributed by MLS GRID #1058317 Report a problem | ||
| 11/27/2013 | Sold | $320,000$82/sqft |
Source: IRES as distributed by MLS GRID #721702 Report a problem | ||
| 10/22/2013 | Listed for sale | $320,000+51.7%$82/sqft |
Source: RE/MAX Alliance #721702 Report a problem | ||
| 11/18/1996 | Sold | $211,000$54/sqft |
Source: Public Record Report a problem | ||
Public tax history
| Year | Property taxes | Tax assessment |
|---|---|---|
| 2025 | $4,682 +2% | $46,144 -9.4% |
| 2024 | $4,591 +18.1% | $50,913 -1% |
| 2023 | $3,887 -0.9% | $51,407 +26.2% |
| 2022 | $3,922 +7.3% | $40,727 -2.8% |
| 2021 | $3,653 -0.5% | $41,899 +8.3% |
| 2020 | $3,670 +24.4% | $38,696 -0.7% |
| 2019 | $2,949 | $38,966 +21.5% |
| 2018 | $2,949 | $32,076 |
| 2017 | $2,949 +0.3% | $32,076 +20.8% |
| 2016 | $2,939 +21% | $26,555 -20.8% |
| 2015 | $2,428 +2% | $33,510 +24.5% |
| 2014 | $2,380 | $26,920 +6.6% |
| 2013 | -- | $25,260 +0.3% |
| 2012 | -- | $25,190 |
| 2011 | -- | $25,190 +12.6% |
| 2010 | -- | $22,370 |
| 2009 | -- | $22,370 +55.2% |
| 2008 | -- | $14,410 |
| 2007 | -- | $14,410 -33% |
| 2006 | -- | $21,510 -15.9% |
| 2005 | -- | $25,590 +21.6% |
| 2004 | -- | $21,040 -4% |
| 2002 | -- | $21,920 |
| 2001 | -- | $21,920 |
Find assessor info on the county website
Monthly payment
Est. payment
Payment breakdown
Explore the cost of this home by adjusting the details. Changes won't be saved.Climate risks
Neighborhood: Long Pond
Nearby schools
GreatSchools rating
- 9/10Tavelli Elementary SchoolGrades: PK-5Distance: 0.8 mi
- 7/10Cache La Poudre Middle SchoolGrades: 6-8Distance: 4.1 mi
- 7/10Poudre High SchoolGrades: 9-12Distance: 3.9 mi
Schools provided by the listing agent
- Elementary: Tavelli
- Middle: Cache La Poudre
- High: Poudre
Source: IRES as distributed by MLS GRID. This data may not be complete. We recommend contacting the local school district to confirm school assignments for this home.
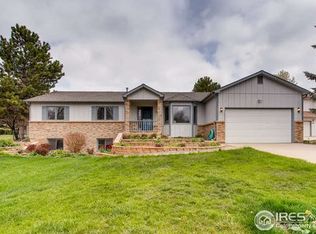
- $725,6005 bd3 ba3.4k sqft604 Collingswood Dr, Fort Collins, CO 80524Off Market
- $719,6004 bd3 ba2.6k sqft2617 Ridgecrest Rd, Fort Collins, CO 80524Off Market
- $596,9003 bd1 ba1.6k sqft2613 Ridgecrest Rd, Fort Collins, CO 80524Off Market
- $742,0004 bd3 ba2.5k sqft608 Collingswood Dr, Fort Collins, CO 80524Off Market
- $559,6003 bd1 ba1.4k sqft605 Collingswood Dr, Fort Collins, CO 80524Off Market
- $594,8003 bd2 ba1.4k sqft2609 Ridgecrest Rd, Fort Collins, CO 80524Off Market
- $647,4003 bd1 ba1.6k sqft612 Collingswood Dr, Fort Collins, CO 80524Off Market
- $613,1004 bd3 ba1.9k sqft609 Collingswood Dr, Fort Collins, CO 80524Off Market
A local agent can set up tours, give advice and negotiate with sellers.
A local lender can help you make sure your offer is ready when you are.
Similar homes
- $799,0005 bd3 ba2.6k sqft3924 La Mesa Dr, Fort Collins, CO 80524For Sale

 MLS ID #1061564, Dustin Janzen, Bliss Realty Group. IRES as distributed by MLS GRID
 - $825,0003 bd4 ba3.3k sqft1912 Cottonwood Point Dr, Fort Collins, CO 80524For Sale
 MLS ID #1058790, Greg Roeder, LIV Sotheby's Intl Realty. IRES as distributed by MLS GRID
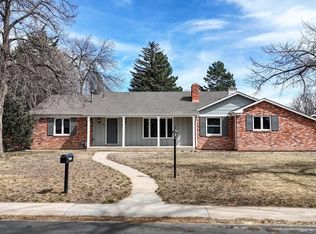
 - $699,0006 bd3 ba3.2k sqft1504 Longs Peak Dr, Fort Collins, CO 80524For Sale
 MLS ID #1065802, Jathan Trevena, Coldwell Banker Realty- Fort Collins. IRES as distributed by MLS GRID
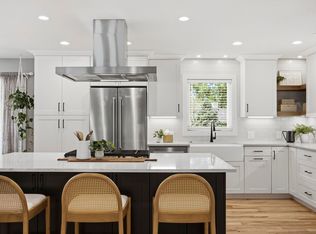
 - $770,0004 bd3 ba2k sqft1624 Buckeye St, Fort Collins, CO 80524For Sale
 MLS ID #1062070, Kennan Razey, Group Mulberry. IRES as distributed by MLS GRID
 - $780,0004 bd4 ba3.4k sqft5102 Madison Creek Dr, Fort Collins, CO 80528For SaleMLS ID #1066514, Diana Luthi, Group Centerra. IRES as distributed by MLS GRID
- $975,0004 bd3 ba2.8k sqft622 Boulder Cir, Fort Collins, CO 80524For SaleMLS ID #1065466, Kelly Glossi, Group Mulberry. IRES as distributed by MLS GRID
- $699,9005 bd3 ba3.3k sqft4812 Ruidosa Dr, Fort Collins, CO 80524For SaleMLS ID #1064922, Lane Everitt, Group Harmony. IRES as distributed by MLS GRID
- $850,0003 bd3 ba2.8k sqft1118 Ridgelawn Dr, Fort Collins, CO 80521For SaleMLS ID #1063784, Marsha Petrovic, Group Mulberry. IRES as distributed by MLS GRID
- $990,0004 bd3 ba3k sqft444 E County Road 68, Fort Collins, CO 80524For SaleMLS ID #1064594, Valarie Holman, Real. IRES as distributed by MLS GRID
- $799,9006 bd4 ba3.8k sqft5012 Switchgrass Ct, Fort Collins, CO 80525For SaleMLS ID #1065248, Travis Annameier, C3 Real Estate Solutions, LLC. IRES as distributed by MLS GRID
- $730,0004 bd4 ba2.9k sqft543 Charrington Ct, Fort Collins, CO 80525For SaleMLS ID #1066307, Dave Muth, Group Harmony. IRES as distributed by MLS GRID
- $899,9005 bd4 ba4.2k sqft346 High Pointe Dr, Fort Collins, CO 80525For SaleMLS ID #1062763, William Coleman, RE/MAX Advanced Inc.. IRES as distributed by MLS GRID
- $845,0005 bd3 ba4.2k sqft7914 Whitney Ct, Fort Collins, CO 80525For SaleMLS ID #1061511, Kim Summitt, Group Centerra. IRES as distributed by MLS GRID
- $699,0005 bd3 ba3.2k sqft4746 Brenton Dr, Fort Collins, CO 80524For SaleMLS ID #1061387, Kayla Hickcox, milehimodern - Boulder. IRES as distributed by MLS GRID
- $1,100,0005 bd3 ba3.2k sqft1120 Lindenwood Dr, Fort Collins, CO 80524For SaleMLS ID #1060422, Rob Kittle, Kittle Real Estate. IRES as distributed by MLS GRID
- $755,0005 bd2 ba3.5k sqft328 S Overland Trl S, Fort Collins, CO 80521For SaleMLS ID #1063999, Lissa Johnson, C3 Real Estate Solutions, LLC. IRES as distributed by MLS GRID
- $745,0005 bd3 ba3.3k sqft2332 S College Ave, Fort Collins, CO 80525For SaleMLS ID #1058906, Felicia Monjarez, Berkshire Hathaway HomeServices Rocky Mountain, Realtors-Fort Collins. IRES as distributed by MLS GRID
- $750,0004 bd3 ba3.5k sqft1313 Silk Oak Dr, Fort Collins, CO 80525For SaleMLS ID #1061883, Laura Jo Washle Bhimani, Group Mulberry. IRES as distributed by MLS GRID
- $849,0004 bd4 ba3.1k sqft2532 Tucker Ct, Fort Collins, CO 80526For SaleMLS ID #1066085, Michelle Bunnell, Grey Rock Realty. IRES as distributed by MLS GRID
- $720,0004 bd4 ba3.1k sqft422 Hillsboro Ct N, Fort Collins, CO 80525For SaleMLS ID #1066013, John Simmons, C3 Real Estate Solutions, LLC. IRES as distributed by MLS GRID
