Modern, energy-conscious living meets flexible income potential. Built in 2017, this thoughtfully designed property features a primary 2-bedroom, 3-bath residence plus an accessory dwelling unit with its own full kitchen, laundry, and separate entrance - ideal for rental income, multi-generational living, guest quarters, or a house-hacking strategy. Inside, you'll find elevated finishes including quartz countertops, stainless steel appliances, high ceilings, and bright, efficient living spaces. The property is equipped with PV solar, geothermal heating and cooling, and an electric vehicle charger in the 21' x 19' garage, offering a compelling blend of comfort, sustainability, and long-term operating efficiency. Outdoor living is easy with a main patio and ADU balcony, while the HOA provides added convenience with common recreation/open area, trash, snow removal, and lawn care included with dues.
For sale
$835,000
314 Urban Prairie Street, Fort Collins, CO 80524
3beds
2,170sqft
Single Family Residence
Built in 2017
2,820 Square Feet Lot
$802,800 Zestimate®
$385/sqft
$230/mo HOA
What's special
Main patioAdu balconyStainless steel appliancesQuartz countertopsPv solarHigh ceilingsGeothermal heating and cooling
- 100 days
- 99
- 3
Zillow last checked:
Listing updated:
Listed by:
Mark Bishop 9702972531,
Group Mulberry
Source: REcolorado as distributed by MLS GRID,MLS#: IR1063605
Facts & features
Interior
Bedrooms & bathrooms
- Bedrooms: 3
- Bathrooms: 4
- Full bathrooms: 2
- 3/4 bathrooms: 1
- 1/2 bathrooms: 1
- Main level bathrooms: 2
- Main level bedrooms: 1
Bedroom
- Description: Concrete
- Features: Primary Suite
- Level: Main
- Area: 180 Square Feet
- Dimensions: 12 x 15
Bedroom
- Description: Carpet
- Level: Upper
Bedroom
- Description: Carpet
- Level: Upper
Bathroom
- Level: Upper
Bathroom
- Level: Upper
Bathroom
- Level: Main
Bathroom
- Level: Main
Dining room
- Description: Concrete
- Level: Main
Kitchen
- Description: Concrete
- Level: Main
- Area: 156 Square Feet
- Dimensions: 13 x 12
Laundry
- Description: Carpet
- Level: Upper
Living room
- Description: Concrete
- Level: Main
Heating
- Heat Pump, Radiant
Cooling
- Central Air
Appliances
- Included: Dishwasher, Dryer, Microwave, Oven, Refrigerator, Self Cleaning Oven, Washer
Features
- Open Floorplan
- Flooring: Carpet
- Windows: Window Coverings
- Basement: None
Interior area
- Total structure area: 2,170
- Total interior livable area: 2,170 sqft
- Finished area above ground: 2,170
- Finished area below ground: 0
Property
Parking
- Total spaces: 2
- Parking features: Garage - Attached
- Attached garage spaces: 2
Features
- Levels: Two
- Stories: 2
- Patio & porch: Patio
- Exterior features: Balcony
Lot
- Size: 2,820 Square Feet
- Features: Level, Open Space, Sprinklers In Front
- Residential vegetation: Wooded
Details
- Parcel number: R1649716
- Zoning: CS
Construction
Type & style
- Home type: SingleFamily
- Property subtype: Single Family Residence
Materials
- Frame
- Roof: Composition
Condition
- Year built: 2017
Utilities & green energy
- Sewer: Public Sewer
- Water: Public
- Utilities for property: Cable Available, Internet Access (Wired)
Community & HOA
Community
- Security: Smoke Detector(s)
- Subdivision: Union Place Sub Ftc
HOA
- Has HOA: Yes
- Amenities included: Park
- Services included: Reserve Fund, Maintenance Grounds, Snow Removal, Trash
- HOA fee: $230 monthly
- HOA name: Faith Pro LLC
- HOA phone: 970-377-1626
Location
- Region: Fort Collins
Financial & listing details
- Price per square foot: $385/sqft
- Tax assessed value: $8,000
- Annual tax amount: $4,628
- Date on market: 7/8/2026
- Listing terms: Cash,Conventional
- Ownership: Individual
- Electric utility on property: Yes
- Road surface type: Paved
Estimated market value
$802,800
$763,000 - $843,000
$2,946/mo
Price history
| Date | Event | Price |
|---|---|---|
| 7/8/2026 | Listed for sale | $835,000+9.2%$385/sqft |
Source:  REcolorado as distributed by MLS GRID #IR1063605 Report a problem REcolorado as distributed by MLS GRID #IR1063605 Report a problem | ||
| 8/1/2024 | Listing removed | -- |
Source:  IRES as distributed by MLS GRID #1001900 Report a problem IRES as distributed by MLS GRID #1001900 Report a problem | ||
| 4/18/2024 | Price change | $765,000-1.3%$353/sqft |
Source: IRES as distributed by MLS GRID #1001900 Report a problem | ||
| 1/20/2024 | Listed for sale | $775,000+39.6%$357/sqft |
Source: IRES as distributed by MLS GRID #1001900 Report a problem | ||
| 6/9/2017 | Sold | $555,331+11.6%$256/sqft |
Source: Agent Provided Report a problem | ||
| 7/27/2016 | Listed for sale | $497,500$229/sqft |
Source: RE/MAX Alliance-FTC Dwtn #798447 Report a problem | ||
Public tax history
| Year | Property taxes | Tax assessment |
|---|---|---|
| 2015 | $212 | $2,780 +19.8% |
| 2014 | $212 -0.1% | $2,320 |
| 2013 | $212 +10.2% | $2,320 +12.6% |
| 2012 | $192 +2.8% | $2,060 |
| 2011 | $187 -84% | $2,060 -84.2% |
| 2010 | $1,170 | $13,050 |
Find assessor info on the county website
Monthly payment
Est. payment
Payment breakdown
Explore the cost of this home by adjusting the details. Changes won't be saved.Climate risks
Neighborhood: 80524
Nearby schools
Schools provided by the listing agent
- Elementary: Irish
- Middle: Lincoln
- High: Poudre
- District: Poudre R-1
Source: REcolorado as distributed by MLS GRID. This data may not be complete. We recommend contacting the local school district to confirm school assignments for this home.
- $835,0003 bd4 ba2.1k sqft314 Urban Pr, Fort Collins, CO 80524For Sale

- $184,8001 bd1 ba-- sqft314 Urban Prairie St UNIT B, Fort Collins, CO 80524Off Market

- $318,3002 bd3 ba1.5k sqft314 Urban Prairie St UNIT A, Fort Collins, CO 80524Off Market
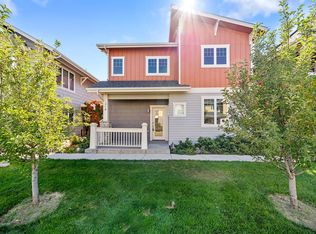
- $8,0002 bd4 ba2k sqft308 Urban Prairie St, FORT COLLINS, CO 80524Off Market

Similar homes
- $835,0003 bd4 ba2.1k sqft314 Urban Prairie St, Fort Collins, CO 80524For Sale
 MLS ID #1063605, Mark Bishop, Group Mulberry. IRES as distributed by MLS GRID
 - $779,0004 bd3 ba1.9k sqft1664 Sprocket Dr, Fort Collins, CO 80525For Sale
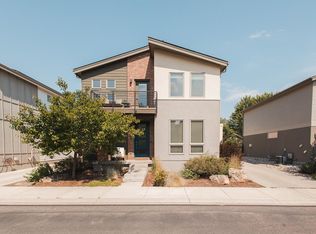 MLS ID #1068838, Emily Heinz, Downtown Real Estate Brokers. IRES as distributed by MLS GRID
 - $550,0003 bd3 ba2.6k sqft3014 Sykes Dr, Fort Collins, CO 80524For Sale
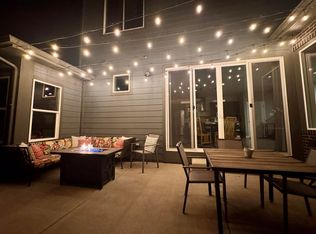 MLS ID #1068865, Anali Roath, Elevations Real Estate, LLC. IRES as distributed by MLS GRID
 - $509,0002 bd3 ba2.2k sqft338 Tigercat Way, Fort Collins, CO 80524For Sale
 MLS ID #1070187, Sam Moes, Roots Real Estate. IRES as distributed by MLS GRID
 - $519,0003 bd3 ba2.2k sqft2457 Clarion Ln, Fort Collins, CO 80524For SaleMLS ID #1065757, Paulo Zanetti, C3 Real Estate Solutions, LLC. IRES as distributed by MLS GRID
- $479,0003 bd3 ba2k sqft2833 Sternwheeler Dr, Fort Collins, CO 80524For SaleMLS ID #1068934, Andria Porter Stashak, Keller Williams-DTC. IRES as distributed by MLS GRID
- $539,0005 bd3 ba2.2k sqft2409 Forecastle Dr, Fort Collins, CO 80524For SaleMLS ID #1070008, Nicholas Newsom, Realty One Group Fourpoints CO. IRES as distributed by MLS GRID
- $715,0005 bd3 ba2.5k sqft2309 Purdue Rd, Fort Collins, CO 80525For SaleMLS ID #1067160, Josh Forster, Real. IRES as distributed by MLS GRID
- $535,0003 bd3 ba2.9k sqft2244 Bar Harbor Dr, Fort Collins, CO 80524For SaleMLS ID #1067613, Katherine Drake, RPM of the Rockies. IRES as distributed by MLS GRID
- $550,0004 bd2 ba2.1k sqft1937 Constitution Ave, Fort Collins, CO 80526For SaleMLS ID #1070448, Steve Baumgaertner, C3 Real Estate Solutions, LLC. IRES as distributed by MLS GRID
- $525,0004 bd3 ba1.8k sqft350 Bannock St, Fort Collins, CO 80524For SaleMLS ID #1068729, Robert Crow, Grey Rock Realty. IRES as distributed by MLS GRID
- $425,0003 bd3 ba1.6k sqft2008 Winamac Drive, Fort Collins, CO 80524For Sale
 MLS ID #9455769, Katherine McCaslin, Serhant Colorado LLC. REcolorado as distributed by MLS GRID
 - $470,0003 bd2 ba2.6k sqft2521 Thoreau Dr, Fort Collins, CO 80524For SaleMLS ID #1067927, Bruce McConnell, The Station Real Estate. IRES as distributed by MLS GRID
- $665,0004 bd2 ba2.1k sqft404 Baylor St, Fort Collins, CO 80525For SaleMLS ID #1067347, Ben Woodrum, Coldwell Banker Realty- Fort Collins. IRES as distributed by MLS GRID
- $599,0003 bd3 ba2.3k sqft822 Cherokee Dr, Fort Collins, CO 80525For SaleMLS ID #1062899, Andrew Rauch, FR Properties Ltd. IRES as distributed by MLS GRID
- $510,0003 bd3 ba2.5k sqft328 Tigercat Way, Fort Collins, CO 80524For SaleMLS ID #1063428, Roland Kuehn, RE/MAX Advanced Inc.. IRES as distributed by MLS GRID
- $490,0003 bd3 ba2.5k sqft304 Tigercat Way, Fort Collins, CO 80524For SaleMLS ID #1066171, Shawn and Kari Harger, C3 Real Estate Solutions, LLC. IRES as distributed by MLS GRID
- $464,0002 bd3 ba1.2k sqft802 Heschel St #D, Fort Collins, CO 80524For SaleMLS ID #1057882, John Taylor, RE/MAX Alliance-Loveland. IRES as distributed by MLS GRID
- $598,0005 bd4 ba2.8k sqft2060 Bennington Cir, Fort Collins, CO 80526For SaleMLS ID #1069099, Dee Bundy, C3 Real Estate Solutions, LLC. IRES as distributed by MLS GRID
- $500,0004 bd4 ba2.6k sqft908 Ridge Runner Dr, Fort Collins, CO 80524For SaleMLS ID #1068471, Dawne Collier, Group Harmony. IRES as distributed by MLS GRID
