Now Available - Model Home with builder leaseback! Offering a 7% CAP Rate for 6 months with a month to month renewal thereafter. The Stunning Camden by Bridgewater Homes! Experience luxury, comfort, and thoughtful design in this immaculate Camden Model Home, crafted by renowned local builder Bridgewater Homes. This beautifully upgraded model showcases the finest in quality construction and high-end finishes throughout. Boasting 5 bedrooms, 3.5 bathrooms, and a flexible main floor office or optional 5th bedroom, this spacious ranch style home offers room for everyone - including a fully finished basement with a stylish wet bar and theater, perfect for entertaining. Premium features include: Engineered hardwood flooring, Gourmet kitchen with gas range, double ovens, slab quartz counters, and custom Tharp cabinets. and walk-in pantry. Cozy gas fireplace and designer touches throughout. Retreat to the luxurious primary suite with a spa-inspired 5-piece bath and walk-in closet with custom shelving. Main floor laundry, central A/C, whole-home humidifier, and 2x6 exterior walls for energy efficiency add to the comfort and value. Outside, enjoy the beautifully landscaped front and back yards, a 17' x 15' covered patio, complete with outdoor kitchen. Located in Sonders Fort Collins this model home built to impress. Don't miss your chance to own the Camden-schedule your private showing today!
New construction
$1,399,990
2045 Morningstar Way, Fort Collins, CO 80524
5beds
5,195sqft
Single Family Residence
Built in 2022
8,085 Square Feet Lot
$-- Zestimate®
$269/sqft
$13/mo HOA
What's special
Designer touches throughoutHigh-end finishes throughoutLuxurious primary suiteWalk-in pantryCustom tharp cabinetsStylish wet barFully finished basement
- 271 days
- 112
- 6
Zillow last checked:
Listing updated:
Listed by:
Leslie Bell 970-444-5322,
C3 Real Estate Solutions, LLC,
Laurie Foerster 970-581-9324,
C3 Real Estate Solutions, LLC
Source: IRES as distributed by MLS GRID,MLS#: 1049310
Facts & features
Interior
Bedrooms & bathrooms
- Bedrooms: 5
- Bathrooms: 4
- Full bathrooms: 2
- 3/4 bathrooms: 1
- 1/2 bathrooms: 1
- Main level bathrooms: 3
Rooms
- Room types: Media Room
Primary bedroom
- Description: Engineered Hardwood
- Features: Tub+Shower Primary, Luxury Features Primary Bath, 5 Piece Primary Bath
- Level: Main
- Area: 300 Square Feet
- Dimensions: 15 x 20
Bedroom 2
- Description: Carpet
- Level: Main
- Area: 182 Square Feet
- Dimensions: 13 x 14
Bedroom 3
- Description: Engineered Hardwood
- Level: Main
- Area: 156 Square Feet
- Dimensions: 12 x 13
Bedroom 4
- Description: Carpet
- Level: Basement
- Area: 156 Square Feet
- Dimensions: 13 x 12
Bedroom 5
- Description: Carpet
- Level: Basement
- Area: 156 Square Feet
- Dimensions: 13 x 12
Dining room
- Description: Engineered Hardwood
- Level: Main
- Area: 108 Square Feet
- Dimensions: 12 x 9
Family room
- Description: Carpet
- Level: Basement
- Area: 238 Square Feet
- Dimensions: 14 x 17
Great room
- Description: Engineered Hardwood
- Level: Main
- Area: 304 Square Feet
- Dimensions: 16 x 19
Kitchen
- Description: Engineered Hardwood
- Level: Main
- Area: 238 Square Feet
- Dimensions: 14 x 17
Laundry
- Description: Tile
- Level: Main
- Area: 121 Square Feet
- Dimensions: 11 x 11
Recreation room
- Description: Carpet
- Level: Basement
- Area: 754 Square Feet
- Dimensions: 29 x 26
Heating
- Forced Air, Zoned, Humidity Control
Cooling
- Central Air, Ceiling Fan(s)
Appliances
- Included: Gas Range, Double Oven, Dishwasher, Refrigerator, Washer, Dryer, Microwave, Disposal
- Laundry: Sink, Washer/Dryer Hookup
Features
- Eat-in Kitchen, Cathedral Ceiling(s), Open Floorplan, Pantry, Walk-In Closet(s), Wet Bar, Jack & Jill Bathroom, Kitchen Island, Theatre Room, High Ceilings
- Flooring: Wood
- Windows: Bay or Bow Window
- Basement: Full,Partially Finished,Rough-in for Radon
- Has fireplace: Yes
- Fireplace features: Gas
Interior area
- Total structure area: 2,606
- Total interior livable area: 5,195 sqft
- Finished area above ground: 2,606
Property
Parking
- Total spaces: 3
- Parking features: Garage Door Opener, Attached, Oversized
- Attached garage spaces: 3
- Details: Attached
Accessibility
- Accessibility features: Level Lot, Low Carpet, Main Floor Bath, Accessible Bedroom, Stall Shower, Main Level Laundry
Features
- Levels: One
- Stories: 1
- Patio & porch: Patio
- Exterior features: Sprinkler System
- Spa features: Community
- Fencing: Partial,Metal
- Has view: Yes
- View description: Mountain(s)
Lot
- Size: 8,085 Square Feet
- Features: Corner Lot, Paved, Curbs, Gutters, Sidewalks
Details
- Parcel number: R1667621
- Zoning: RES
- Special conditions: Builder
Construction
Type & style
- Home type: SingleFamily
- Architectural style: Contemporary
- Property subtype: Single Family Residence
Materials
- Frame, Stone, Composition
- Roof: Composition,Metal
Condition
- New construction: Yes
- Year built: 2022
Details
- Builder model: The Camden
- Builder name: Bridgewater Homes
Utilities & green energy
- Electric: City of FoCo
- Gas: XCel
- Sewer: Public Sewer
- Water: District
- Utilities for property: Natural Gas Available, Electricity Available, Cable Available, Satellite Avail, High Speed Avail
Green energy
- Energy efficient items: Windows, High Efficiency Furnace, Thermostat
Community & HOA
Community
- Features: Clubhouse, Pool, Playground, Park, Trail(s), Recreation Room
- Subdivision: Sonders Fort Collins
HOA
- Has HOA: Yes
- Services included: Common Amenities, Trash, Snow Removal, Maintenance Grounds, Management, Utilities
- HOA fee: $150 annually
- HOA name: Sonders Ft Collins Lake Assn.
Location
- Region: Fort Collins
Financial & listing details
- Price per square foot: $269/sqft
- Tax assessed value: $9,980
- Annual tax amount: $11,004
- Date on market: 1/9/2026
- Listing terms: Cash,Conventional,VA Loan
- Exclusions: Builder Staging Items
- Electric utility on property: Yes
- Road surface type: Asphalt
Estimated market value
Not available
Estimated sales range
Not available
Not available
Price history
| Date | Event | Price |
|---|---|---|
| 1/9/2026 | Listed for sale | $1,399,990-17.2%$269/sqft |
Source:  IRES as distributed by MLS GRID #1049310 Report a problem IRES as distributed by MLS GRID #1049310 Report a problem | ||
| 4/19/2012 | Sold | $1,690,000$325/sqft |
Source: Agent Provided Report a problem | ||
Public tax history
| Year | Property taxes | Tax assessment |
|---|---|---|
| 2017 | $263 +0% | $2,894 +95.7% |
| 2016 | $263 +96.1% | $1,479 -0.1% |
| 2015 | $134 +286.8% | $1,480 +289.5% |
| 2014 | $35 | $380 |
| 2013 | -- | $380 -66.4% |
| 2012 | -- | $1,130 |
| 2011 | -- | $1,130 |
Find assessor info on the county website
Monthly payment
Est. payment
Payment breakdown
Explore the cost of this home by adjusting the details. Changes won't be saved.Climate risks
Neighborhood: Water's edge
Nearby schools
Schools provided by the listing agent
- Elementary: Cache La Poudre
- Middle: Cache La Poudre
- High: Poudre
Source: IRES as distributed by MLS GRID. This data may not be complete. We recommend contacting the local school district to confirm school assignments for this home.
- $940,7005 bd3 ba2.5k sqft2045 Morningstar Way, Fort Collins, CO 80524Off Market
- $855,3005 bd2 ba1.8k sqft2039 Morningstar Way, Fort Collins, CO 80524Off Market
- $1,299,9904 bd3 ba3.6k sqft2039 Morningstar Way, Fort Collins, CO 80524New Construction
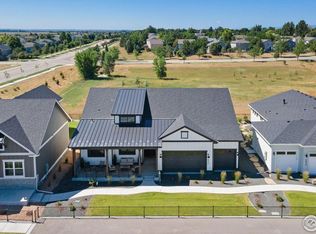
- $1,249,9905 bd3 ba3.9k sqft2033 Morningstar Way, Fort Collins, CO 80524New Construction

Similar homes
- $1,249,9905 bd3 ba3.9k sqft2033 Morningstar Way, Fort Collins, CO 80524New Construction
 MLS ID #1049841, Leslie Bell, C3 Real Estate Solutions, LLC. IRES as distributed by MLS GRID
 - $1,299,9904 bd3 ba3.6k sqft2039 Morningstar Way, Fort Collins, CO 80524New ConstructionMLS ID #1049546, Leslie Bell, C3 Real Estate Solutions, LLC. IRES as distributed by MLS GRID
- $1,395,0004 bd5 ba4.4k sqft4114 N County Road 17, Fort Collins, CO 80524For Sale
 MLS ID #1066770, Heide Kay Fralic, Kittle Real Estate. IRES as distributed by MLS GRID
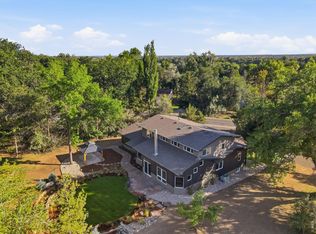
 - $1,599,9504 bd4 ba3.5k sqft1310 Country Club Rd, Fort Collins, CO 80524For Sale
 MLS ID #1068143, Morgan Merriman, C3 Real Estate Solutions, LLC. IRES as distributed by MLS GRID
 - $1,250,0005 bd5 ba4.4k sqft316 Duesenberg Ln, Fort Collins, CO 80524For SaleMLS ID #1068472, Dawne Collier, Group Harmony. IRES as distributed by MLS GRID
- $948,0005 bd3 ba4.2k sqft3314 Buntwing Ln, Fort Collins, CO 80524For SaleMLS ID #1063645, Ray Henry, West and Main Homes. IRES as distributed by MLS GRID
- $1,225,0004 bd3 ba3k sqft1433 Pikes Peak Ave, Fort Collins, CO 80524For SaleMLS ID #1065749, Seth Hanson, Group Harmony. IRES as distributed by MLS GRID
- $715,0005 bd3 ba3.7k sqft2050 Ballyneal Dr, Fort Collins, CO 80524For SaleMLS ID #1062759, Mark Todd, Roots Real Estate. IRES as distributed by MLS GRID
- $975,0003 bd3 ba4.8k sqft2715 Walkaloosa Way, Fort Collins, CO 80525For SaleMLS ID #1053407, Daniel Mark Valles, C3 Real Estate Solutions, LLC. IRES as distributed by MLS GRID
- $950,0004 bd4 ba2.8k sqft444 Osiander St, Fort Collins, CO 80524For SaleMLS ID #1068619, Jennifer Kelly, Epique Realty. IRES as distributed by MLS GRID
- $2,000,0003 bd5 ba4.8k sqft5017 Eagle Lake Dr, Fort Collins, CO 80524For SaleMLS ID #1066588, Taylor Ehrlich, RE/MAX Alliance-FTC Dwtn. IRES as distributed by MLS GRID
- $1,420,0006 bd5 ba4.8k sqft5006 Prairie Lark Ln, Severance, CO 80615For SaleMLS ID #1067609, Allard Johnson Team, C3 Real Estate Solutions, LLC. IRES as distributed by MLS GRID
- $715,0005 bd4 ba3.6k sqft2939 Coleman St, Fort Collins, CO 80524For SaleMLS ID #1057899, The Mullenberg Team, eXp Realty - Northern CO. IRES as distributed by MLS GRID
- $1,100,0004 bd2 ba4.3k sqft1667 E County Road 64, Wellington, CO 80549For SaleMLS ID #1068818, Nicholas Bukowski, The Station Real Estate. IRES as distributed by MLS GRID
- $799,0004 bd3 ba3k sqft3016 Windward Way, Fort Collins, CO 80524New ConstructionMLS ID #1055736, Lauren McMann, Group Harmony. IRES as distributed by MLS GRID
- $1,175,0006 bd6 ba4.5k sqft6050 Medlar Pl, Fort Collins, CO 80528For SaleMLS ID #1054980, Jack M Taylor, Group Mulberry. IRES as distributed by MLS GRID
- $1,447,0004 bd5 ba5.6k sqft6355 Crooked Stick Dr, Windsor, CO 80550For SaleMLS ID #1068322, Shaun Dolon, eXp Realty - Hub. IRES as distributed by MLS GRID
- $1,415,0005 bd5 ba4.8k sqft2922 Lake Verna Dr, Loveland, CO 80538For SaleMLS ID #1057343, Dave Muth, Group Harmony. IRES as distributed by MLS GRID
- $1,399,9005 bd3 ba3.5k sqft1493 Park Dr, Loveland, CO 80538For SaleMLS ID #1052229, Chris Rampone, RE/MAX Alliance-Loveland. IRES as distributed by MLS GRID
- $1,650,0005 bd5 ba4.7k sqft6862 Wildshore Dr, Timnath, CO 80547For SaleMLS ID #1054279, Brandi Broadley, Group Harmony. IRES as distributed by MLS GRID
