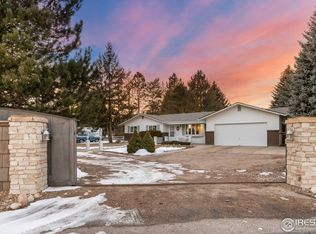
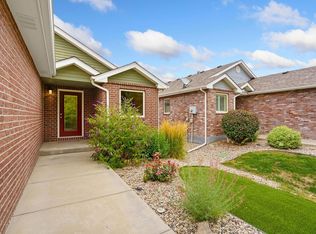
*LIMITED-TIME FOR SALE OPPORTUNITY-until 11/1/26* Big Sur meets Colorado- curated bohemian organic brick custom ranch- built in 1973 by local legend Carl Nelson for a lover of Big Sur California. Sited on a private golf course yet hidden in an old growth pine tree forest- this home is frontline on Fort Collins Country Club and only 10 minutes from Old Town, River District and the Brewery Triangle. Enjoy a gateway home to golf course living. If you prefer wood walls to white walls-dwell here.And the basement is fun- with a billiards room(pool table incl.), great room w/ brick fireplace/classic tavern wet bar, library alcove for reading or foosball(foosball table incl,), and a game area(ping pong table incl.).
For sale
Price cut: $60K (10/4)
$888,000
2002 Country Club Rd, Fort Collins, CO 80524
4beds
3,488sqft
Single Family Residence
Built in 1973
0.37 Acres Lot
$-- Zestimate®
$255/sqft
$-- HOA
What's special
- 23 days
- 1,257
- 45
Zillow last checked:
Listing updated:
Listed by:
Jeff Hale 970-454-1440,
Hale Commercial Properties LLC
Source: IRES as distributed by MLS GRID,MLS#: 1069234
Facts & features
Interior
Bedrooms & bathrooms
- Bedrooms: 4
- Bathrooms: 3
- Full bathrooms: 2
- 3/4 bathrooms: 1
- Main level bathrooms: 2
Primary bedroom
- Description: Hardwood
- Level: Main
- Area: 351 Square Feet
- Dimensions: 13 x 27
Bedroom 2
- Description: Hardwood
- Level: Main
- Area: 154 Square Feet
- Dimensions: 11 x 14
Bedroom 3
- Description: Hardwood
- Level: Main
- Area: 144 Square Feet
- Dimensions: 12 x 12
Bedroom 4
- Description: Carpet
- Level: Basement
- Area: 144 Square Feet
- Dimensions: 12 x 12
Dining room
- Description: Hardwood
- Level: Main
- Area: 99 Square Feet
- Dimensions: 9 x 11
Great room
- Description: Carpet
- Level: Basement
- Area: 520 Square Feet
- Dimensions: 20 x 26
Kitchen
- Description: Hardwood
- Level: Main
- Area: 210 Square Feet
- Dimensions: 15 x 14
Laundry
- Description: Concrete
- Level: Basement
- Area: 165 Square Feet
- Dimensions: 11 x 15
Living room
- Description: Carpet
- Level: Main
- Area: 364 Square Feet
- Dimensions: 14 x 26
Recreation room
- Description: Carpet
- Level: Basement
- Area: 221 Square Feet
- Dimensions: 13 x 17
Heating
- Forced Air
Cooling
- Central Air
Appliances
- Included: Disposal
Features
- Flooring: Wood
- Basement: Partially Finished
- Has fireplace: Yes
- Fireplace features: Two or More
Interior area
- Total structure area: 1,744
- Total interior livable area: 3,488 sqft
- Finished area above ground: 1,744
Property
Parking
- Total spaces: 2
- Parking features: Attached
- Attached garage spaces: 2
- Details: Attached
Features
- Levels: One
- Stories: 1
Lot
- Size: 0.37 Acres
Details
- Parcel number: R0196908
- Zoning: R
- Special conditions: Licensed Owner
Construction
Type & style
- Home type: SingleFamily
- Property subtype: Single Family Residence
Materials
- Brick
- Roof: Composition
Condition
- New construction: No
- Year built: 1973
Details
- Builder model: Custom Home
- Builder name: Carl Nelson
Utilities & green energy
- Electric: Xcel
- Gas: Xcel
- Sewer: Public Sewer
- Utilities for property: Natural Gas Available, Electricity Available
Green energy
- Energy efficient items: Windows
Community & HOA
Community
- Security: Fire Alarm
- Subdivision: Country Club Heights
HOA
- Has HOA: No
Location
- Region: Fort Collins
Financial & listing details
- Price per square foot: $255/sqft
- Tax assessed value: $751,900
- Annual tax amount: $4,768
- Date on market: 9/23/2026
- Listing terms: Cash,Conventional,FHA,VA Loan,1031 Exchange
- Electric utility on property: Yes
Estimated market value
Not available
Estimated sales range
Not available
Not available
Price history
| Date | Event | Price |
|---|---|---|
| 10/4/2026 | Price change | $888,000-6.3%$255/sqft |
Source:  IRES as distributed by MLS GRID #1069234 Report a problem IRES as distributed by MLS GRID #1069234 Report a problem | ||
| 9/29/2026 | Listed for sale | $948,000$272/sqft |
Source:  REcolorado as distributed by MLS GRID #IR1069234 Report a problem REcolorado as distributed by MLS GRID #IR1069234 Report a problem | ||
| 9/28/2026 | Pending sale | $948,000$272/sqft |
Source: REcolorado as distributed by MLS GRID #IR1069234 Report a problem | ||
| 9/25/2026 | Listed for sale | $948,000+5.5%$272/sqft |
Source: IRES as distributed by MLS GRID #1069234 Report a problem | ||
| 3/24/2023 | Listing removed | -- |
Source: Zillow Rentals Report a problem | ||
| 3/19/2023 | Price change | $2,980-14.9%$1/sqft |
Source: Zillow Rentals Report a problem | ||
| 3/17/2023 | Listed for rent | $3,500-7.9%$1/sqft |
Source: Zillow Rentals Report a problem | ||
| 3/15/2023 | Listing removed | -- |
Source: IRES as distributed by MLS GRID #980108 Report a problem | ||
| 3/11/2023 | Price change | $899,000+5.9%$258/sqft |
Source: IRES as distributed by MLS GRID #980108 Report a problem | ||
| 2/20/2023 | Price change | $849,000-10.4%$243/sqft |
Source: IRES as distributed by MLS GRID #980108 Report a problem | ||
| 1/28/2023 | Listing removed | -- |
Source: Zillow Rentals Report a problem | ||
| 1/22/2023 | Price change | $948,000+5.6%$272/sqft |
Source: IRES as distributed by MLS GRID #980108 Report a problem | ||
| 1/18/2023 | Price change | $3,800-23.2%$1/sqft |
Source: Zillow Rentals Report a problem | ||
| 1/9/2023 | Price change | $898,000-2.2%$257/sqft |
Source: IRES as distributed by MLS GRID #980108 Report a problem | ||
| 1/3/2023 | Listed for sale | $918,000-7.1%$263/sqft |
Source: IRES as distributed by MLS GRID #980108 Report a problem | ||
| 12/30/2022 | Listed for rent | $4,950$1/sqft |
Source: Zillow Rentals Report a problem | ||
| 12/30/2022 | Listing removed | -- |
Source: IRES as distributed by MLS GRID #978402 Report a problem | ||
| 12/23/2022 | Price change | $988,000+4.2%$283/sqft |
Source: IRES as distributed by MLS GRID #978402 Report a problem | ||
| 12/7/2022 | Price change | $948,000+4.4%$272/sqft |
Source: IRES as distributed by MLS GRID #978402 Report a problem | ||
| 11/4/2022 | Listed for sale | $908,000-1.1%$260/sqft |
Source: IRES as distributed by MLS GRID #978402 Report a problem | ||
| 11/4/2022 | Listing removed | -- |
Source: IRES as distributed by MLS GRID #971326 Report a problem | ||
| 9/21/2022 | Price change | $918,000+2.1%$263/sqft |
Source: IRES as distributed by MLS GRID #971326 Report a problem | ||
| 9/15/2022 | Listed for sale | $899,000+163.8%$258/sqft |
Source: IRES as distributed by MLS GRID #971326 Report a problem | ||
| 12/31/2015 | Sold | $340,800$98/sqft |
Source: IRES as distributed by MLS GRID #779218 Report a problem | ||
Public tax history
| Year | Property taxes | Tax assessment |
|---|---|---|
| 2025 | $4,768 -3.5% | $46,994 -13.8% |
| 2024 | $4,943 +34.6% | $54,538 -1% |
| 2023 | $3,672 -0.9% | $55,067 +43.2% |
| 2022 | $3,704 +22.3% | $38,468 -2.8% |
| 2021 | $3,029 -0.5% | $39,575 +23.4% |
| 2020 | $3,043 -8% | $32,082 -0.7% |
| 2019 | $3,306 | $32,306 -10.2% |
| 2018 | $3,306 | $35,964 |
| 2017 | $3,306 +0.3% | $35,964 +12% |
| 2016 | $3,295 +49.3% | $32,103 +0% |
| 2015 | $2,207 +21.8% | $32,100 +16.1% |
| 2014 | $1,813 | $27,660 |
| 2013 | -- | $27,660 |
| 2012 | -- | $27,660 -15% |
| 2011 | -- | $32,530 +7% |
| 2010 | -- | $30,400 |
| 2009 | -- | $30,400 +34.8% |
| 2008 | -- | $22,550 |
| 2007 | -- | $22,550 +13.7% |
| 2006 | -- | $19,840 -42.3% |
| 2005 | -- | $34,370 +30.5% |
| 2004 | -- | $26,330 +3.6% |
| 2002 | -- | $25,410 |
| 2001 | -- | $25,410 |
Find assessor info on the county website
Monthly payment
Est. payment
Payment breakdown
Explore the cost of this home by adjusting the details. Changes won't be saved.Climate risks
Neighborhood: Long Pond
Nearby schools
Schools provided by the listing agent
- Elementary: Tavelli
- Middle: Lincoln
- High: Poudre
Source: IRES as distributed by MLS GRID. This data may not be complete. We recommend contacting the local school district to confirm school assignments for this home.
- $824,8004 bd3 ba2.9k sqft2024 Country Club Rd, Fort Collins, CO 80524Off Market
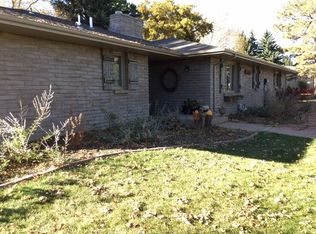
- $562,3003 bd1 ba1.6k sqft1937 Country Club Rd, Fort Collins, CO 80524Off Market
- $657,7004 bd2 ba2.2k sqft1941 Country Club Rd, Fort Collins, CO 80524Off Market
- $754,9003 bd2 ba2.1k sqft2205 Turnberry Rd, Fort Collins, CO 80524Off Market
Similar homes
- $950,0005 bd3 ba3.1k sqft1817 Cannes Ct, Fort Collins, CO 80524For Sale
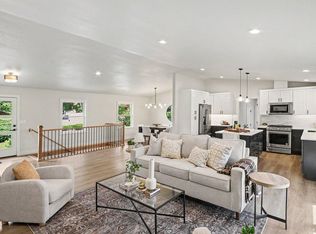
 MLS ID #1066654, Christina Larson, Berkshire Hathaway HomeServices Rocky Mountain, Realtors-Fort Collins. IRES as distributed by MLS GRID
 - $549,0004 bd3 ba2.8k sqft2232 Ballard Ln, Fort Collins, CO 80524For Sale
 MLS ID #1070512, Crisafulli Team, The Crisafulli Group. IRES as distributed by MLS GRID
 - $650,0004 bd3 ba2.7k sqft637 Agape Way, Fort Collins, CO 80524For Sale
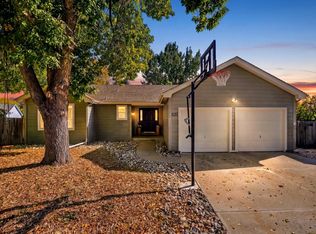 MLS ID #1070433, Andrea Tuell, Group Harmony. IRES as distributed by MLS GRID
 - $500,0004 bd3 ba2.7k sqft2108 Friar Tuck Ct, Fort Collins, CO 80524For Sale
 MLS ID #1070555, Matthew Curry, eXp Realty LLC. IRES as distributed by MLS GRID
 - $1,050,0005 bd4 ba4.4k sqft2703 Treasure Cove Rd, Fort Collins, CO 80524For SaleMLS ID #1062783, Robert Crow, Grey Rock Realty. IRES as distributed by MLS GRID
- $1,150,0004 bd4 ba5.1k sqft620 Gregory Rd, Fort Collins, CO 80524For SaleMLS ID #1068954, Jarred Peterson, C3 Real Estate Solutions, LLC. IRES as distributed by MLS GRID
- $1,195,0003 bd3 ba2.9k sqft1600 Linden Lake Rd, Fort Collins, CO 80524For SaleMLS ID #1065322, David Johnson, LIV Sotheby's Intl Realty D. IRES as distributed by MLS GRID
- $539,0005 bd3 ba2.2k sqft2409 Forecastle Dr, Fort Collins, CO 80524For SaleMLS ID #1070008, Nicholas Newsom, Realty One Group Fourpoints CO. IRES as distributed by MLS GRID
- $565,0003 bd3 ba3.3k sqft1938 Bowsprit Dr, Fort Collins, CO 80524For SaleMLS ID #1070071, Andrea Tenorio, eXp Realty - Hub. IRES as distributed by MLS GRID
- $845,3804 bd3 ba3.1k sqft1714 Midship Way, Fort Collins, CO 80524For Sale
 MLS ID #8637181, Seth Williamson, WK Real Estate. REcolorado as distributed by MLS GRID
 - $900,0003 bd3 ba3k sqft3109 Windward Way, Fort Collins, CO 80524For SaleMLS ID #8322728, Seth Williamson, WK Real Estate. REcolorado as distributed by MLS GRID
- $535,0003 bd3 ba2.9k sqft2244 Bar Harbor Dr, Fort Collins, CO 80524For SaleMLS ID #1067613, Katherine Drake, RPM of the Rockies. IRES as distributed by MLS GRID
- $799,0004 bd3 ba3k sqft3016 Windward Way, Fort Collins, CO 80524New ConstructionMLS ID #1055736, Lauren McMann, Group Harmony. IRES as distributed by MLS GRID
- $525,0003 bd4 ba3.4k sqft2239 Friar Tuck Ct, Fort Collins, CO 80524For SaleMLS ID #1069036, Daniel Mark Valles, C3 Real Estate Solutions, LLC. IRES as distributed by MLS GRID
- $595,0005 bd3 ba3.5k sqft3327 Wagon Trail Rd, Fort Collins, CO 80524For SaleMLS ID #1069949, Frank Clifton Glenn, Group Mulberry. IRES as distributed by MLS GRID
- $470,0003 bd2 ba2.6k sqft2521 Thoreau Dr, Fort Collins, CO 80524For SaleMLS ID #1067927, Bruce McConnell, The Station Real Estate. IRES as distributed by MLS GRID
- $565,0003 bd3 ba2.1k sqft2124 Sandstone Dr, Fort Collins, CO 80524For SaleMLS ID #1066457, Elizabeth Fritz, RE/MAX Alliance-FTC South. IRES as distributed by MLS GRID
- $575,0003 bd3 ba3.2k sqft1020 Trading Post Rd, Fort Collins, CO 80524For SaleMLS ID #1070167, Jessica Pike, RE/MAX Alliance-Windsor. IRES as distributed by MLS GRID
- $575,0002 bd2 ba2.1k sqft2408 Eastridge Court, Fort Collins, CO 80524For SaleMLS ID #3775702, Jeff Piquette, Iron Works Realty Llc. REcolorado as distributed by MLS GRID
- $699,0005 bd3 ba3.7k sqft2050 Ballyneal Dr, Fort Collins, CO 80524For SaleMLS ID #1062759, Mark Todd, Roots Real Estate. IRES as distributed by MLS GRID
