Welcome to this beautifully updated ranch-style home in Fort Collins, offering an open floor plan, vaulted ceilings, and abundant natural light. The kitchen features a large granite island, cherry cabinetry, stainless steel appliances, and a gas range/oven. Wood floors flow through the main living areas, while a private home office provides an ideal space to work from home. The spacious primary suite includes a five-piece bath and an oversized walk-in closet. Enjoy the two-sided fireplace from the living room or the south-facing covered deck overlooking the fully fenced backyard. The walkout basement is partially finished and ready for your personal touch, with plenty of additional storage. Additional highlights include a tankless water heater, active radon mitigation system, newer roof, and the included clothes washer and dryer. Move-in ready and in excellent condition, this home is also a fantastic lock and leave option for snowbirds. Conveniently located near Old Town Fort Collins with easy access to the highway.
For sale
Price cut: $10K (10/6)
$525,000
2239 Friar Tuck Ct, Fort Collins, CO 80524
3beds
3,479sqft
Single Family Residence
Built in 2017
4,341 Square Feet Lot
$521,500 Zestimate®
$151/sqft
$78/mo HOA
What's special
Two-sided fireplaceWalkout basementNewer roofSpacious primary suiteLarge granite islandFive-piece bathVaulted ceilings
- 33 days
- 916
- 76
Zillow last checked:
Listing updated:
Listed by:
Daniel Mark Valles 970-213-4463,
C3 Real Estate Solutions, LLC
Source: IRES as distributed by MLS GRID,MLS#: 1069036
Facts & features
Interior
Bedrooms & bathrooms
- Bedrooms: 3
- Bathrooms: 4
- Full bathrooms: 2
- 3/4 bathrooms: 1
- 1/2 bathrooms: 1
- Main level bathrooms: 3
Primary bedroom
- Description: Carpet
- Features: 5 Piece Primary Bath
- Level: Main
- Area: 169 Square Feet
- Dimensions: 13 x 13
Bedroom 2
- Description: Carpet
- Level: Main
- Area: 143 Square Feet
- Dimensions: 11 x 13
Bedroom 3
- Description: Carpet
- Level: Basement
- Area: 247 Square Feet
- Dimensions: 13 x 19
Dining room
- Description: Hardwood
- Level: Main
- Area: 120 Square Feet
- Dimensions: 10 x 12
Kitchen
- Description: Hardwood
- Level: Main
- Area: 160 Square Feet
- Dimensions: 10 x 16
Laundry
- Description: Vinyl
- Level: Main
- Area: 48 Square Feet
- Dimensions: 8 x 6
Living room
- Description: Hardwood
- Level: Main
- Area: 270 Square Feet
- Dimensions: 15 x 18
Study
- Description: Hardwood
- Level: Main
- Area: 77 Square Feet
- Dimensions: 7 x 11
Heating
- Forced Air
Cooling
- Central Air
Appliances
- Included: Gas Range, Dishwasher, Refrigerator, Washer, Dryer, Microwave, Disposal
- Laundry: Washer/Dryer Hookup
Features
- Eat-in Kitchen, Cathedral Ceiling(s), Open Floorplan, Pantry, Walk-In Closet(s), Kitchen Island
- Flooring: Wood
- Windows: Window Coverings
- Basement: Walk-Out Access
- Has fireplace: Yes
- Fireplace features: Gas
Interior area
- Total structure area: 1,751
- Total interior livable area: 3,479 sqft
- Finished area above ground: 1,751
Video & virtual tour
Property
Parking
- Total spaces: 2
- Parking features: Attached
- Attached garage spaces: 2
- Details: Attached
Accessibility
- Accessibility features: Main Floor Bath, Accessible Bedroom, Main Level Laundry
Features
- Levels: One
- Stories: 1
- Patio & porch: Patio, Deck
- Exterior features: Sprinkler System, Balcony
- Fencing: Fenced,Wood
Lot
- Size: 4,341 Square Feet
- Features: Paved, Curbs, Gutters, Sidewalks
Details
- Parcel number: R1635059
- Zoning: LMN
- Special conditions: Private Owner
Construction
Type & style
- Home type: SingleFamily
- Architectural style: Contemporary
- Property subtype: Single Family Residence
Materials
- Frame, Stone, Wood Siding
- Roof: Composition
Condition
- New construction: No
- Year built: 2017
Utilities & green energy
- Electric: City of Fort Collins
- Gas: Xcel
- Sewer: Public Sewer
- Utilities for property: Natural Gas Available, Electricity Available
Community & HOA
Community
- Features: Park
- Security: Fire Alarm
- Subdivision: Storybook 3rd Filing
HOA
- Has HOA: Yes
- Services included: Common Amenities, Management
- HOA fee: $235 quarterly
- HOA name: Storybook
- HOA phone: 970-667-7000
Location
- Region: Fort Collins
Financial & listing details
- Price per square foot: $151/sqft
- Tax assessed value: $570,300
- Annual tax amount: $3,551
- Date on market: 9/18/2026
- Listing terms: Cash,Conventional,FHA,VA Loan
- Exclusions: Staging furniture.
- Electric utility on property: Yes
Estimated market value
$521,500
$495,000 - $548,000
$3,491/mo
Price history
| Date | Event | Price |
|---|---|---|
| 10/6/2026 | Price change | $525,000-1.9%$151/sqft |
Source:  IRES as distributed by MLS GRID #1069036 Report a problem | ||
| 9/18/2026 | Listed for sale | $535,000+31.6%$154/sqft |
Source: IRES as distributed by MLS GRID #1069036 Report a problem | ||
| 5/12/2017 | Sold | $406,685+0.4%$117/sqft |
Source: IRES as distributed by MLS GRID #783208 Report a problem | ||
| 4/5/2017 | Price change | $405,224+1.2%$116/sqft |
Source: LC Real Estate Group, LLC #783208 Report a problem | ||
| 3/6/2017 | Price change | $400,224-1.5%$115/sqft |
Source: LC Real Estate Group, LLC #783208 Report a problem | ||
| 2/18/2017 | Price change | $406,224+0.5%$117/sqft |
Source: LC Real Estate Group, LLC #783208 Report a problem | ||
| 1/30/2017 | Price change | $404,224+0.5%$116/sqft |
Source: LC Real Estate Group, LLC #783208 Report a problem | ||
| 1/23/2017 | Price change | $402,224+0.5%$116/sqft |
Source: LC Real Estate Group, LLC #783208 Report a problem | ||
| 12/29/2016 | Listed for sale | $400,224-2.4%$115/sqft |
Source: LC Real Estate Group, LLC #783208 Report a problem | ||
| 6/14/2016 | Price change | $410,224-1.2%$118/sqft |
Source: LC Real Estate Group, LLC #783208 Report a problem | ||
| 2/9/2016 | Listed for sale | $415,060$119/sqft |
Source: Loveland Commercial LLC #783208 Report a problem | ||
Public tax history
| Year | Property taxes | Tax assessment |
|---|---|---|
| 2025 | $3,552 +5.1% | $35,644 -8.4% |
| 2024 | $3,381 +20.3% | $38,921 -1% |
| 2023 | $2,811 -1% | $39,298 +32% |
| 2022 | $2,840 -2.9% | $29,767 -2.8% |
| 2021 | $2,925 -0.4% | $30,623 -2% |
| 2020 | $2,937 +14.5% | $31,260 -0.7% |
| 2019 | $2,566 | $31,478 +11.8% |
| 2018 | $2,566 | $28,152 +100% |
| 2017 | $2,566 +100.7% | $14,076 +230.2% |
| 2016 | $1,279 +242.6% | $4,263 +3.5% |
| 2015 | $373 +42.6% | $4,120 +43.6% |
| 2014 | $262 | $2,870 |
| 2013 | -- | $2,870 -1% |
| 2012 | -- | $2,900 |
| 2011 | -- | $2,900 -39.1% |
| 2010 | -- | $4,760 |
| 2009 | -- | $4,760 -42.2% |
| 2008 | -- | $8,240 +598.3% |
| 2007 | -- | $1,180 |
| 2006 | -- | $1,180 |
Find assessor info on the county website
Monthly payment
Est. payment
Payment breakdown
Explore the cost of this home by adjusting the details. Changes won't be saved.Climate risks
Neighborhood: Long Pond
Nearby schools
Schools provided by the listing agent
- Elementary: Tavelli
- Middle: Lincoln
- High: Poudre
Source: IRES as distributed by MLS GRID. This data may not be complete. We recommend contacting the local school district to confirm school assignments for this home.
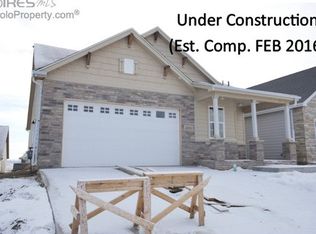
- $578,3003 bd3 ba3k sqft2233 Friar Tuck Ct, Fort Collins, CO 80524Off Market
- $589,8005 bd4 ba3k sqft2245 Friar Tuck Ct, Fort Collins, CO 80524Off Market

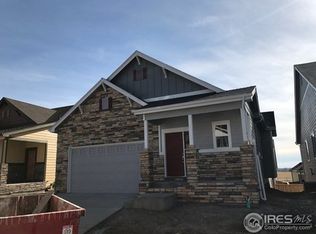
- $551,6002 bd3 ba3.3k sqft2227 Friar Tuck Ct, Fort Collins, CO 80524Off Market

- $594,0002 bd3 ba3.2k sqft2251 Friar Tuck Ct, Fort Collins, CO 80524Off Market
Similar homes
- $555,0003 bd3 ba3.2k sqft2226 Maid Marian Ct, Fort Collins, CO 80524For Sale
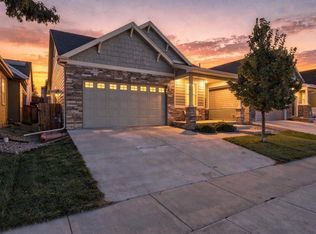
 MLS ID #1068764, Min Meisel, RE/MAX Alliance-FTC South. IRES as distributed by MLS GRID
- $500,0004 bd3 ba2.7k sqft2108 Friar Tuck Ct, Fort Collins, CO 80524For Sale
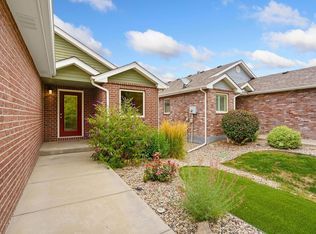 MLS ID #1070555, Matthew Curry, eXp Realty LLC. IRES as distributed by MLS GRID
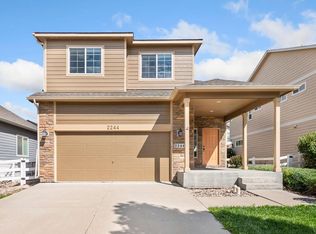
- $535,0003 bd3 ba2.9k sqft2244 Bar Harbor Dr, Fort Collins, CO 80524For Sale
 MLS ID #1067613, Katherine Drake, RPM of the Rockies. IRES as distributed by MLS GRID
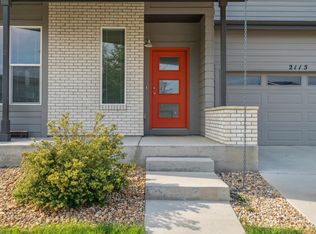
- $575,0003 bd3 ba1.9k sqft2115 Bock St, Fort Collins, CO 80524For Sale
 MLS ID #1070988, Joseph Mivshek, RE/MAX Alliance-FTC South. IRES as distributed by MLS GRID
- $549,0004 bd3 ba2.8k sqft2232 Ballard Ln, Fort Collins, CO 80524For SaleMLS ID #1070512, Crisafulli Team, The Crisafulli Group. IRES as distributed by MLS GRID
- $539,0005 bd3 ba2.2k sqft2409 Forecastle Dr, Fort Collins, CO 80524For SaleMLS ID #1070008, Nicholas Newsom, Realty One Group Fourpoints CO. IRES as distributed by MLS GRID
- $565,0003 bd3 ba3.3k sqft1938 Bowsprit Dr, Fort Collins, CO 80524For SaleMLS ID #1070071, Andrea Tenorio, eXp Realty - Hub. IRES as distributed by MLS GRID
- $519,0003 bd3 ba2.2k sqft2457 Clarion Ln, Fort Collins, CO 80524For SaleMLS ID #1065757, Paulo Zanetti, C3 Real Estate Solutions, LLC. IRES as distributed by MLS GRID
- $470,0003 bd2 ba2.6k sqft2521 Thoreau Dr, Fort Collins, CO 80524For SaleMLS ID #1067927, Bruce McConnell, The Station Real Estate. IRES as distributed by MLS GRID
- $550,0003 bd3 ba2.6k sqft3014 Sykes Dr, Fort Collins, CO 80524For SaleMLS ID #1068865, Anali Roath, Elevations Real Estate, LLC. IRES as distributed by MLS GRID
- $620,0004 bd3 ba2.9k sqft2832 Coleman St, Fort Collins, CO 80524For SaleMLS ID #1070960, Amber Burton, Rad Real Estate. IRES as distributed by MLS GRID
- $575,0003 bd3 ba3.2k sqft1020 Trading Post Rd, Fort Collins, CO 80524For SaleMLS ID #1070167, Jessica Pike, RE/MAX Alliance-Windsor. IRES as distributed by MLS GRID
- $549,9903 bd3 ba2.4k sqft2454 Heyworth Ln, Fort Collins, CO 80524New ConstructionIRES as distributed by MLS GRID
- $512,9994 bd3 ba1.8k sqft350 Bannock St, Fort Collins, CO 80524For SaleMLS ID #1068729, Robert Crow, Grey Rock Realty. IRES as distributed by MLS GRID
- $489,9903 bd3 ba2k sqft915 Nettle Ln, Fort Collins, CO 80524New ConstructionIRES as distributed by MLS GRID
- $509,0002 bd3 ba2.2k sqft338 Tigercat Way, Fort Collins, CO 80524For SaleMLS ID #1070187, Sam Moes, Roots Real Estate. IRES as distributed by MLS GRID
- $474,9903 bd3 ba1.8k sqft2448 Heyworth Ln, Fort Collins, CO 80524New ConstructionIRES as distributed by MLS GRID
- $635,0004 bd3 ba3k sqft2933 Crusader St, Fort Collins, CO 80524For SaleMLS ID #1070771, Jared Reimer, Elevations Real Estate, LLC. IRES as distributed by MLS GRID
- $589,0003 bd3 ba3k sqft3021 Reliant Street, Fort Collins, CO 80524For Sale
 MLS ID #3125305, Carolyn Gdowski, Distinct Real Estate LLC. REcolorado as distributed by MLS GRID
- $534,9904 bd2 ba1.8k sqft1803 Carnoustie Dr, Fort Collins, CO 80524New ConstructionIRES as distributed by MLS GRID
