Modern, functional, and move-in ready in Fort Collins’ Mosaic community where owners enjoy the financial benefit of NOT having a metro tax. This well-maintained, newly carpeted two-story offers an open main level with a seamless kitchen, dining, and living room layout. The kitchen features granite countertops, a large island, dedicated pantry, and a convenient office alcove that adds flexibility and privacy.
Upstairs, three bedrooms are complemented by a sizeable loft that creates a perfect second living space—ideal for a media room, playroom, home office, or additional lounge area. The primary suite includes an ensuite bath and walk-in closet.
The full unfinished basement offers plenty of room for future expansion, storage, or recreation space. Outside, enjoy a fully landscaped and fenced backyard with a Trex deck ready for relaxing and entertaining. An oversized, extra-wide garage provides plenty of room for vehicles, gear, and storage.
A flexible floor plan, great outdoor space, and room to grow make this Mosaic home a standout!
Mosaic is a beautiful community that offers two swimming pools, a hot tub, walking trails, acres of open space, and soon will offer the new Mariposa Park. Mosaic is ideally situated 5 minutes to Olde Town, Shopping, dining, Brewery Row, the extensive Poudre Trail, and convenient I-25 access. NO METRO TAX
For sale
$595,000
3021 Reliant Street, Fort Collins, CO 80524
3beds
3,024sqft
Single Family Residence
Built in 2019
4,975 Square Feet Lot
$-- Zestimate®
$197/sqft
$50/mo HOA
What's special
- 15 days
- 443
- 33
Zillow last checked:
Listing updated:
Listed by:
Carolyn Gdowski 303-868-0512 carolyn@5280coloradohomes.net,
Distinct Real Estate LLC
Source: REcolorado as distributed by MLS GRID,MLS#: 3125305
Facts & features
Interior
Bedrooms & bathrooms
- Bedrooms: 3
- Bathrooms: 3
- Full bathrooms: 1
- 3/4 bathrooms: 1
- 1/2 bathrooms: 1
- Main level bathrooms: 1
Bedroom
- Features: Primary Suite
- Level: Upper
- Area: 234 Square Feet
- Dimensions: 18 x 13
Bedroom
- Level: Upper
- Area: 110 Square Feet
- Dimensions: 10 x 11
Bedroom
- Level: Upper
- Area: 90 Square Feet
- Dimensions: 9 x 10
Bathroom
- Level: Main
Bathroom
- Features: En Suite Bathroom, Primary Suite
- Level: Upper
Bathroom
- Level: Upper
Dining room
- Level: Main
- Area: 91 Square Feet
- Dimensions: 13 x 7
Kitchen
- Description: Office Adjacent For Privacy And Convenience
- Level: Main
- Area: 119 Square Feet
- Dimensions: 17 x 7
Laundry
- Level: Upper
- Area: 55 Square Feet
- Dimensions: 5 x 11
Living room
- Level: Main
- Area: 221 Square Feet
- Dimensions: 17 x 13
Loft
- Level: Upper
- Area: 160 Square Feet
- Dimensions: 8 x 20
Office
- Level: Main
- Area: 35 Square Feet
- Dimensions: 7 x 5
Heating
- Forced Air
Cooling
- Central Air
Appliances
- Included: Dishwasher, Disposal, Dryer, Gas Water Heater, Humidifier, Microwave, Range, Refrigerator, Washer
Features
- Granite Counters, Kitchen Island, Open Floorplan, Pantry, Primary Suite, Smoke Free, Walk-In Closet(s)
- Flooring: Carpet, Laminate, Tile
- Windows: Double Pane Windows, Window Coverings
- Basement: Bath/Stubbed,Partial,Sump Pump
Interior area
- Total structure area: 3,024
- Total interior livable area: 3,024 sqft
- Finished area above ground: 2,132
- Finished area below ground: 0
Video & virtual tour
Property
Parking
- Total spaces: 2
- Parking features: Garage - Attached
- Attached garage spaces: 2
Features
- Levels: Two
- Stories: 2
- Patio & porch: Deck
- Exterior features: Private Yard
- Fencing: Full
Lot
- Size: 4,975 Square Feet
- Features: Level, Sprinklers In Front, Sprinklers In Rear
Details
- Parcel number: R1662593
- Special conditions: Standard
Construction
Type & style
- Home type: SingleFamily
- Architectural style: Traditional
- Property subtype: Single Family Residence
Materials
- Frame, Stone, Wood Siding
- Foundation: Slab
- Roof: Composition
Condition
- Year built: 2019
Utilities & green energy
- Sewer: Public Sewer
- Water: Public
Community & HOA
Community
- Security: Carbon Monoxide Detector(s), Smoke Detector(s), Video Doorbell
- Subdivision: East Ridge
HOA
- Has HOA: Yes
- Amenities included: Playground, Pool, Spa/Hot Tub
- Services included: Reserve Fund
- HOA fee: $50 monthly
- HOA name: East Ridge Owners Association
- HOA phone: 303-482-2213
Location
- Region: Fort Collins
Financial & listing details
- Price per square foot: $197/sqft
- Tax assessed value: $599,300
- Annual tax amount: $3,733
- Date on market: 9/23/2026
- Listing terms: 1031 Exchange,Cash,Conventional,FHA,VA Loan
- Exclusions: Seller's Personal Property, Staging Items, Stager's Personal Property
- Ownership: Individual
- Road surface type: Paved
Estimated market value
Not available
Estimated sales range
Not available
Not available
Price history
| Date | Event | Price |
|---|---|---|
| 9/23/2026 | Listed for sale | $595,000+34.5%$197/sqft |
Source:  REcolorado as distributed by MLS GRID #3125305 Report a problem REcolorado as distributed by MLS GRID #3125305 Report a problem | ||
| 3/20/2020 | Sold | $442,500-2.7%$146/sqft |
Source: Public Record Report a problem | ||
| 12/10/2019 | Listing removed | $454,900$150/sqft |
Source: Lennar Report a problem | ||
| 10/11/2019 | Listed for sale | $454,900$150/sqft |
Source: Lennar Report a problem | ||
Public tax history
| Year | Property taxes | Tax assessment |
|---|---|---|
| 2025 | $3,733 +5% | $37,456 -8.1% |
| 2024 | $3,556 +20.8% | $40,749 -1% |
| 2023 | $2,945 -1% | $41,145 +31.9% |
| 2022 | $2,976 +148.4% | $31,185 -2.8% |
| 2021 | $1,198 -4.4% | $32,082 +150.5% |
| 2020 | $1,254 +19.5% | $12,806 -4% |
| 2019 | $1,049 | $13,340 +15.9% |
| 2018 | $1,049 | $11,513 +99.5% |
| 2017 | $1,049 | $5,771 |
Find assessor info on the county website
Monthly payment
Est. payment
Payment breakdown
Explore the cost of this home by adjusting the details. Changes won't be saved.Climate risks
Neighborhood: Airpark
Nearby schools
Schools provided by the listing agent
- Elementary: Laurel
- Middle: Lincoln
- High: Fort Collins
- District: Poudre R-1
Source: REcolorado as distributed by MLS GRID. This data may not be complete. We recommend contacting the local school district to confirm school assignments for this home.

Similar homes
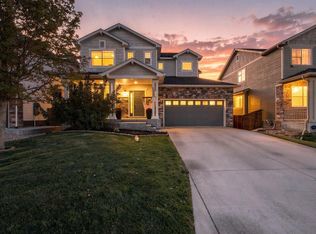
- $575,0003 bd3 ba3.2k sqft1020 Trading Post Rd, Fort Collins, CO 80524For Sale
 MLS ID #1070167, Jessica Pike, RE/MAX Alliance-Windsor. IRES as distributed by MLS GRID
 - $575,0003 bd3 ba2.6k sqft3014 Sykes Dr, Fort Collins, CO 80524For Sale
 MLS ID #1068865, Anali Roath, Elevations Real Estate, LLC. IRES as distributed by MLS GRID
 - $597,6294 bd3 ba2.8k sqft454 Whisperwind Ln, Fort Collins, CO 80524New Construction
 MLS ID #1070233, Kristen White, Keller Williams-DTC. IRES as distributed by MLS GRID
 - $595,0005 bd3 ba3.5k sqft3327 Wagon Trail Rd, Fort Collins, CO 80524For Sale
 MLS ID #1069949, Frank Clifton Glenn, Group Mulberry. IRES as distributed by MLS GRID
 - $620,0004 bd3 ba3k sqft2921 Reliant St, Fort Collins, CO 80524For SaleMLS ID #1068117, Nicholas Sage, Kittle Real Estate. IRES as distributed by MLS GRID
- $575,0003 bd2 ba3.7k sqft2809 Barnstormer St, Fort Collins, CO 80524For SaleMLS ID #1069532, Chris Doyle, Group Harmony. IRES as distributed by MLS GRID
- $619,0003 bd3 ba3.1k sqft2951 Biplane St, Fort Collins, CO 80524For SaleMLS ID #1069148, Andrea Chirich, Kentwood RE Northern Prop Llc. IRES as distributed by MLS GRID
- $615,0004 bd3 ba2.7k sqft2968 Coleman St, Fort Collins, CO 80524For SaleMLS ID #1068286, Shaun Dolon, eXp Realty - Hub. IRES as distributed by MLS GRID
- $509,0002 bd3 ba2.2k sqft338 Tigercat Way, Fort Collins, CO 80524For SaleMLS ID #1070187, Sam Moes, Roots Real Estate. IRES as distributed by MLS GRID
- $519,0003 bd3 ba2.8k sqft4638 Brenton Dr, Fort Collins, CO 80524For SaleMLS ID #1070279, Rob Kittle, Kittle Real Estate. IRES as distributed by MLS GRID
- $639,9904 bd4 ba3.9k sqft3027 Reliant St, Fort Collins, CO 80524For SaleMLS ID #1066366, Katie Mansouri, Group Mulberry. IRES as distributed by MLS GRID
- $554,7103 bd2 ba1.7k sqft612 Whisperwind Ln, Fort Collins, CO 80524New ConstructionIRES as distributed by MLS GRID
- $575,0004 bd3 ba3.2k sqft814 Vixen Dr, Fort Collins, CO 80524For SaleMLS ID #1067478, Jessica Marie Tate, milehimodern - Boulder. IRES as distributed by MLS GRID
- $544,9003 bd3 ba2.1k sqft3445 Yule Trail Dr, Fort Collins, CO 80524For SaleMLS ID #1062996, Pamela A Fancy, HomeSmart Realty Partners Lvld. IRES as distributed by MLS GRID
- $525,0003 bd4 ba3.4k sqft2239 Friar Tuck Ct, Fort Collins, CO 80524For SaleMLS ID #1069036, Daniel Mark Valles, C3 Real Estate Solutions, LLC. IRES as distributed by MLS GRID
