Skip main navigation
Sold for $679,000
  • $679,000

    3015 Reliant St, Fort Collins, CO 80524

    5beds
    3,802sqft
    Single Family Residence
    Built in 2019
    4,975 Square Feet Lot
    $677,100 Zestimate®
    $179/sqft
    $3,889 Estimated rent

    Home value

    $677,100

    $643,000 - $711,000

    $3,889/mo

    Zestimate® history
    Loading
    Loading...

    Owner options

    List your home for rent

    $3,889/mo

    Rent Zestimate®

    Find your next renter with Zillow Rental Manager. Plus, with online applications, you can quickly screen prospective tenants – for free.

    Learn more

    $3,889/mo

    Rent Zestimate®

    Refinance and save

    $3,215/mo

    Est. payment

    Refinancing to a lower rate could help reduce your monthly payments and save thousands over the life of the loan.

    See today's rates

    $3,215/mo

    Est. payment

    Explore your selling options

    Work with a Zillow partner agent

    Leverage their expertise and Zillow's premium Showcase listings to get your home seen by more buyers.

    Get started

    List with your own agent

    Get your home in front of millions of buyers by listing it on Zillow.

    Learn how to do it

    Sell it yourself

    Take full control of how buyers see your home on Zillow by listing For Sale by Owner (FSBO).

    List your home

    What's special

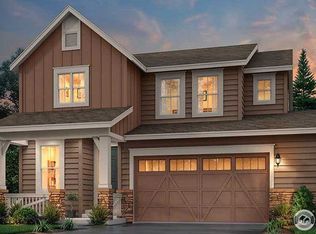
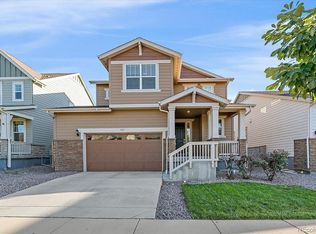
    Welcome to your next chapter in one of Fort Collins' most beloved neighborhoods, just minutes from vibrant Old Town! This beautifully maintained 5-bedroom, 3-bathroom ranch-style home offers a perfect blend of warmth, space, and modern comfort-ideal for anyone seeking room to grow or entertain.Step inside to an inviting open floor plan filled with natural light. The spacious kitchen, dining, and living areas flow seamlessly together, anchored by an updated kitchen with a large center island, sleek granite countertops, and a gas range-perfect for preparing meals or hosting gatherings.The main floor includes three generously sized bedrooms, including a private primary suite with a walk-in closet. Downstairs, the fully finished basement expands your living space with two additional bedrooms, a full bathroom, a large family room, a rec area, and a wet bar-great for movie nights, hobbies, or welcoming guests.Outside, enjoy Colorado's beautiful evenings on the patio-perfect for dining al fresco or unwinding under the stars-while the grassy yard offers space to relax or play.This home is part of a welcoming neighborhood with access to pools, hot tubs, and shared green spaces-ideal for those who value connection and community.Don't miss the opportunity to make this versatile and inviting home yours. Schedule your private showing today!

    Zillow last checked:

    Listing updated:

    Listed by:

    Rebekah Harvey 970-889-4243,

    Resident Realty

    Bought with:

    Alex Hagman, 100065610

    HomeSmart Realty Group FTC

    Source: IRES as distributed by MLS GRID,MLS#: 1039856MLS Logo

    Facts & features

    Interior

    Bedrooms & bathrooms
    • Bedrooms: 5
    • Bathrooms: 3
    • Full bathrooms: 2
    • 3/4 bathrooms: 1
    • Main level bathrooms: 2
    Primary bedroom
    • Description: Carpet
    • Features: Full Primary Bath
    • Level: Main
    • Area: 256 Square Feet
    • Dimensions: 16 x 16
    Bedroom 2
    • Description: Carpet
    • Level: Main
    • Area: 110 Square Feet
    • Dimensions: 10 x 11
    Bedroom 3
    • Description: Carpet
    • Level: Main
    • Area: 132 Square Feet
    • Dimensions: 12 x 11
    Bedroom 4
    • Description: Carpet
    • Level: Basement
    • Area: 224 Square Feet
    • Dimensions: 14 x 16
    Bedroom 5
    • Description: Carpet
    • Level: Basement
    • Area: 156 Square Feet
    • Dimensions: 12 x 13
    Dining room
    • Description: Luxury Vinyl
    • Level: Main
    • Area: 240 Square Feet
    • Dimensions: 12 x 20
    Family room
    • Description: Carpet
    • Level: Basement
    • Area: 720 Square Feet
    • Dimensions: 30 x 24
    Great room
    • Description: Carpet
    • Level: Basement
    • Area: 306 Square Feet
    • Dimensions: 17 x 18
    Kitchen
    • Description: Luxury Vinyl
    • Level: Main
    • Area: 320 Square Feet
    • Dimensions: 16 x 20
    Laundry
    • Description: Luxury Vinyl
    • Level: Main
    • Area: 36 Square Feet
    • Dimensions: 6 x 6
    Living room
    • Description: Luxury Vinyl
    • Level: Main
    • Area: 280 Square Feet
    • Dimensions: 14 x 20
    Heating
    • Forced Air
    Cooling
    • Central Air, Ceiling Fan(s)
    Appliances
    • Included: Gas Range, Dishwasher, Refrigerator, Bar Fridge, Microwave, Disposal
    • Laundry: Washer/Dryer Hookup
    Features
    • Open Floorplan, Pantry, Walk-In Closet(s), Wet Bar, Kitchen Island
    • Windows: Window Coverings
    • Basement: Full,Partially Finished
    Interior area
    • Total structure area: 1,901
    • Total interior livable area: 3,802 sqft
    • Finished area above ground: 1,901

    Property

    Parking
    • Total spaces: 2
    • Parking features: Garage Door Opener
    • Attached garage spaces: 2
    • Details: Attached
    Features
    • Levels: One
    • Stories: 1
    • Patio & porch: Patio
    • Exterior features: Sprinkler System
    • Spa features: Community
    • Fencing: Fenced,Wood
    Lot
    • Size: 4,975 sqft
    • Features: Paved, Curbs, Sidewalks, Street Light, Fire Hydrant within 500 Feet
    Details
    • Parcel number: R1662592
    • Zoning: Res
    • Special conditions: Private Owner

    Construction

    Type & style
    • Home type: SingleFamily
    • Architectural style: Contemporary
    • Property subtype: Single Family Residence
    Materials
    • Frame
    • Roof: Composition
    Condition
    • New construction: No
    • Year built: 2019
    Details
    • Builder name: Lennar

    Utilities & green energy

    • Electric: Xcel Energy
    • Gas: Xcel Energy
    • Sewer: Public Sewer
    • Water: City
    • Utilities for property: Natural Gas Available, Electricity Available, Cable Available
    Green energy
    • Energy efficient items: Windows

    Community & neighborhood

    Security
    • Security features: Fire Alarm
    Community
    • Community features: Pool, Park
    Location
    • Region: Fort Collins
    • Subdivision: East Ridge 2nd Filing

    HOA & financial

    HOA
    • Has HOA: Yes
    • HOA fee: $50 monthly
    • Services included: Common Amenities, Management
    • Association name: Advance HOA Management
    • Association phone: 303-482-2213

    Other

    Other facts
    • Listing terms: Cash,Conventional,FHA,VA Loan
    • Road surface type: Asphalt

    Price history

    DateEventPrice
    8/29/2025Sold$679,000$179/sqft
    Source: IRES as distributed by MLS GRID #1039856 Report a problem
    7/28/2025Pending sale$679,000$179/sqft
    Source: REcolorado as distributed by MLS GRID #IR1039856 Report a problem
    7/25/2025Listed for sale$679,000+52.6%$179/sqft
    Source: IRES as distributed by MLS GRID #1039856 Report a problem
    4/3/2020Sold$445,000-1.1%$117/sqft
    Source: IRES as distributed by MLS GRID #901186 Report a problem
    3/4/2020Pending sale$450,000$118/sqft
    Source: The Group Inc. #901186 Report a problem
    2/21/2020Price change$450,000-0.2%$118/sqft
    Source: Lennar Report a problem
    2/18/2020Price change$451,000+0.2%$119/sqft
    Source: Lennar Report a problem
    2/7/2020Price change$450,000-0.4%$118/sqft
    Source: Lennar Report a problem
    2/3/2020Price change$452,000+0.4%$119/sqft
    Source: Lennar Report a problem
    1/22/2020Price change$450,000-0.4%$118/sqft
    Source: Lennar Report a problem
    1/14/2020Price change$452,000+0.4%$119/sqft
    Source: Lennar Report a problem
    1/10/2020Price change$450,000-0.5%$118/sqft
    Source: Lennar Report a problem
    12/24/2019Price change$452,450+0.2%$119/sqft
    Source: Lennar Report a problem
    11/1/2019Listed for sale$451,450$119/sqft
    Source: Lennar Report a problem

    Public tax history

    YearProperty taxesTax assessment
    2024$3,586 +21.3%$41,058 -1%
    2023$2,957 -1%$41,456 +32.4%
    2022$2,988 +88.8%$31,317 -2.8%
    2021$1,583 +26.3%$32,218 +90.4%
    2020$1,254 +19.5%$16,917 +26.8%
    2019$1,049 $13,340 +15.9%
    2018$1,049 $11,513 +99.5%
    2017$1,049 $5,771

    Find assessor info on the county website

    Neighborhood: Airpark

    Nearby schools

    GreatSchools rating
    Schools provided by the listing agent
    • Elementary: Laurel
    • Middle: Lincoln
    • High: Ft Collins

    Source: IRES as distributed by MLS GRID. This data may not be complete. We recommend contacting the local school district to confirm school assignments for this home.

    Get a cash offer in 3 minutes
    Find out how much your home could sell for in as little as 3 minutes with a no-obligation cash offer.
    Estimated market value
    $677,100
    Get a cash offer in 3 minutes
    Find out how much your home could sell for in as little as 3 minutes with a no-obligation cash offer.
    Estimated market value
    $677,100